Skip main navigation
Off market
  • $802,100

    9110 Martin Luther King Blvd, Denver, CO 80238

    4beds
    2,994sqft
    Townhouse
    Built in ----
    -- sqft lot
    $802,100 Zestimate®
    $268/sqft
    $4,166 Estimated rent

    Home value

    $802,100

    $754,000 - $858,000

    $4,166/mo

    Zestimate® history
    Loading
    Loading...

    Owner options

    List your home for rent

    $4,166/mo

    Rent Zestimate®

    Find your next renter with Zillow Rental Manager. Plus, with online applications, you can quickly screen prospective tenants – for free.

    Learn more

    $4,166/mo

    Rent Zestimate®

    Refinance and save

    $3,719/mo

    Est. payment

    Refinancing to a lower rate could help reduce your monthly payments and save thousands over the life of the loan.

    See today's rates

    $3,719/mo

    Est. payment

    Explore your selling options

    Work with a Zillow partner agent

    Leverage their expertise and Zillow's premium Showcase listings to get your home seen by more buyers.

    Get started

    List with your own agent

    Get your home in front of millions of buyers by listing it on Zillow.

    Learn how to do it

    Sell it yourself

    Take full control of how buyers see your home on Zillow by listing For Sale by Owner (FSBO).

    List your home

    What's special

    Gas fireplaceMountain viewsSecondary bedroomFully finished basementWarm cozy basement escapeHigh-end bathroomWet bar

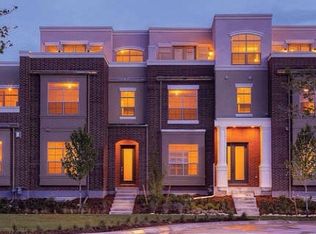
    PENDING TENANT Can furnish living room couch, kitchen island barstools, dining set. 2x bedrooms on second floor (if desired). Cost includes water/trash. Tenant pays rest of utilities. This 4 bed, 4 bath modern townhome with mountain views doesn't waste any of its near 3,000 square feet and is nestled in the heart of the highly desirable Central Park neighborhood. A perfect balance of surrounding green space and trails paired with proximity to boutiques and local restaurants. Open the front door to a beautiful open concept perfect for a relaxing evening at home or hosting friends and family. The large kitchen island and high-end appliances pair perfectly with the dining area, which provides just the right amount of architectural character to give an evening around the table the intimacy it deserves. Enjoy multiple relaxation areas on the main floor, including the living room highlighted by a gas fireplace that provides the perfect ambiance. Head out back where a private fenced patio awaits, whether enjoying the sun or the stars. The 2-car detached garage provides the flexibility for multiple vehicles or additional storage. The master bedroom on the second floor comes with mountain views, dual sinks, and a walk-in shower. This floor also includes a secondary bedroom, full bath, and laundry room, maximizing the layout beautifully. Head up to the third floor where your creativity can run wild. An open floor plan that provides space for a fourth bedroom, office, living area, or a combination of all three. Not to mention the wet bar and private third-floor balcony that overlooks the park with mountain views. Included in the fully finished basement is a bedroom and a high-end bathroom. Combine that with an open living area, and you'll find yourself (and others) spending countless hours in this warm, cozy basement escape. Come experience low-maintenance living at its finest in this exceptional Central Park setting. SHORT TERM, SINGLE LEASE THROUGH 4/30 or 5/31 OF 2025. AVAILABLE 11/18. PLANNING TO SELL IN 2025. Can furnish living room couch, kitchen island barstools, dining set. 2x bedrooms on second floor (if desired). Cost includes water/trash. Tenant pays rest of utilities.

    This property is off market, which means it's not currently listed for sale or rent on Zillow. This may be different from what's available on other websites or public sources.
    Zillow last checked:

    Listing updated:

    Source: Zillow Rentals

    Facts & features

    Interior

    Bedrooms & bathrooms
    • Bedrooms: 4
    • Bathrooms: 4
    • Full bathrooms: 4
    Rooms
    • Room types: []
    Heating
    • Forced Air
    Cooling
    • Central Air
    Appliances
    • Included: Dishwasher, Dryer, Freezer, Refrigerator, Washer
    • Laundry: In Unit
    Features
    • Flooring: Carpet, Hardwood
    • Furnished: Yes
    Interior area
    • Total interior livable area: 2,994 sqft

    Property

    Parking
    • Parking features: Detached
    • Details: Contact manager
    Features
    • Exterior features: Garbage included in rent, Heating system: Forced Air, Water included in rent

    Construction

    Type & style
    • Home type: Townhouse
    • Property subtype: Townhouse

    Utilities & green energy

    • Utilities for property: Garbage, Water

    Community & HOA

    Community
    • Deposit fee: $3,800
    Location
    • Region: Denver

    Financial & listing details

    • Price per square foot: $268/sqft
    • Date on market: 10/15/2024
    • Date available: 11/18/2024
    • Lease term: 6 Month

    Price history

    DateEventPrice
    11/6/2024Listing removed$3,500$1/sqft
    Source: Zillow Rentals Report a problem
    10/17/2024Price change$3,500-7.9%$1/sqft
    Source: Zillow Rentals Report a problem
    10/15/2024Listed for rent$3,800$1/sqft
    Source: Zillow Rentals Report a problem
    7/31/2015Sold$495,492$165/sqft
    Source: Agent Provided Report a problem

    Public tax history

    Tax history is unavailable.

    Neighborhood: Central Park

    Nearby schools

    GreatSchools rating
    Get a cash offer in 3 minutes
    Find out how much your home could sell for in as little as 3 minutes with a no-obligation cash offer.
    Estimated market value
    $802,100
    Get a cash offer in 3 minutes
    Find out how much your home could sell for in as little as 3 minutes with a no-obligation cash offer.
    Estimated market value
    $802,100