A lovely treetop view, this meticulously cared-for penthouse with open, yet private living space, comes with its own fully renovated, large-sized 1-car garage with sturdy wall shelving, workspace, as well as an assigned outdoor parking spot. A 1740 square foot 2-story home in desired Gateway Condominiums at the intersection of Snowden River Parkway and Oakland Mills Road in the village of Owen Brown, Columbia, 21046, is fully refreshed with systems upgraded, and conveniently located near major routes 32, 95, 29 and 695. Its main level features two contemporary bedroom sanctuaries (master and guest or second), both with ensuite bathrooms and walk-in closets. Natural light, soaring ceilings, and inviting reflective walls in the central living room makes for easy gathering by the fireplace to melt stress away. Move onto the adjacent balcony or into a a well-appointed kitchen with quartz counters and open-concept dining. Up the beautifully shined hardwood stairs is a light-filled, conservatory -style office with sliding doors, and copious loft space for a third bedroom, child's play space, half-bath, and double-doored laundry closet with updated washer and dryer. The town of Columbia, voted one of the most desirable places to live in the country, features over 3,600 acres of protected open space and nearly 100 miles of paved paths designed to blend nature with community living. This is a beautiful home with a much-desired, protective parking grarage from cold or rainy weather that adds significant value to your new home. Agents, please feel free to reach out for more details. It's not to be missed. Thank you, agents, for the offers! We are going forward with a contract, and the open house tomorrow, Saturday the 10th at Noon, is cancelled. Happy October!
Pending
$345,000
9111 Gracious End Ct Unit 303, Columbia, MD 21046
2beds
1,740sqft
Condominium
Built in 1999
-- sqft lot
$343,300 Zestimate®
$198/sqft
$432/mo HOA
What's special
Treetop viewSoaring ceilingsMeticulously cared-for penthouseAssigned outdoor parking spotAdjacent balconyNatural lightOpen-concept dining
- 44 days
- 29
- 1
Zillow last checked:
Listing updated:
Listed by:
Mallory Maxwell Kubicek 410-960-4621,
Cummings & Co. Realtors (410) 823-0033
Source: Bright MLS,MLS#: MDHW2072996
Facts & features
Interior
Bedrooms & bathrooms
- Bedrooms: 2
- Bathrooms: 3
- Full bathrooms: 2
- 1/2 bathrooms: 1
- Main level bathrooms: 2
- Main level bedrooms: 2
Basement
- Area: 0
Heating
- Forced Air, Natural Gas
Cooling
- Central Air, Ceiling Fan(s), Electric
Appliances
- Included: Dishwasher, Disposal, Exhaust Fan, Ice Maker, Intercom, Oven/Range - Gas, Range Hood, Refrigerator, Stainless Steel Appliance(s), Washer, Gas Water Heater
- Laundry: Upper Level, Has Laundry, In Unit
Features
- Breakfast Area, Crown Molding, Dining Area, Entry Level Bedroom, Floor Plan - Traditional, Primary Bath(s), Recessed Lighting, Upgraded Countertops, 2 Story Ceilings, 9'+ Ceilings, High Ceilings
- Flooring: Carpet, Ceramic Tile, Engineered Wood, Laminate, Luxury Vinyl, Raised, Wood
- Doors: Six Panel, Sliding Glass
- Windows: Double Pane Windows, Screens, Vinyl Clad
- Has basement: No
- Number of fireplaces: 1
- Fireplace features: Gas/Propane
- Common walls with other units/homes: 1 Common Wall,No One Above
Interior area
- Total structure area: 1,740
- Total interior livable area: 1,740 sqft
- Finished area above ground: 1,740
Property
Parking
- Total spaces: 1
- Parking features: Garage Faces Front, Assigned, Parking Space Conveys, On-site - Sale, Parking Fee, Paved, Surface, Secured, Detached, On Street, Parking Lot
- Garage spaces: 1
- Has uncovered spaces: Yes
- Details: Assigned Parking, Garage Sqft: 100
Accessibility
- Accessibility features: None
Features
- Levels: Three
- Stories: 3
- Exterior features: Flood Lights, Storage, Sidewalks, Street Lights, Tennis Court(s), Rain Gutters, Other, Balcony
- Pool features: None
- Has view: Yes
- View description: Other, Trees/Woods
Lot
- Features: Backs - Open Common Area, Adjoins - Open Space, Adjoins - Public Land
Details
- Additional structures: Above Grade, Outbuilding
- Parcel number: 1406563708
- Zoning: RA15
- Zoning description: P/O PAR A52 .3846A. 9111 Gracious End Ct. Gateway Condominium PH 5
- Special conditions: Standard
Construction
Type & style
- Home type: Condo
- Architectural style: Loft,Contemporary,Mid-Century Modern
- Property subtype: Condominium
- Attached to another structure: Yes
Materials
- Brick, Combination, Masonry, Vinyl Siding, Other
- Roof: Composition,Pitched,Shingle
Condition
- New construction: No
- Year built: 1999
Details
- Builder model: Multi-Family Units
- Builder name: The Rouse Company that built Columbia, MD
Utilities & green energy
- Sewer: Public Septic
- Water: Public
- Utilities for property: Cable Connected, Electricity Available, Natural Gas Available, Multiple Phone Lines, Phone Available, Water Available, Underground Utilities, Cable, Fiber Optic, Fixed Wireless, Satellite Internet Service
Community & HOA
Community
- Security: Exterior Cameras, Carbon Monoxide Detector(s), Fire Alarm, Fire Sprinkler System, Fire Escape
- Condo and coop fee: $364 monthly
- Subdivision: Gateway Commerce Center
HOA
- Has HOA: Yes
- Amenities included: Common Grounds, Community Center, Fitness Center, Security, Tennis Court(s), Tot Lots/Playground
- Services included: Custodial Services Maintenance, Maintenance Structure, Insurance, Lawn Care Front, Lawn Care Rear, Lawn Care Side, Maintenance Grounds, Management, Pool(s), Recreation Facility, Reserve Funds, Road Maintenance, Sewer, Snow Removal, Trash
- HOA fee: $68 monthly
- HOA name: METROPOLIS
- Second HOA name: Gateway Condominiums
Location
- Region: Columbia
Financial & listing details
- Price per square foot: $198/sqft
- Tax assessed value: $302,167
- Annual tax amount: $4,479
- Date on market: 9/25/2026
- Listing agreement: Exclusive Right To Sell
- Listing terms: Cash,Conventional,FHA 203(b),FHA,VA Loan
- Inclusions: Oversized 1 Car Garage With Work Space, Clean As A Whistle, Shelved, 5 Celing Fans With Lights, Tasteful White Drapes And Rods Or Shades For Privacy, 2 Walk-in Closets, Loft For More Sleeping Or Play Space, Large Newer Microwave In Addition To Upgraded Appliances, White Blockout Drapes And Rods
- Ownership: Fee Simple
- Road surface type: Black Top
Estimated market value
$343,300
$326,000 - $360,000
$2,729/mo
Price history
| Date | Event | Price |
|---|---|---|
| 10/15/2026 | Pending sale | $345,000$198/sqft |
Source:  Bright MLS #MDHW2072996 Report a problem | ||
| 10/9/2026 | Contingent | $345,000$198/sqft |
Source: Bright MLS #MDHW2072996 Report a problem | ||
| 9/26/2026 | Listed for sale | $345,000+30.2%$198/sqft |
Source: Bright MLS #MDHW2072996 Report a problem | ||
| 11/12/2020 | Listing removed | $264,900$152/sqft |
Source: Redfin Corp #MDHW284084 Report a problem | ||
| 10/13/2020 | Pending sale | $264,900$152/sqft |
Source: Redfin Corp #MDHW284084 Report a problem | ||
| 10/8/2020 | Listed for sale | $264,900$152/sqft |
Source: Redfin Corp #MDHW284084 Report a problem | ||
| 9/29/2020 | Pending sale | $264,900$152/sqft |
Source: Redfin Corp #MDHW284084 Report a problem | ||
| 9/15/2020 | Price change | $264,900-1.9%$152/sqft |
Source: Redfin Corp #MDHW284084 Report a problem | ||
| 9/3/2020 | Listed for sale | $269,900$155/sqft |
Source: Redfin Corp #MDHW284084 Report a problem | ||
Public tax history
| Year | Property taxes | Tax assessment |
|---|---|---|
| 2026 | $115 | $8,000 |
| 2025 | $115 +28.1% | $8,000 |
| 2024 | $90 | $8,000 |
| 2023 | $90 | $8,000 |
| 2022 | $90 | $8,000 |
| 2021 | $90 | $8,000 |
| 2020 | $90 | $8,000 |
| 2019 | $90 -7.4% | $8,000 |
| 2018 | $97 -77.1% | $8,000 |
| 2017 | $426 +1464.6% | $8,000 |
| 2016 | $27 | $8,000 |
| 2015 | $27 | $8,000 |
| 2014 | $27 | $8,000 |
| 2013 | -- | $8,000 |
| 2012 | -- | $8,000 |
| 2011 | -- | $8,000 |
| 2010 | -- | $8,000 |
| 2009 | -- | $8,000 |
| 2008 | -- | $8,000 |
| 2007 | -- | $8,000 |
| 2006 | -- | $8,000 |
| 2005 | -- | $8,000 |
| 2004 | -- | $8,000 |
| 2003 | -- | $8,000 |
| 2002 | -- | $8,000 |
| 2001 | -- | $8,000 |
Find assessor info on the county website
Monthly payment
Est. payment
Payment breakdown
Explore the cost of this home by adjusting the details. Changes won't be saved.Climate risks
Neighborhood: 21046
Nearby schools
Schools provided by the listing agent
- Elementary: Talbott Springs
- Middle: Lake Elkhorn
- High: Hammond
- District: Howard County Public Schools
Source: Bright MLS. This data may not be complete. We recommend contacting the local school district to confirm school assignments for this home.
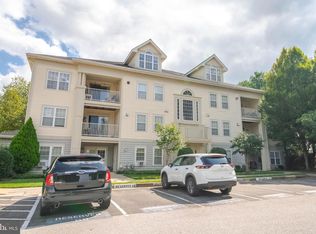
- $299,0002 bd2 ba1.1k sqft9151 Gracious End Ct UNIT 203, Columbia, MD 21046Sold
- $285,2002 bd2 ba1.1k sqft9100 Gracious End Ct UNIT 204, Columbia, MD 21046Off Market
- $285,0002 bd2 ba1.1k sqft9151 Gracious End Ct UNIT 103, Columbia, MD 21046Sold

- $302,0002 bd2 ba1.1k sqft9141 Gracious End Ct UNIT 202, Columbia, MD 21046Sold

Similar homes
- $375,0002 bd2 ba1.1k sqft5827 Wyndham Cir Unit 102, Columbia, MD 21044For Sale
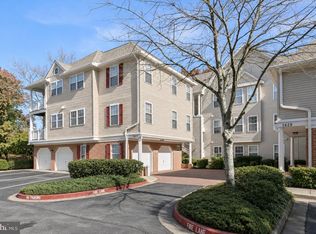
 MLS ID #MDHW2072720, Jackie Daley, Northrop Realty. Bright MLS
- $415,0003 bd3 ba1.4k sqftKngs Contrivanc, Columbia, MD 21046For Sale
 MLS ID #MDHW2075440, Guy Allen, Northrop Realty. Bright MLS
- $325,0002 bd2 ba954 sqftWoodland Village, Ellicott City, MD 21043For Sale
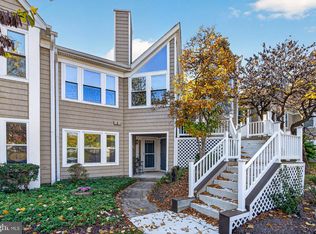 MLS ID #MDHW2070446, Dianne Jensen, EXP Realty, LLC. Bright MLS
- $450,0003 bd3 ba1.9k sqftColumbia Association, Columbia, MD 21046For Sale
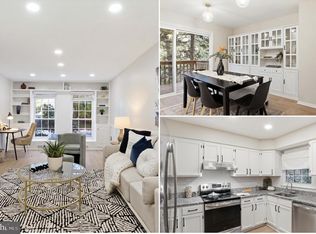 MLS ID #MDHW2075478, Nikki Lowe, Keller Williams Realty Centre. Bright MLS
- $290,0003 bd2 ba1k sqft8384 Montgomery Run Rd NW #F, Ellicott City, MD 21043For SaleMLS ID #MDHW2070870, Anthony Friedman, Northrop Realty. Bright MLS
- $349,9002 bd2 ba1.5k sqftCedar Ridge, Odenton, MD 21113For SaleMLS ID #MDAA2159284, Bryan Yerby, Darling Real Estate Company. Bright MLS
- $365,0004 bd3 ba1.8k sqft9342 Canterbury Riding Unit 11, Laurel, MD 20723For SaleMLS ID #MDHW2075848, Flourish Adetoye, Samson Properties. Bright MLS
- $344,9002 bd2 ba1.4k sqft2412 Chestnut Terrace Ct Unit 302, Odenton, MD 21113For SaleMLS ID #MDAA2157896, Scott Smolen, RE/MAX Leading Edge. Bright MLS
- $279,0002 bd2 ba944 sqft8601 Falls Run Rd Unit D, Ellicott City, MD 21043For SaleMLS ID #MDHW2073956, Un McAdory, Realty 1 Maryland, LLC. Bright MLS
- $285,0002 bd2 ba948 sqft8393 Montgomery Run Rd Unit L, Ellicott City, MD 21043For SaleMLS ID #MDHW2072188, Kathy Sloan-Beard, Northrop Realty. Bright MLS
- $289,9002 bd2 ba954 sqft7612 Stony Creek Ln #12, Ellicott City, MD 21043For SaleMLS ID #MDHW2071138, Jan Deckert, Long & Foster Real Estate, Inc.. Bright MLS
- $290,0003 bd2 ba1.2k sqft8390 Montgomery Run Rd Unit E, Ellicott City, MD 21043For SaleMLS ID #MDHW2070988, Deborah Willis, Weichert Realtors - McKenna & Vane. Bright MLS
- $380,0003 bd3 ba1.3k sqft18003 Vintage River Ter #148, Olney, MD 20832For SaleMLS ID #MDMC2262756, Frances McGlaughlin, RE/MAX Realty Services. Bright MLS
- $465,0003 bd3 ba1.6k sqft7919 Brightwind Ct, Ellicott City, MD 21043For SaleMLS ID #MDHW2075272, Kelsey Stephenson, Northrop Realty. Bright MLS
- $339,9002 bd3 ba1.3k sqft8619 Willow Leaf Ln, Odenton, MD 21113For SaleMLS ID #MDAA2156296, Jim Schaecher, Keller Williams Flagship. Bright MLS
- $259,0002 bd2 ba962 sqft8371 Montgomery Run Rd Unit K, Ellicott City, MD 21043For SaleMLS ID #MDHW2072552, Dalys Keith, Coldwell Banker Realty. Bright MLS
- $284,9002 bd2 ba1.5k sqft9577 Ashlyn Cir #9577, Owings Mills, MD 21117For SaleMLS ID #MDBC2180200, Kisha Martin-Burney, Compass. Bright MLS
- $490,0003 bd2 ba1.6k sqft5459 Bluecoat Ln, Columbia, MD 21045For SaleMLS ID #MDHW2073686, Josephine Cicolini, Berkshire Hathaway HomeServices PenFed Realty. Bright MLS
- $369,9002 bd2 ba1.4k sqft8609 Wintergreen Ct Unit 208, Odenton, MD 21113For SaleMLS ID #MDAA2150180, Mark Frisco Jr., CENTURY 21 New Millennium. Bright MLS
- $429,9002 bd2 ba1.3k sqft6000 Same Voyage Way Unit 401, Clarksville, MD 21029For SaleMLS ID #MDHW2071226, Bonnie Casey Broccolino, Northrop Realty. Bright MLS
