Skip main navigation
Sold for $299,000
  • $299,000

    9151 Gracious End Ct Unit 203, Columbia, MD 21046

    2beds
    1,180sqft
    Condominium
    Built in 1998
    -- sqft lot
    $305,100 Zestimate®
    $253/sqft
    $2,574 Estimated rent

    Home value

    $305,100

    $287,000 - $326,000

    $2,574/mo

    Zestimate® history
    Loading
    Loading...

    Owner options

    List your home for rent

    $2,574/mo

    Rent Zestimate®

    Find your next renter with Zillow Rental Manager. Plus, with online applications, you can quickly screen prospective tenants – for free.

    Learn more

    $2,574/mo

    Rent Zestimate®

    Refinance and save

    $2,687/mo

    Est. payment

    Refinancing to a lower rate could help reduce your monthly payments and save thousands over the life of the loan.

    See today's rates

    $2,687/mo

    Est. payment

    Explore your selling options

    Work with a Zillow partner agent

    Leverage their expertise and Zillow's premium Showcase listings to get your home seen by more buyers.

    Get started

    List with your own agent

    Get your home in front of millions of buyers by listing it on Zillow.

    Learn how to do it

    Sell it yourself

    Take full control of how buyers see your home on Zillow by listing For Sale by Owner (FSBO).

    List your home

    What's special

    Cozy gas fireplaceWalk-in closetBrand-new dishwasherIn-unit laundrySpacious bathroomPrivate balconyWooded view
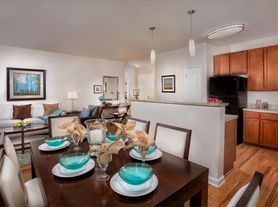

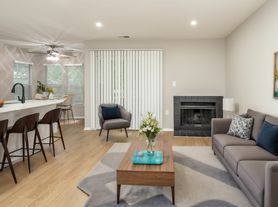
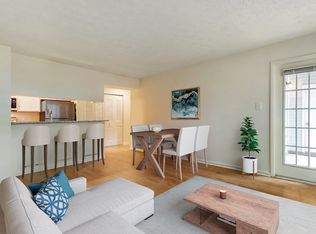
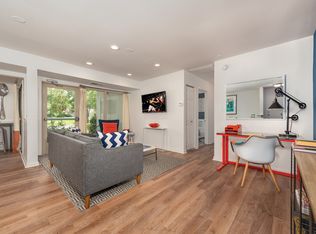
    Don't miss this 2-bedroom, 2-bath move-in ready second floor condo in sought-after Columbia. The open floor plan features newly installed carpet throughout living room, dining room, both bedrooms, closets and hallway entry. The living room offers a cozy gas fireplace with private balcony and wooded view, assuring privacy. The kitchen provides a breakfast bar with plenty of cabinetry and brand-new dishwasher. Spacious dining room can easily fit a table sitting eight. Primary suite will entice you with a walk-in closet and spacious bathroom. A second bedroom and full bath mimics another primary, providing ample space for household members, guests, use for a den/TV room, home office or whatever you choose! The in-unit laundry offers convenience and flexibility that not every complex can claim. You'll feel comfortable with the secure, locked entry to mail floor of building. Shopping, dining, outdoor recreation, and commuter routes to DC, Baltimore, Fort Meade, Annapolis and Frederick makes this a desirous and flexible location. Don't wait! Schedule a visit today!

    Zillow last checked:

    Listing updated:

    Listed by:

    Mark Breaux 410-913-8364,

    Cummings & Co. Realtors

    Bought with:

    Laleh Alemzadeh, 608381

    Long & Foster Real Estate, Inc.

    Source: Bright MLS,MLS#: MDHW2059800MLS Logo

    Facts & features

    Interior

    Bedrooms & bathrooms
    • Bedrooms: 2
    • Bathrooms: 2
    • Full bathrooms: 2
    • Main level bathrooms: 2
    • Main level bedrooms: 2
    Primary bedroom
    • Level: Main
    • Area: 182 Square Feet
    • Dimensions: 14 x 13
    Bedroom 1
    • Level: Main
    • Area: 170 Square Feet
    • Dimensions: 17 x 10
    Primary bathroom
    • Level: Main
    Dining room
    • Level: Main
    • Area: 140 Square Feet
    • Dimensions: 14 x 10
    Other
    • Level: Main
    Kitchen
    • Level: Main
    • Area: 72 Square Feet
    • Dimensions: 9 x 8
    Living room
    • Level: Main
    • Area: 240 Square Feet
    • Dimensions: 16 x 15
    Heating
    • Central, Natural Gas
    Cooling
    • Central Air, Electric
    Appliances
    • Included: Microwave, Dishwasher, Disposal, Dryer, Exhaust Fan, Oven/Range - Electric, Gas Water Heater
    • Laundry: Washer In Unit, Dryer In Unit, In Unit
    Features
    • Ceiling Fan(s), Entry Level Bedroom, Open Floorplan, Walk-In Closet(s), Soaking Tub, Combination Dining/Living, Dry Wall
    • Flooring: Carpet, Vinyl
    • Has basement: No
    • Number of fireplaces: 1
    • Fireplace features: Gas/Propane, Screen
    Interior area
    • Total structure area: 1,180
    • Total interior livable area: 1,180 sqft
    • Finished area above ground: 1,180
    • Finished area below ground: 0

    Property

    Parking
    • Total spaces: 2
    • Parking features: Garage Door Opener, Assigned, Parking Space Conveys, Detached, Parking Lot
    • Garage spaces: 1
    • Details: Assigned Parking
    Accessibility
    • Accessibility features: None
    Features
    • Levels: Three
    • Stories: 3
    • Exterior features: Balcony
    • Pool features: None
    • Has view: Yes
    • View description: Trees/Woods
    Details
    • Additional structures: Above Grade, Below Grade
    • Parcel number: 1406558674
    • Zoning: RA-15
    • Special conditions: Standard

    Construction

    Type & style
    • Home type: Condo
    • Architectural style: Contemporary
    • Property subtype: Condominium
    • Attached to another structure: Yes
    Materials
    • Concrete, Vinyl Siding
    • Roof: Architectural Shingle
    Condition
    • Very Good
    • New construction: No
    • Year built: 1998

    Utilities & green energy

    • Electric: 120/240V
    • Sewer: Public Sewer
    • Water: Public
    • Utilities for property: Cable Available, Electricity Available, Natural Gas Available, Phone Available, Water Available, Cable, Broadband

    Community & neighborhood

    Security
    • Security features: Main Entrance Lock, Smoke Detector(s), Fire Sprinkler System
    Location
    • Region: Columbia
    • Subdivision: Owen Brown Estates

    HOA & financial

    HOA
    • Has HOA: Yes
    • HOA fee: $828 annually
    • Amenities included: Common Grounds
    • Association name: CPRA - COLUMBIA ASSOCIATION
    Other fees
    • Condo and coop fee: $327 monthly

    Other

    Other facts
    • Listing agreement: Exclusive Agency
    • Listing terms: Conventional,Cash
    • Ownership: Fee Simple
    • Road surface type: Black Top

    Price history

    DateEventPrice
    10/31/2025Sold$299,000$253/sqft
    Source: Bright MLS #MDHW2059800 Report a problem
    10/5/2025Pending sale$299,000$253/sqft
    Source: Bright MLS #MDHW2059800 Report a problem
    9/30/2025Listed for sale$299,000+87%$253/sqft
    Source: Bright MLS #MDHW2059800 Report a problem
    10/28/2002Sold$159,900+29.1%$136/sqft
    Source: Public Record Report a problem
    9/9/1998Sold$123,860$105/sqft
    Source: Public Record Report a problem

    Public tax history

    YearProperty taxesTax assessment
    2025-- $261,900 +7.1%
    2024$2,754 +7.6%$244,600 +7.6%
    2023$2,559 +8.2%$227,300 +8.2%
    2022$2,365 $210,000
    2021$2,365 $210,000
    2020$2,365 -1.7%$210,000 -1.7%
    2019$2,406 -5.4%$213,700 +2.2%
    2018$2,543 -22.2%$209,133 -2.1%
    2017$3,268 +510%$213,700 +6.9%
    2016$536 $200,000 +1.7%
    2015$536 +2.5%$196,667 +1.7%
    2014$523 $193,333 +1.8%
    2013-- $190,000
    2012-- $190,000
    2011-- $190,000 -29.8%
    2010-- $270,770 +10.8%
    2009-- $244,316 +12.1%
    2008-- $217,863 +13.8%
    2007-- $191,410 +15.3%
    2006-- $165,940 +18.1%
    2005-- $140,470 +22.1%
    2004-- $115,000 +1.7%
    2003-- $113,066 +1.7%
    2002-- $111,133 +1.8%
    2001-- $109,200

    Find assessor info on the county website

    Neighborhood: 21046

    Nearby schools

    GreatSchools rating
    Schools provided by the listing agent
    • District: Howard County Public Schools

    Source: Bright MLS. This data may not be complete. We recommend contacting the local school district to confirm school assignments for this home.

    Get a cash offer in 3 minutes
    Find out how much your home could sell for in as little as 3 minutes with a no-obligation cash offer.
    Estimated market value
    $305,100
    Get a cash offer in 3 minutes
    Find out how much your home could sell for in as little as 3 minutes with a no-obligation cash offer.
    Estimated market value
    $305,100