Stately All-Brick Colonial in the Heart of Mantua – Over 4,100 Finished Sq Ft on Nearly Half an Acre in one of Northern Virginia’s most desirable neighborhoods. This elegant, custom-built colonial—admired for years by neighbors for its classic brick façade, ivy-covered front, and beautifully manicured gardens—is finally on the market. Inside, freshly painted interiors and a warm, inviting layout make this home ideal for both everyday living and entertaining. The sunlit living room is a standout, featuring a dramatic floor-to-ceiling picture window with views of the serene rear patio and lush backyard. The home offers 4 bedrooms, 3 full baths, and 2 half baths. The expanded primary suite is a true retreat, complete with a luxurious ensuite bathroom featuring a jacuzzi tub and separate shower. Laundry Room is located on the upper floor. A formal dining room provides a classic setting for gatherings, while the cozy fireside family room—with its oversized brick wood-burning fireplace and floor-to-ceiling window overlooking the patio—offers the perfect place to relax. Main floor office withi its own half bath and built in shelving Finished lower level has a rec room with more built-in shelving and several other storage/hobby rooms. A large workshop also houses the mechanical equipment. Additional features include a 2-car side-loading garage, remote-controlled security gate, and a fully fenced backyard for added privacy. Location is everything! Just two blocks from Eakin Park and a short walk to the Fairfax Cross County Trail. The elementary school is only three blocks away, and the popular Mantua Swim & Tennis Club is just a 10-minute stroll. Commuting is a breeze with quick access to Dunn Loring and Vienna Metro stations, and major routes including I-66, I-395, Route 29, Route 50, and the Capital Beltway. Inova Fairfax Hospital, the vibrant Mosaic District, Trader Joe’s are all conveniently located at nearby. Located in the award-winning Woodson High School Pyramid, this home combines space, style, and an unbeatable community setting. Roof is approximately 7 years old. Replacement windows throughout. Please Note: The home is part of an estate and, while in excellent move-in condition, is being sold strictly AS IS. Don’t miss this rare opportunity to own a truly special home in the heart of Mantua. Open Sunday April 27, Offers, if any, due by 4pm Monday 4/28
Sold for $1,266,000
$1,266,000
9111 Hamilton Dr, Fairfax, VA 22031
4beds
4,124sqft
Single Family Residence
Built in 1963
0.46 Acres Lot
$1,286,700 Zestimate®
$307/sqft
$6,900 Estimated rent
Home value
$1,286,700
$1.21M - $1.38M
$6,900/mo
Zestimate® history
Owner options
List your home for rent
$6,900/mo
Rent Zestimate®
Find your next renter with Zillow Rental Manager. Plus, with online applications, you can quickly screen prospective tenants – for free.
$6,900/mo
Rent Zestimate®
Refinance and save
$7,860/mo
Est. payment
Refinancing to a lower rate could help reduce your monthly payments and save thousands over the life of the loan.
$7,860/mo
Est. payment
Explore your selling options
Work with a Zillow partner agent
Leverage their expertise and Zillow's premium Showcase listings to get your home seen by more buyers.
Get startedList with your own agent
Get your home in front of millions of buyers by listing it on Zillow.
Learn how to do itSell it yourself
Take full control of how buyers see your home on Zillow by listing For Sale by Owner (FSBO).
List your homeWhat's special
Large workshopFinished lower levelRec roomMechanical equipmentFully fenced backyardRemote-controlled security gateSerene rear patio
Zillow last checked:
Listing updated:
Listed by:
Sarah Harrington 703-623-7010,
Long & Foster Real Estate, Inc.
Bought with:
Alex Taousakis, SP40002433
EXP Realty, LLC
Source: Bright MLS,MLS#: VAFX2223572
Facts & features
Interior
Bedrooms & bathrooms
- Bedrooms: 4
- Bathrooms: 5
- Full bathrooms: 3
- 1/2 bathrooms: 2
- Main level bathrooms: 2
Rooms
- Room types: Dining Room, Primary Bedroom, Bedroom 2, Bedroom 3, Bedroom 4, Kitchen, Family Room, Foyer, Laundry, Office, Recreation Room, Storage Room, Workshop, Bathroom 3, Primary Bathroom
Primary bedroom
- Level: Upper
- Area: 240 Square Feet
- Dimensions: 16 x 15
Bedroom 2
- Level: Upper
- Area: 143 Square Feet
- Dimensions: 13 x 11
Bedroom 3
- Level: Upper
- Area: 143 Square Feet
- Dimensions: 13 x 11
Bedroom 4
- Level: Upper
- Area: 104 Square Feet
- Dimensions: 13 x 8
Primary bathroom
- Level: Upper
- Area: 130 Square Feet
- Dimensions: 13 x 10
Bathroom 3
- Level: Lower
- Area: 54 Square Feet
- Dimensions: 9 x 6
Dining room
- Level: Main
- Area: 169 Square Feet
- Dimensions: 13 x 13
Family room
- Level: Main
- Area: 300 Square Feet
- Dimensions: 20 x 15
Family room
- Level: Main
- Area: 330 Square Feet
- Dimensions: 22 x 15
Foyer
- Level: Main
- Area: 153 Square Feet
- Dimensions: 17 x 9
Kitchen
- Level: Main
- Area: 126 Square Feet
- Dimensions: 14 x 9
Laundry
- Level: Lower
- Area: 126 Square Feet
- Dimensions: 14 x 9
Office
- Level: Main
- Area: 121 Square Feet
- Dimensions: 11 x 11
Office
- Level: Lower
- Area: 144 Square Feet
- Dimensions: 16 x 9
Recreation room
- Level: Lower
- Area: 338 Square Feet
- Dimensions: 26 x 13
Storage room
- Level: Lower
- Area: 450 Square Feet
- Dimensions: 30 x 15
Workshop
- Level: Lower
- Area: 60 Square Feet
- Dimensions: 10 x 6
Heating
- Hot Water, Natural Gas
Cooling
- Central Air, Electric
Appliances
- Included: Microwave, Cooktop, Disposal, Dishwasher, Dryer, Oven, Oven/Range - Electric, Refrigerator, Washer, Gas Water Heater
- Laundry: Upper Level, Laundry Room
Features
- Flooring: Wood
- Windows: Replacement
- Basement: Other
- Number of fireplaces: 2
- Fireplace features: Brick, Gas/Propane, Wood Burning
Interior area
- Total structure area: 4,545
- Total interior livable area: 4,124 sqft
- Finished area above ground: 2,967
- Finished area below ground: 1,157
Property
Parking
- Total spaces: 2
- Parking features: Garage Faces Side, Attached
- Attached garage spaces: 2
- Details: Garage Sqft: 516
Accessibility
- Accessibility features: Accessible Entrance
Features
- Levels: Three
- Stories: 3
- Patio & porch: Patio
- Exterior features: Play Area
- Pool features: Community
Lot
- Size: 0.46 Acres
Details
- Additional structures: Above Grade, Below Grade
- Parcel number: 0582 09 0011
- Zoning: 120
- Special conditions: Standard
Construction
Type & style
- Home type: SingleFamily
- Architectural style: Colonial
- Property subtype: Single Family Residence
Materials
- Brick
- Foundation: Block, Brick/Mortar
Condition
- New construction: No
- Year built: 1963
Utilities & green energy
- Sewer: Public Sewer
- Water: Public
Community & HOA
Community
- Subdivision: Mantua
HOA
- Has HOA: No
Location
- Region: Fairfax
Financial & listing details
- Price per square foot: $307/sqft
- Tax assessed value: $983,260
- Annual tax amount: $11,578
- Date on market: 4/25/2025
- Listing agreement: Exclusive Right To Sell
- Ownership: Fee Simple
Price history
| Date | Event | Price |
|---|---|---|
| 5/16/2025 | Sold | $1,266,000+10.1%$307/sqft |
Source:  Bright MLS #VAFX2223572 Report a problem Bright MLS #VAFX2223572 Report a problem | ||
| 4/29/2025 | Pending sale | $1,150,000$279/sqft |
Source: Bright MLS #VAFX2223572 Report a problem | ||
| 4/25/2025 | Listed for sale | $1,150,000$279/sqft |
Source: Bright MLS #VAFX2223572 Report a problem | ||
Public tax history
| Year | Property taxes | Tax assessment |
|---|---|---|
| 2025 | $12,574 +8.6% | $1,070,140 +8.8% |
| 2024 | $11,578 +3.8% | $983,260 +0.5% |
| 2023 | $11,157 +5.5% | $978,260 +6.9% |
| 2022 | $10,576 | $915,250 +8% |
| 2021 | -- | $847,750 +4.3% |
| 2020 | $9,718 +1.2% | $812,880 +1.2% |
| 2019 | $9,598 +3.8% | $802,880 +3.8% |
| 2018 | $9,250 +5.3% | $773,120 +3.3% |
| 2017 | $8,788 +1.7% | $748,550 +1.6% |
| 2016 | $8,643 +5.6% | $736,550 +1.8% |
| 2015 | $8,186 +3% | $723,810 +2.7% |
| 2014 | $7,951 | $704,520 +5.7% |
| 2013 | -- | $666,710 +3.1% |
| 2012 | -- | $646,820 |
| 2011 | -- | $646,820 +4.4% |
| 2010 | -- | $619,630 -2.2% |
| 2009 | -- | $633,810 -8.3% |
| 2008 | -- | $691,010 -10.6% |
| 2007 | -- | $772,820 +51.7% |
| 2003 | -- | $509,435 +17% |
| 2002 | -- | $435,415 +14% |
| 2001 | -- | $381,945 |
Find assessor info on the county website
Neighborhood: Mantua
Nearby homes
- $1,330,0004 bd4 ba3.5k sqft9113 Hamilton Dr, Fairfax, VA 22031Off Market
- $1,143,5005 bd3 ba2.6k sqft9109 Hamilton Dr, Fairfax, VA 22031Off Market
- $1,236,7005 bd3 ba3.4k sqft9115 Hamilton Dr, Fairfax, VA 22031Off Market
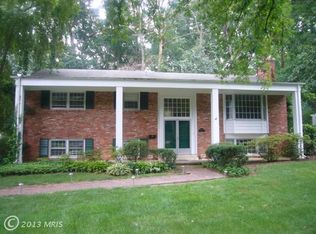
- $1,217,5004 bd2 ba2.6k sqft9110 Coronado Ter, Fairfax, VA 22031Off Market
- $1,268,3004 bd3 ba2.9k sqft9107 Hamilton Dr, Fairfax, VA 22031Off Market
- $1,296,3004 bd3 ba3.1k sqft9108 Hamilton Dr, Fairfax, VA 22031Off Market
- $1,374,0005 bd4 ba3.4k sqft9110 Hamilton Dr, Fairfax, VA 22031Sold
- $907,300-- bd2 ba1.4k sqft9106 Courtley Ct, Fairfax, VA 22031Off Market
Nearby schools
GreatSchools rating
- 10/10Mantua Elementary SchoolGrades: PK-6Distance: 0.3 mi
- 9/10Frost Middle SchoolGrades: 7-8Distance: 1.3 mi
- 9/10Woodson High SchoolGrades: 9-12Distance: 1.2 mi
Schools provided by the listing agent
- Elementary: Mantua
- Middle: Frost
- High: Woodson
- District: Fairfax County Public Schools
Source: Bright MLS. This data may not be complete. We recommend contacting the local school district to confirm school assignments for this home.
Get a cash offer in 3 minutes
Find out how much your home could sell for in as little as 3 minutes with a no-obligation cash offer.
Estimated market value
$1,286,700
Get a cash offer in 3 minutes
Find out how much your home could sell for in as little as 3 minutes with a no-obligation cash offer.
Estimated market value
$1,286,700
- Virginia
- Fairfax County
- Fairfax
- 22031
- Mantua
- 9111 Hamilton Dr
Nearby cities
Nearby neighborhoods
Nearby zip codes
Other Fairfax Topics
