Offers , if any, by Monday 10/7 at 12 pm . Thoughtfully redesigned, and renovated, 9110 Hamilton Drive is situated in the highly desirable Mantua Hills neighborhood. This meticulously maintained 5-bedroom, 4 full bath home offers over 3400 sq ft of beautifully updated living space on 0.46 acre w/fully fenced back yard. No corner of the home is untouched with updates and improvements. Approaching the front door you will be welcomed by the curved Belgard paver entrance walkway. The exterior showcases lush landscaping, stacked walls, and two patios with sitting area around the fire-pit, a ceramic fountain feature, and plumbed Weber gas grill (which conveys) for the grilling enthusiasts. The landscaping offers seasonal interests with mature azaleas, perennial plants, & trees. The detached oversize 2 car garage has plenty of room for the car aficionado, extra storage, or a workshop. The entrance foyer is welcoming and opens directly to the formal living room w/abundant natural light. Here you will find a gas fireplace with marble surround. All main living areas are painted in a classic tone that enhances the sense of space. All main floors and upper floors are white oak, while the lower two level floors tongue and groove cork planks. The gourmet kitchen is designed with a central island topped in honed Calcutta Gold marble; the perimeter is honed black granite with cream colored subway backsplash. Under cabinet task lighting increases the ease of functionality and use. All cabinets have pull-out shelves for easy accessibility. Professional-grade appliances include a brand new 6-burner GE Cafe stove, and Bosch dishwasher. The owner’s suite is conveniently located off the main living area. Here you will find a relaxing retreat with linear gas fireplace and separate HVAC system. The room boasts 3 closets with Elfa organizational system and a generously sized linen closet. The bathroom consists of a frameless corner shower and slipper soaking tub. The heated floor is finished in a beautiful and timeless Avenza basket weave. The vanity is topped in a custom-made honed Carrara marble with sculpted edges to prevent water run-off. No details were missed in this bathroom which also includes a hidden pocket door and storage alcove with electric plug for toothbrushes. Plenty of storage space can be found in the extra-large Restoration Hardware above sink cabinet with automatic lighting. On the lower level there is a front room that can be used as an office, or as a 5th bedroom. There is a separate lower-level bathroom with shower. The family room is generously sized with built in shelving and surround sound speakers. The traditional masonry wood-burning fireplace provides a cozy space and has wonderful draw on winter days. There is a handy built in wood box for storage. The extra-large custom size sliding glass door opens to a lower-level patio with a built-in sitting wall and fire-pit. The separate laundry area provides plenty of space with an Elfa shelving unit for hanging laundry and a utility sink with pull out faucet. From the family room you will find yet another level down a few stairs, which the current owners use as a home gym. The mechanical room offers plenty of built in storage space. Upstairs you will find 3 additional bedrooms, one with its own ensuite updated bathroom with heated floors in Carrara hexagon marble tile and frameless corner shower. The hall bath is also updated with lattice mosaic marble and heated floors. Every closet has bountiful storage that is unique for this era home. Not only is this home ideal for someone who needs one level living, but every detail has been improved and updated! Mantua is just minutes to Dunn Loring or Vienna metros, Fairfax Inova Hospital, the Beltway, and easy quick access to many major routes: I-66, I-395, 29 and 50. Mosaic shopping center 5 minutes’ drive. Trader Joes so close at Pickett Rd Shopping Ctr. Mantua neighborhood is part of the Woodson HS pyramid
Sold for $1,374,000
$1,374,000
9110 Hamilton Dr, Fairfax, VA 22031
5beds
3,405sqft
Single Family Residence
Built in 1962
0.46 Acres Lot
$1,450,000 Zestimate®
$404/sqft
$5,726 Estimated rent
Home value
$1,450,000
$1.38M - $1.52M
$5,726/mo
Zestimate® history
Owner options
List your home for rent
$5,726/mo
Rent Zestimate®
Find your next renter with Zillow Rental Manager. Plus, with online applications, you can quickly screen prospective tenants – for free.
$5,726/mo
Rent Zestimate®
Refinance and save
$8,607/mo
Est. payment
Refinancing to a lower rate could help reduce your monthly payments and save thousands over the life of the loan.
$8,607/mo
Est. payment
Explore your selling options
Work with a Zillow partner agent
Leverage their expertise and Zillow's premium Showcase listings to get your home seen by more buyers.
Get startedList with your own agent
Get your home in front of millions of buyers by listing it on Zillow.
Learn how to do itSell it yourself
Take full control of how buyers see your home on Zillow by listing For Sale by Owner (FSBO).
List your homeWhat's special
Wood-burning fireplaceHome gymLush landscapingSurround sound speakersPerennial plantsMature azaleasCeramic fountain feature
Zillow last checked:
Listing updated:
Listed by:
Sarah Harrington 703-623-7010,
Long & Foster Real Estate, Inc.
Bought with:
Meredith Margolis, 0225180538
Compass
Source: Bright MLS,MLS#: VAFX2203528
Facts & features
Interior
Bedrooms & bathrooms
- Bedrooms: 5
- Bathrooms: 4
- Full bathrooms: 4
- Main level bathrooms: 1
- Main level bedrooms: 1
Rooms
- Room types: Living Room, Dining Room, Primary Bedroom, Bedroom 2, Bedroom 3, Bedroom 4, Bedroom 5, Kitchen, Game Room, Family Room, Laundry, Recreation Room, Storage Room, Bathroom 2, Bathroom 3, Primary Bathroom, Full Bath
Basement
- Area: 1521
Heating
- Forced Air, Heat Pump, Zoned, Natural Gas, Electric
Cooling
- Central Air, Zoned, Electric
Appliances
- Included: Dishwasher, Disposal, Dryer, Exhaust Fan, Humidifier, Ice Maker, Microwave, Oven/Range - Gas, Refrigerator, Washer, Gas Water Heater
- Laundry: Dryer In Unit, Washer In Unit, Laundry Room
Features
- Dining Area, Kitchen - Table Space, Built-in Features, Primary Bath(s), Floor Plan - Traditional
- Flooring: Hardwood, Other, Wood
- Windows: Skylight(s), Window Treatments
- Basement: Finished
- Number of fireplaces: 3
- Fireplace features: Glass Doors, Screen, Wood Burning, Brick, Gas/Propane
Interior area
- Total structure area: 3,546
- Total interior livable area: 3,405 sqft
- Finished area above ground: 2,025
- Finished area below ground: 1,380
Property
Parking
- Total spaces: 2
- Parking features: Oversized, Garage Faces Front, Storage, Concrete, Detached
- Garage spaces: 2
- Has uncovered spaces: Yes
- Details: Garage Sqft: 721
Accessibility
- Accessibility features: Accessible Entrance
Features
- Levels: Multi/Split,Four
- Stories: 4
- Patio & porch: Patio
- Exterior features: Barbecue, Extensive Hardscape, Flood Lights, Lighting
- Pool features: Community
Lot
- Size: 0.46 Acres
Details
- Additional structures: Above Grade, Below Grade
- Parcel number: 0582 09 0111
- Zoning: 120
- Special conditions: Standard
Construction
Type & style
- Home type: SingleFamily
- Property subtype: Single Family Residence
Materials
- Brick, Vinyl Siding
- Foundation: Block, Brick/Mortar
Condition
- New construction: No
- Year built: 1962
Utilities & green energy
- Sewer: Public Sewer
- Water: Public
Community & HOA
Community
- Subdivision: Mantua
HOA
- Has HOA: No
Location
- Region: Fairfax
Financial & listing details
- Price per square foot: $404/sqft
- Tax assessed value: $938,590
- Annual tax amount: $11,051
- Date on market: 10/4/2024
- Listing agreement: Exclusive Right To Sell
- Ownership: Fee Simple
Price history
| Date | Event | Price |
|---|---|---|
| 10/23/2024 | Sold | $1,374,000+12.2%$404/sqft |
Source:  Bright MLS #VAFX2203528 Report a problem Bright MLS #VAFX2203528 Report a problem | ||
| 10/8/2024 | Pending sale | $1,225,000$360/sqft |
Source: Bright MLS #VAFX2203528 Report a problem | ||
| 10/4/2024 | Listed for sale | $1,225,000+186.2%$360/sqft |
Source: Bright MLS #VAFX2203528 Report a problem | ||
| 12/29/2000 | Sold | $428,000$126/sqft |
Source: Public Record Report a problem | ||
Public tax history
| Year | Property taxes | Tax assessment |
|---|---|---|
| 2025 | $13,473 | $1,146,680 +22.2% |
| 2024 | -- | $938,590 +2.9% |
| 2023 | -- | $912,300 +7.1% |
| 2022 | -- | $851,830 +7.9% |
| 2021 | -- | $789,570 +4.2% |
| 2020 | -- | $757,990 +1.3% |
| 2019 | $8,942 +3.9% | $747,990 +4% |
| 2018 | $8,606 +5.4% | $719,300 +3.4% |
| 2017 | $8,168 +1.8% | $695,780 +1.8% |
| 2016 | $8,024 +5.6% | $683,780 +1.8% |
| 2015 | $7,595 +2.6% | $671,560 +2.4% |
| 2014 | $7,403 | $655,990 +4.3% |
| 2013 | -- | $628,870 +6.9% |
| 2012 | -- | $588,520 |
| 2011 | -- | $588,520 +4.4% |
| 2010 | -- | $563,580 -7% |
| 2009 | -- | $606,050 -8.2% |
| 2008 | -- | $660,170 -7.8% |
| 2007 | -- | $716,030 +52.2% |
| 2003 | -- | $470,515 +17% |
| 2002 | -- | $402,150 +15.1% |
| 2001 | -- | $349,265 |
Find assessor info on the county website
Neighborhood: Mantua
Nearby homes
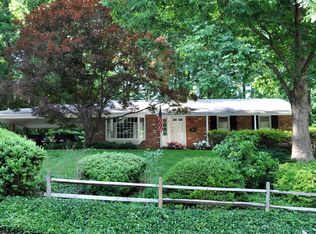
- $1,061,7004 bd3 ba1.4k sqft9114 Hamilton Dr, Fairfax, VA 22031Off Market
- $1,027,500-- bd3 ba1.7k sqft3504 Alba Pl, Fairfax, VA 22031Off Market
- $1,309,9004 bd3 ba3.1k sqft9108 Hamilton Dr, Fairfax, VA 22031Off Market
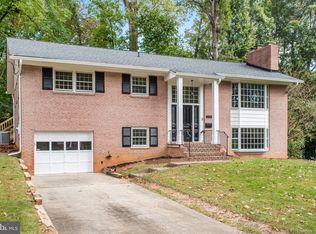
- $800,0003 bd3 ba2.4k sqft9116 Hamilton Dr, Fairfax, VA 22031Sold
- $1,403,2004 bd3 ba2.5k sqft9127 Saint Marks Pl, Fairfax, VA 22031Off Market
- $1,300,6004 bd4 ba4k sqft9125 Saint Marks Pl, Fairfax, VA 22031Off Market
- $1,266,0004 bd5 ba4.1k sqft9111 Hamilton Dr, Fairfax, VA 22031Sold
- $1,340,3004 bd4 ba3.5k sqft9113 Hamilton Dr, Fairfax, VA 22031Off Market
Nearby schools
GreatSchools rating
- 10/10Mantua Elementary SchoolGrades: PK-6Distance: 0.4 mi
- 9/10Frost Middle SchoolGrades: 7-8Distance: 1.3 mi
- 9/10Woodson High SchoolGrades: 9-12Distance: 1.2 mi
Schools provided by the listing agent
- Elementary: Mantua
- Middle: Frost
- High: Woodson
- District: Fairfax County Public Schools
Source: Bright MLS. This data may not be complete. We recommend contacting the local school district to confirm school assignments for this home.
Get a cash offer in 3 minutes
Find out how much your home could sell for in as little as 3 minutes with a no-obligation cash offer.
Estimated market value
$1,450,000
Get a cash offer in 3 minutes
Find out how much your home could sell for in as little as 3 minutes with a no-obligation cash offer.
Estimated market value
$1,450,000
- Virginia
- Fairfax County
- Fairfax
- 22031
- Mantua
- 9110 Hamilton Dr
Nearby cities
Nearby neighborhoods
Nearby zip codes
Other Fairfax Topics
