Welcome to this charming brick front home, showcasing timeless elegance and enduring quality. Situated on a private, expansive wooded lot, this residence offers a serene retreat while being conveniently located. The exterior boasts a classic aesthetic with brick enveloping all four sides, creating a stately and enduring facade. A covered brick porch entry welcomes you, providing a perfect spot to enjoy the outdoors while maintaining a touch of sophistication. The oversized one-car garage, equipped with flanking storage shelves, ensures ample space for both parking and organizing belongings. A notable feature of this property is the long three-car concrete driveway, offering convenience and ample parking space for residents and guests alike. The attention to detail extends to the full-length rear deck, providing an ideal setting for outdoor gatherings, relaxation, and taking in the natural surroundings. For those seeking a shaded retreat, a covered rear porch with skylights awaits, offering a delightful space to unwind and enjoy the tranquility of the wooded surroundings. The covered walkout basement patio adds another dimension to the outdoor living experience, providing additional space for entertainment or quiet reflection. This home is not only aesthetically pleasing but also practical, with gutters replaced in 2021 and an architectural roof replacement in 2013. These updates contribute to the overall durability and maintenance of the property, ensuring that it remains a comfortable and secure haven for years to come. Step into luxury with a hardwood split foyer entry featuring iron railings and volume ceilings, setting the tone for a sophisticated living experience. The interior has been freshly painted in 2023, presenting a pristine canvas that complements the timeless hardwood flooring throughout the main level, which was also refinished in the same year. The large living room is bathed in natural light, thanks to a walk-in bay window that adds both style and space. Enjoy the cozy ambiance of the wood-burning fireplace, creating a focal point that adds warmth to the living space. Entertain with ease in the spacious dining room, featuring a sliding glass door that leads to a covered deck, seamlessly blending indoor and outdoor living. The kitchen is a culinary haven, with a walk-in bay window, solid surface counters, and modern updates. The gourmet kitchen boasts a gas cooktop and gas wall oven installed in 2019, ensuring a top-notch cooking experience. The side-by-side refrigerator, a 2015 addition, adds both style and functionality. The kitchen floor was upgraded to LVP in 2018, marrying durability with contemporary aesthetics. The primary bedroom has undergone a tasteful renovation, combining the fourth bedroom to create a spacious and luxurious retreat. Revel in the convenience of two closets, providing ample storage for your wardrobe. Two additional main-level secondary bedrooms offer versatility and comfort. Descend to the lower level of this residence to discover a sprawling 26-foot family room, complete with a welcoming gas fireplace. The family room is illuminated by a vast bay window, offering a panoramic view and an abundance of natural light. Enjoy the plush comfort of premium carpeting installed in 2023, creating a cozy and stylish atmosphere. Step out from the family room onto a covered concrete and brick patio, providing an appealing outdoor space for relaxation and gatherings. Uncover bonus storage beneath the foyer, optimizing space for your storage needs. Adding to the lower level's allure is a full third bath featuring a walk-in tub and shower, enhancing both functionality and accessibility. The laundry room is not only spacious but also well-equipped with gas heating and a gas water heater for efficiency. The inclusion of an Aprilaire Whole House Humidifier contributes to a comfortable and balanced indoor environment. Nestled in the enchanting Mantua Hills community.
Sold for $800,000
$800,000
9116 Hamilton Dr, Fairfax, VA 22031
3beds
2,422sqft
Single Family Residence
Built in 1962
0.46 Acres Lot
$1,091,100 Zestimate®
$330/sqft
$4,586 Estimated rent
Home value
$1,091,100
$1.03M - $1.17M
$4,586/mo
Zestimate® history
Owner options
List your home for rent
$4,586/mo
Rent Zestimate®
Find your next renter with Zillow Rental Manager. Plus, with online applications, you can quickly screen prospective tenants – for free.
$4,586/mo
Rent Zestimate®
Refinance and save
$4,988/mo
Est. payment
Refinancing to a lower rate could help reduce your monthly payments and save thousands over the life of the loan.
$4,988/mo
Est. payment
Explore your selling options
Work with a Zillow partner agent
Leverage their expertise and Zillow's premium Showcase listings to get your home seen by more buyers.
Get startedList with your own agent
Get your home in front of millions of buyers by listing it on Zillow.
Learn how to do itSell it yourself
Take full control of how buyers see your home on Zillow by listing For Sale by Owner (FSBO).
List your homeWhat's special
Zillow last checked:
Listing updated:
Listed by:
Glen Baird 703-861-9292,
VirginiaMLS.com Realty
Bought with:
Alan Soumali, 5014636
Fairfax Realty of Tysons
Source: Bright MLS,MLS#: VAFX2151300
Facts & features
Interior
Bedrooms & bathrooms
- Bedrooms: 3
- Bathrooms: 3
- Full bathrooms: 3
- Main level bathrooms: 2
- Main level bedrooms: 3
Rooms
- Room types: Living Room, Dining Room, Primary Bedroom, Bedroom 2, Bedroom 3, Kitchen, Family Room, Other, Storage Room
Basement
- Area: 1480
Heating
- Forced Air, Natural Gas
Cooling
- Central Air, Electric
Appliances
- Included: Cooktop, Dishwasher, Disposal, Dryer, Exhaust Fan, Humidifier, Microwave, Oven, Oven/Range - Gas, Range Hood, Refrigerator, Water Heater, Washer, Gas Water Heater
- Laundry: Has Laundry, Lower Level
Features
- Attic, Breakfast Area, Crown Molding, Dining Area, Floor Plan - Traditional, Formal/Separate Dining Room, Eat-in Kitchen, Kitchen - Gourmet, Kitchen - Table Space, Primary Bath(s), Soaking Tub, Bathroom - Tub Shower, Dry Wall
- Flooring: Hardwood, Carpet, Wood
- Doors: Atrium, Six Panel, Sliding Glass
- Windows: Storm Window(s)
- Basement: Full,Finished,Rear Entrance,Walk-Out Access,Windows,Front Entrance,English
- Number of fireplaces: 2
- Fireplace features: Brick, Glass Doors, Gas/Propane, Marble, Screen, Wood Burning
Interior area
- Total structure area: 2,960
- Total interior livable area: 2,422 sqft
- Finished area above ground: 1,480
- Finished area below ground: 942
Property
Parking
- Total spaces: 4
- Parking features: Basement, Garage Faces Front, Garage Door Opener, Oversized, Concrete, Paved, Attached, Off Street
- Attached garage spaces: 1
- Has uncovered spaces: Yes
- Details: Garage Sqft: 300
Accessibility
- Accessibility features: None
Features
- Levels: Split Foyer,Two
- Stories: 2
- Patio & porch: Deck, Patio
- Exterior features: Lighting, Flood Lights, Rain Gutters, Stone Retaining Walls
- Pool features: Community
- Has view: Yes
- View description: Trees/Woods
Lot
- Size: 0.46 Acres
- Features: Wooded
Details
- Additional structures: Above Grade, Below Grade
- Parcel number: 0582 09 0113
- Zoning: 120
- Special conditions: Standard
Construction
Type & style
- Home type: SingleFamily
- Property subtype: Single Family Residence
Materials
- Brick
- Foundation: Block
- Roof: Architectural Shingle
Condition
- New construction: No
- Year built: 1962
Utilities & green energy
- Electric: 200+ Amp Service, 220 Volts
- Sewer: Public Sewer
- Water: Public
- Utilities for property: Cable Connected, Natural Gas Available, Electricity Available, Phone Connected, Sewer Available, Water Available, Fiber Optic, Cable
Community & HOA
Community
- Features: Pool
- Subdivision: Mantua Hills
HOA
- Has HOA: No
- Amenities included: Pool Mem Avail, Pool, Picnic Area, Jogging Path, Tennis Court(s)
- Services included: None
Location
- Region: Fairfax
Financial & listing details
- Price per square foot: $330/sqft
- Tax assessed value: $821,500
- Annual tax amount: $9,370
- Date on market: 10/12/2023
- Listing agreement: Exclusive Right To Sell
- Listing terms: Cash,FHA,FHVA,VA Loan,VHDA
- Ownership: Fee Simple
Price history
| Date | Event | Price |
|---|---|---|
| 4/7/2026 | Listing removed | $3,500$1/sqft |
Source: Bright MLS #VAFX2294862 Report a problem | ||
| 4/3/2026 | Price change | $3,500-12.3%$1/sqft |
Source: Bright MLS #VAFX2294862 Report a problem | ||
| 3/14/2026 | Listed for rent | $3,990-5%$2/sqft |
Source: Bright MLS #VAFX2294862 Report a problem | ||
| 3/5/2026 | Listing removed | $4,200$2/sqft |
Source: Bright MLS #VAFX2289282 Report a problem | ||
| 2/7/2026 | Listed for rent | $4,200$2/sqft |
Source: Bright MLS #VAFX2289282 Report a problem | ||
| 1/27/2026 | Listing removed | $4,200$2/sqft |
Source: Bright MLS #VAFX2286208 Report a problem | ||
| 1/16/2026 | Listed for rent | $4,200$2/sqft |
Source: Bright MLS #VAFX2286208 Report a problem | ||
| 1/1/2026 | Listing removed | $4,200$2/sqft |
Source: Bright MLS #VAFX2268250 Report a problem | ||
| 11/20/2025 | Price change | $4,200-6.7%$2/sqft |
Source: Bright MLS #VAFX2268250 Report a problem | ||
| 10/27/2025 | Price change | $4,500-6.3%$2/sqft |
Source: Bright MLS #VAFX2268250 Report a problem | ||
| 10/12/2025 | Listed for rent | $4,800+6.7%$2/sqft |
Source: Bright MLS #VAFX2268250 Report a problem | ||
| 1/19/2025 | Listing removed | $4,500$2/sqft |
Source: Zillow Rentals Report a problem | ||
| 12/15/2024 | Listed for rent | $4,500+221.4%$2/sqft |
Source: Zillow Rentals Report a problem | ||
| 2/25/2024 | Listing removed | -- |
Source: Zillow Rentals Report a problem | ||
| 2/24/2024 | Price change | $1,400-6.7%$1/sqft |
Source: Zillow Rentals Report a problem | ||
| 1/20/2024 | Listed for rent | $1,500$1/sqft |
Source: Zillow Rentals Report a problem | ||
| 11/7/2023 | Sold | $800,000+0%$330/sqft |
Source:  Bright MLS #VAFX2151300 Report a problem Bright MLS #VAFX2151300 Report a problem | ||
| 10/16/2023 | Pending sale | $799,900$330/sqft |
Source: Bright MLS #VAFX2151300 Report a problem | ||
| 10/12/2023 | Listed for sale | $799,900$330/sqft |
Source: Bright MLS #VAFX2151300 Report a problem | ||
Public tax history
| Year | Property taxes | Tax assessment |
|---|---|---|
| 2025 | $11,033 +8.9% | $938,980 +9.1% |
| 2024 | $10,135 +8.2% | $860,680 +4.8% |
| 2023 | $9,369 +6.1% | $821,500 +7.5% |
| 2022 | $8,834 | $764,520 +7.8% |
| 2021 | -- | $709,470 +4% |
| 2020 | $8,158 +1.5% | $682,420 +1.5% |
| 2019 | $8,039 +4.1% | $672,420 +4.2% |
| 2018 | $7,720 +5.5% | $645,220 +3.5% |
| 2017 | $7,316 +2% | $623,160 +2% |
| 2016 | $7,172 +5.7% | $611,160 +1.9% |
| 2015 | $6,782 +3.1% | $599,660 +2.9% |
| 2014 | $6,577 | $582,800 +7.6% |
| 2013 | -- | $541,770 +3.9% |
| 2012 | -- | $521,320 |
| 2011 | -- | $521,320 +4.5% |
| 2010 | -- | $498,960 -6.2% |
| 2009 | -- | $532,100 -7.9% |
| 2008 | -- | $578,000 -3.9% |
| 2007 | -- | $601,530 +71.5% |
| 2003 | -- | $350,750 +17% |
| 2002 | -- | $299,785 +14% |
| 2001 | -- | $262,970 |
Find assessor info on the county website
Neighborhood: Mantua
Nearby homes
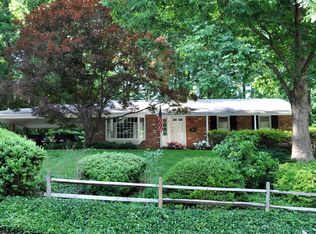
- $1,061,7004 bd3 ba1.4k sqft9114 Hamilton Dr, Fairfax, VA 22031Off Market
- $1,375,7004 bd4 ba3.6k sqft9118 Hamilton Dr, Fairfax, VA 22031Off Market

- $1,337,5005 bd3 ba2.5k sqft9129 Saint Marks Pl, Fairfax, VA 22031Off Market
- $1,403,2004 bd3 ba2.5k sqft9127 Saint Marks Pl, Fairfax, VA 22031Off Market
- $1,374,0005 bd4 ba3.4k sqft9110 Hamilton Dr, Fairfax, VA 22031Sold
- $1,336,9004 bd3 ba2.5k sqft9120 Hamilton Dr, Fairfax, VA 22031Off Market
- $1,236,7005 bd3 ba3.4k sqft9115 Hamilton Dr, Fairfax, VA 22031Off Market
- $1,096,1004 bd3 ba1.8k sqft9131 Saint Marks Pl, Fairfax, VA 22031Off Market
Nearby schools
GreatSchools rating
- 10/10Mantua Elementary SchoolGrades: PK-6Distance: 0.4 mi
- 9/10Frost Middle SchoolGrades: 7-8Distance: 1.3 mi
- 9/10Woodson High SchoolGrades: 9-12Distance: 1.2 mi
Schools provided by the listing agent
- Elementary: Mantua
- Middle: Frost
- High: Woodson
- District: Fairfax County Public Schools
Source: Bright MLS. This data may not be complete. We recommend contacting the local school district to confirm school assignments for this home.
Get a cash offer in 3 minutes
Find out how much your home could sell for in as little as 3 minutes with a no-obligation cash offer.
Estimated market value
$1,091,100
Get a cash offer in 3 minutes
Find out how much your home could sell for in as little as 3 minutes with a no-obligation cash offer.
Estimated market value
$1,091,100
- Virginia
- Fairfax County
- Fairfax
- 22031
- Mantua
- 9116 Hamilton Dr
Nearby cities
Nearby neighborhoods
Nearby zip codes
Other Fairfax Topics
