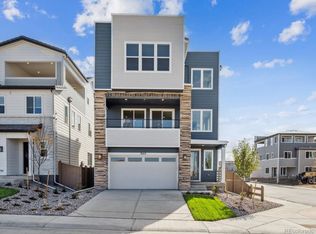
**!!AVAILABLE LATE SUMMER 2026!!** This stand-alone Cityscape Linton is sure to impress with three stories of thoughtfully designed living spaces and designer finishes throughout, ideally situated on a corner lot with beautiful mountain views. The first floor offers a versatile rec room, a secondary bedroom, and a shared bath just off the garage—perfect for guests or additional living space. The second floor is ideal for entertaining, featuring an open dining room and an expansive great room with access to the front terrace and a covered back patio. The gourmet kitchen serves as the centerpiece of the home, showcasing a quartz center island, stainless steel appliances, and a walk-in pantry. Retreat to the third floor, where you’ll find two secondary bedrooms connected by a convenient Jack-and-Jill bath, a cozy loft, and centrally located laundry. The luxurious primary suite offers stunning mountain views, a spacious walk-in closet, and a deluxe primary bath with a large walk-in shower.
Pending
Price cut: $10K (7/13)
$739,950
9111 White Ridge Road, Englewood, CO 80112
4beds
2,882sqft
:
Get pre-qualified$4,717/mo
Single Family Residence
Built in 2026
4,356 Square Feet Lot
$-- Zestimate®
$257/sqft
$145/mo HOA
What's special
Designer finishes throughoutBeautiful mountain viewsCorner lotCozy loftLuxurious primary suiteWalk-in pantrySecondary bedroom
- 103 days |
- 145 |
- 3 |
Zillow last checked:
Listing updated:
Listed by:
Matthew Tonge 303-850-5757,
Richmond Realty Inc
Source: REcolorado as distributed by MLS GRID,MLS#: 7128483
Facts & features
Interior
Bedrooms & bathrooms
- Bedrooms: 4
- Bathrooms: 4
- Full bathrooms: 1
- 3/4 bathrooms: 2
- 1/2 bathrooms: 1
- Main level bathrooms: 1
Bedroom
- Description: Bedroom 4
- Level: Lower
- Area: 144 Square Feet
- Dimensions: 12 x 12
Bedroom
- Description: Walk-In Closet
- Features: Primary Suite
- Level: Upper
- Area: 270 Square Feet
- Dimensions: 15 x 18
Bedroom
- Description: Bedroom 3
- Level: Upper
- Area: 110 Square Feet
- Dimensions: 11 x 10
Bedroom
- Description: Bedroom 2
- Level: Upper
- Area: 110 Square Feet
- Dimensions: 11 x 10
Bathroom
- Level: Lower
Bathroom
- Level: Main
Bathroom
- Description: En Suite
- Features: Primary Suite
- Level: Upper
Bathroom
- Level: Upper
Bonus room
- Description: Rec Room
- Level: Lower
- Area: 240 Square Feet
- Dimensions: 15 x 16
Dining room
- Level: Main
- Area: 204 Square Feet
- Dimensions: 17 x 12
Great room
- Level: Main
- Area: 252 Square Feet
- Dimensions: 14 x 18
Kitchen
- Description: Gourmet Kitchen
- Level: Main
- Area: 195 Square Feet
- Dimensions: 15 x 13
Laundry
- Level: Upper
Loft
- Level: Upper
- Area: 156 Square Feet
- Dimensions: 13 x 12
Mud room
- Level: Lower
Heating
- Forced Air
Cooling
- Central Air
Appliances
- Included: Cooktop, Dishwasher, Disposal, Microwave, Oven, Range Hood
Features
- Eat-in Kitchen, Kitchen Island, Pantry, Primary Suite, Quartz Counters, Radon Mitigation System, Walk-In Closet(s)
- Flooring: Carpet, Vinyl
- Windows: Double Pane Windows
- Basement: Sump Pump
Interior area
- Total structure area: 2,882
- Total interior livable area: 2,882 sqft
- Finished area above ground: 2,882
Property
Parking
- Total spaces: 2
- Parking features: Garage - Attached
- Attached garage spaces: 2
Features
- Levels: Tri-Level
- Patio & porch: Covered, Front Porch
Lot
- Size: 4,356 Square Feet
- Features: Landscaped, Sprinklers In Front
Details
- Parcel number: 223111102002
- Special conditions: Standard
Construction
Type & style
- Home type: SingleFamily
- Property subtype: Single Family Residence
Materials
- Frame
- Roof: Composition
Condition
- Under Construction
- New construction: Yes
- Year built: 2026
Details
- Builder model: Linton / B
- Builder name: Richmond American Homes
Utilities & green energy
- Sewer: Public Sewer
Community & HOA
Community
- Subdivision: The Summit At Meridian
HOA
- Has HOA: Yes
- Amenities included: Playground
- Services included: Maintenance Grounds
- HOA fee: $145 monthly
- HOA name: Meridian International Business Center Home Owners
- HOA phone: 720-677-6468
Location
- Region: Englewood
Financial & listing details
- Price per square foot: $257/sqft
- Tax assessed value: $77,007
- Annual tax amount: $1,701
- Date on market: 4/28/2026
- Listing terms: Cash,Conventional,FHA,VA Loan
- Exclusions: None
- Ownership: Builder
Estimated market value
Not available
Estimated sales range
Not available
Not available
Price history
| Date | Event | Price |
|---|---|---|
| 7/21/2026 | Pending sale | $739,950$257/sqft |
Source:  REcolorado as distributed by MLS GRID #7128483 Report a problem REcolorado as distributed by MLS GRID #7128483 Report a problem | ||
| 7/13/2026 | Price change | $739,950-1.3%$257/sqft |
Source: REcolorado as distributed by MLS GRID #7128483 Report a problem | ||
| 4/28/2026 | Listed for sale | $749,950$260/sqft |
Source: REcolorado as distributed by MLS GRID #7128483 Report a problem | ||
Public tax history
| Year | Property taxes | Tax assessment |
|---|---|---|
| 2025 | $1,701 +346.5% | $20,790 +65.1% |
| 2024 | $381 | $12,590 |
Find assessor info on the county website
Monthly payment
Est. payment
Payment breakdown
Explore the cost of this home by adjusting the details. Changes won't be saved.Climate risks
Neighborhood: 80112
Nearby schools
GreatSchools rating
- 6/10Eagle Ridge Elementary SchoolGrades: PK-6Distance: 2.3 mi
- 5/10Cresthill Middle SchoolGrades: 7-8Distance: 3.9 mi
- 9/10Highlands Ranch High SchoolGrades: 9-12Distance: 4 mi
Schools provided by the listing agent
- Elementary: Eagle Ridge
- Middle: Cresthill
- High: Highlands Ranch
- District: Douglas RE-1
Source: REcolorado as distributed by MLS GRID. This data may not be complete. We recommend contacting the local school district to confirm school assignments for this home.
- $78,811-- bd-- ba-- sqft9105 White Ridge Rd, Englewood, CO 80112Off Market
- $77,007-- bd-- ba-- sqft9117 White Ridge Rd, Englewood, CO 80112Off Market
- $724,9504 bd4 ba2.8k sqft9123 White Ridge Rd, Englewood, CO 80112Sold
- $745,000-- bd-- ba-- sqft11325 Mount Emma Dr, Englewood, CO 80112Sold
- $699,9503 bd4 ba2.4k sqft9135 White Ridge Rd, Englewood, CO 80112Sold
- $724,9503 bd4 ba2.7k sqft9129 White Ridge Rd, Englewood, CO 80112Sold
- $86,285-- bd-- ba-- sqft9099 White Ridge Rd, Englewood, CO 80112Off Market
- $740,000-- bd-- ba-- sqft11313 Mount Emma Dr, Englewood, CO 80112Sold
A local agent can set up tours, give advice and negotiate with sellers.
Similar homes
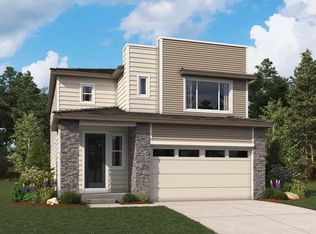
- $749,9504 bd4 ba3.3k sqft10902 Greenhorn Loop, Englewood, CO 80112New Construction
 REcolorado as distributed by MLS GRID
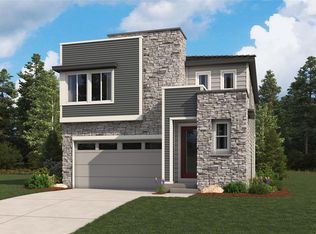
 - $724,9504 bd4 ba2.9k sqft9086 Hayden Peak Street, Englewood, CO 80112New Construction
 REcolorado as distributed by MLS GRID
 - $759,9505 bd4 ba2.3k sqft10938 Greenhorn Loop, Englewood, CO 80112New Construction
 REcolorado as distributed by MLS GRID
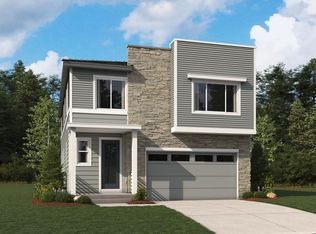
 - $759,9504 bd4 ba3.3k sqft10920 Greenhorn Loop, Englewood, CO 80112New Construction
 REcolorado as distributed by MLS GRID
 - from $641,9503 bd4 ba2.4k sqftCarroll Plan, The Summit at Meridian, Englewood, CO 80112New ConstructionRichmond Homes
- from $726,9952 bd4 ba1.9k sqftChampa Plan, Heights at DTC, Centennial, CO 80112New ConstructionToll Brothers Inc.
- from $736,9953 bd4 ba1.8k sqftLarimer Plan, Heights at DTC, Centennial, CO 80112New ConstructionToll Brothers Inc.
- from $743,9953 bd4 ba2k sqftPrentice Plan, Heights at DTC, Centennial, CO 80112New ConstructionToll Brothers Inc.
- $783,8903 bd4 ba2k sqft10910 E Hinsdale Cir, Centennial, CO 80112New ConstructionToll Brothers Inc.
- from $793,9953 bd4 ba2k sqftPrentice Elite Plan, Heights at DTC, Centennial, CO 80112New ConstructionToll Brothers Inc.
- $785,9013 bd4 ba2k sqft11335 E Briarwood Circle, Centennial, CO 80112New ConstructionMLS ID #5470214, Matthew Tonge, Richmond Realty Inc. REcolorado as distributed by MLS GRID
- $775,0003 bd4 ba1.8k sqft10928 E Hinsdale Cir, Centennial, CO 80112New ConstructionToll Brothers Inc.
- $749,9504 bd4 ba3.1k sqft5781 S De Gaulle Ct Place, Aurora, CO 80016New ConstructionMLS ID #6487451, Matthew Tonge, Richmond Realty Inc. REcolorado as distributed by MLS GRID
- from $776,9952 bd4 ba1.9k sqftChampa Elite Plan, Heights at DTC, Centennial, CO 80112New ConstructionToll Brothers Inc.
- $882,9003 bd3 ba2.3k sqftThe Storytellers Collection, Lone Tree, CO 80134New ConstructionREcolorado as distributed by MLS GRID
- $749,9504 bd4 ba3.3k sqft24175 E Platte Place, Aurora, CO 80016New ConstructionREcolorado as distributed by MLS GRID
- $674,9503 bd4 ba2.6k sqft13286 Cibola Way, Parker, CO 80134New ConstructionREcolorado as distributed by MLS GRID
- $799,9505 bd4 ba3.9k sqft24165 E Platte Place, Aurora, CO 80016New ConstructionREcolorado as distributed by MLS GRID
- $724,9003 bd3 ba3.3k sqft24523 E 34th Avenue, Aurora, CO 80019New ConstructionREcolorado as distributed by MLS GRID
- $684,9503 bd3 ba2.7k sqft13282 Cibola Way, Parker, CO 80134New ConstructionREcolorado as distributed by MLS GRID
