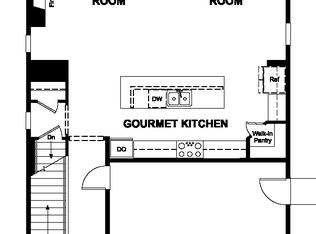
**!!AVAILABLE NOW!!**CORNER LOT**Step into this beautifully designed Carroll plan, where a charming covered porch sets the stage for the exceptional living spaces that await. The lower level offers unmatched flexibility with a private bedroom and en-suite bath, perfect for overnight guests, multi-generational living, or a secluded home office, along with a convenient mudroom that keeps everyday life organized. The heart of the home unfolds on the main floor, where an airy open-concept design seamlessly blends the great room, dining area, and chef-inspired kitchen. A stunning quartz island anchors the space with a spacious walk-in pantry. The covered balcony and deck create the perfect setting for effortless entertaining and indoor-outdoor living. Thoughtful conveniences, including a centrally located laundry room and powder bath, enhance everyday comfort. Upstairs, a versatile loft provides endless possibilities for relaxation, work, or play. The luxurious primary suite serves as a private retreat, featuring a spacious walk-in closet and a spa-inspired bath with elevated finishes. An additional bedroom and full bath complete this thoughtfully crafted home, delivering the perfect balance of style, comfort, and functionality.
New construction
$774,950
9105 White Ridge Road, Englewood, CO 80112
3beds
2,447sqft
Single Family Residence
Built in 2026
4,791 Square Feet Lot
$-- Zestimate®
$317/sqft
$145/mo HOA
What's special
- 12 days
- 63
- 2
Zillow last checked:
Listing updated:
Listed by:
Matthew Tonge 303-850-5757,
SH Realty, Inc.
Source: REcolorado as distributed by MLS GRID,MLS#: 9521206
Facts & features
Interior
Bedrooms & bathrooms
- Bedrooms: 3
- Bathrooms: 4
- Full bathrooms: 1
- 3/4 bathrooms: 2
- 1/2 bathrooms: 1
- Main level bathrooms: 1
Bedroom
- Description: Bedroom 3
- Level: Lower
- Area: 132 Square Feet
- Dimensions: 12 x 11
Bedroom
- Description: Bedroom 2
- Level: Upper
- Area: 120 Square Feet
- Dimensions: 12 x 10
Bedroom
- Description: Walk-In Closet
- Features: Primary Suite
- Level: Upper
- Area: 240 Square Feet
- Dimensions: 16 x 15
Bathroom
- Description: En Suite To Bedroom 3
- Level: Lower
Bathroom
- Level: Main
Bathroom
- Description: En Suite
- Features: Primary Suite
- Level: Upper
Bathroom
- Level: Upper
Dining room
- Level: Main
- Area: 117 Square Feet
- Dimensions: 9 x 13
Great room
- Level: Main
- Area: 255 Square Feet
- Dimensions: 15 x 17
Kitchen
- Description: Gourmet Kitchen
- Level: Main
- Area: 204 Square Feet
- Dimensions: 17 x 12
Laundry
- Level: Main
Loft
- Level: Upper
- Area: 260 Square Feet
- Dimensions: 20 x 13
Mud room
- Level: Lower
Heating
- Forced Air
Cooling
- Central Air
Appliances
- Included: Cooktop, Dishwasher, Disposal, Microwave, Oven, Range Hood
Features
- Eat-in Kitchen, Kitchen Island, Open Floorplan, Pantry, Primary Suite, Quartz Counters, Radon Mitigation System, Walk-In Closet(s)
- Flooring: Carpet, Vinyl
- Windows: Double Pane Windows
- Basement: Sump Pump
Interior area
- Total structure area: 2,447
- Total interior livable area: 2,447 sqft
- Finished area above ground: 2,447
Property
Parking
- Total spaces: 2
- Parking features: Garage - Attached
- Attached garage spaces: 2
Features
- Levels: Tri-Level
- Patio & porch: Covered, Deck
- Exterior features: Balcony
Lot
- Size: 4,791 Square Feet
- Features: Landscaped, Sprinklers In Front
Details
- Parcel number: 223111102001
- Special conditions: Standard
Construction
Type & style
- Home type: SingleFamily
- Property subtype: Single Family Residence
Materials
- Frame
- Foundation: Slab
- Roof: Composition
Condition
- New Construction
- New construction: Yes
- Year built: 2026
Details
- Builder model: Carroll / A
- Builder name: Richmond American Homes
- Warranty included: Yes
Utilities & green energy
- Sewer: Public Sewer
Community & HOA
Community
- Subdivision: The Summit At Meridian
HOA
- Has HOA: Yes
- Amenities included: Playground
- Services included: Maintenance Grounds
- HOA fee: $145 monthly
- HOA name: Meridian International Business Center Home Owners
- HOA phone: 720-677-6468
Location
- Region: Englewood
Financial & listing details
- Price per square foot: $317/sqft
- Tax assessed value: $78,811
- Annual tax amount: $1,734
- Date on market: 10/15/2026
- Listing terms: Cash,Conventional,FHA,VA Loan
- Exclusions: None
- Ownership: Builder
Estimated market value
Not available
Estimated sales range
Not available
Not available
Price history
| Date | Event | Price |
|---|---|---|
| 10/15/2026 | Listed for sale | $774,950$317/sqft |
Source:  REcolorado as distributed by MLS GRID #9521206 Report a problem | ||
Public tax history
| Year | Property taxes | Tax assessment |
|---|---|---|
| 2025 | $1,734 +355% | $21,280 +65.9% |
| 2024 | $381 | $12,830 |
Find assessor info on the county website
Monthly payment
Est. payment
Payment breakdown
Explore the cost of this home by adjusting the details. Changes won't be saved.Climate risks
Neighborhood: 80112
Nearby schools
Schools provided by the listing agent
- Elementary: Eagle Ridge
- Middle: Cresthill
- High: Highlands Ranch
- District: Douglas RE-1
Source: REcolorado as distributed by MLS GRID. This data may not be complete. We recommend contacting the local school district to confirm school assignments for this home.

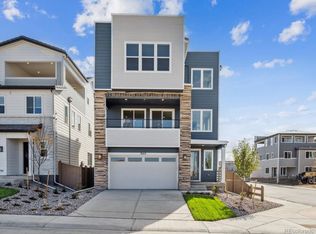
Similar homes
- $709,9503 bd4 ba2.4k sqft9146 Fowler Peak Court, Englewood, CO 80112New Construction
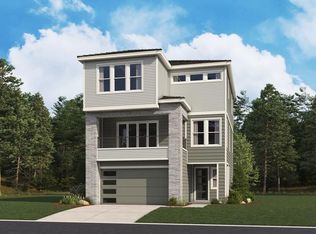
 REcolorado as distributed by MLS GRID
- $724,9504 bd4 ba2.9k sqft10866 Greenhorn Loop, Englewood, CO 80112New Construction
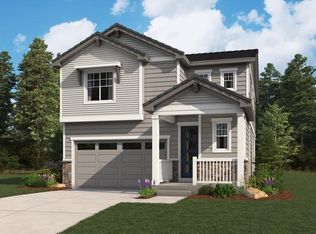 REcolorado as distributed by MLS GRID
- $739,9505 bd4 ba2.9k sqft10938 Greenhorn Loop, Englewood, CO 80112New Construction
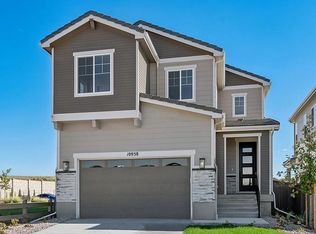 REcolorado as distributed by MLS GRID
- from $666,9503 bd3 ba2.4k sqftLaurel Plan, The Summit at Meridian, Englewood, CO 80112New Construction
 Richmond Homes
- $735,0004 bd3 ba3.6k sqft12677 Fisher Drive, Englewood, CO 80112For SaleMLS ID #9101430, Stephanie Collins, Redfin Corporation. REcolorado as distributed by MLS GRID
- $735,0005 bd4 ba3.4k sqft7928 Chaparral Road, Lone Tree, CO 80124For SaleMLS ID #1509189, Rob Ertman, Colorado Real Estate Sales and Property Management. REcolorado as distributed by MLS GRID
- $799,0004 bd2 ba2.7k sqft12941 2nd Street, Parker, CO 80134For SaleMLS ID #2771131, Lindsay Lichty, eXp Realty, LLC. REcolorado as distributed by MLS GRID
- $625,0003 bd3 ba1.9k sqft404 Neptune Court, Littleton, CO 80124For SaleMLS ID #3959879, Dustin Griffiths, RE/MAX Professionals. REcolorado as distributed by MLS GRID
