Come Visit… Fall in Love! Experience Florida living at its finest in this stunning, meticulously maintained Arthur Rutenberg home located in the highly desirable Mango Park community in NW Bradenton. This spacious 4-bedroom, 3-bath residence plus office/den offers over 2,400 sq. ft. of beautifully designed living space, nestled among an enclave of lovely homes. Arrive to impressive curb appeal with lush landscaping and a newly paved driveway that complements the brick-accented façade. Step inside to soaring ceilings, engineered hardwood floors, and expansive sliding glass doors showcasing tranquil pool and lush outdoor views—creating an inviting backdrop for everyday living and entertaining. The open living areas feature neutral coastal tile, abundant natural light, and seamless indoor-outdoor flow to the screened lanai and resort-style pool/spa, surrounded by tropical landscaping for ultimate privacy and relaxation. Elegant French doors with transom windows lead to the private office/den. The chef’s kitchen is a true showstopper, offering beautiful stone countertops, warm coastal wood cabinetry with crown molding, and generous workspace—perfect for hosting and family gatherings. Retreat to the serene primary suite with panoramic views of the lanai and pool. The spa-inspired primary bath features a garden tub, separate glass-enclosed shower, abundant natural light, and dual walk-in closets. This thoughtfully designed split floor plan provides privacy for guests - spacious secondary bedroom with adjoining guest bath; plus large third and fourth bedrooms as well sharing third guest bath. Enjoy peace of mind with New Roof (2025), New A/C (2024), Hurricane windows (Front 4+rear bdr), Pella sliders to lanai, New stove, microwave, dishwasher,washer and dryer (2020), New double garage door (2025) - New door lifts (2021/2024), New pool smart pump and propane heater ((aprox.2020). Extensive Home Improvements/updates list available upon request. Ideally located near Robinson Preserve, Palma Sola Botanical Gardens, Desoto Park, Geraldson’s Farmers Market, sugar-sand Gulf beaches, and the charming boutiques of Anna Maria Island. Don’t miss the beautiful video—call today to schedule your private showing!
Sold for $790,000
$790,000
9112 19TH DRIVE NW, BRADENTON, FL 34209
4beds
2,405sqft
Single Family Residence
Built in 1993
10,542 Square Feet Lot
$789,700 Zestimate®
$328/sqft
$5,157 Estimated rent
Home value
$789,700
$742,000 - $837,000
$5,157/mo
Zestimate® history
Owner options
List your home for rent
$5,157/mo
Rent Zestimate®
Find your next renter with Zillow Rental Manager. Plus, with online applications, you can quickly screen prospective tenants – for free.
$5,157/mo
Rent Zestimate®
Refinance and save
$5,284/mo
Est. payment
Refinancing to a lower rate could help reduce your monthly payments and save thousands over the life of the loan.
$5,284/mo
Est. payment
Explore your selling options
Work with a Zillow partner agent
Leverage their expertise and Zillow's premium Showcase listings to get your home seen by more buyers.
Get startedList with your own agent
Get your home in front of millions of buyers by listing it on Zillow.
Learn how to do itSell it yourself
Take full control of how buyers see your home on Zillow by listing For Sale by Owner (FSBO).
List your homeWhat's special
Screened lanaiAbundant natural lightNeutral coastal tileBeautiful stone countertopsGenerous workspaceImpressive curb appealSpa-inspired primary bath
Zillow last checked:
Listing updated:
Listed by:
Rennie Evans 310-437-9336,
WAGNER REALTY 941-761-3100
Bought with:
Karen Lee, 3628375
REEL COASTAL PROPERTIES, LLC
Source: Stellar MLS,MLS#: A4680649 Originating MLS: Sarasota - Manatee
Originating MLS: Sarasota - Manatee
Facts & features
Interior
Bedrooms & bathrooms
- Bedrooms: 4
- Bathrooms: 3
- Full bathrooms: 3
Rooms
- Room types: Den/Library/Office, Utility Room
Primary bedroom
- Features: Ceiling Fan(s), Dual Closets
- Level: First
- Area: 247 Square Feet
- Dimensions: 13x19
Bedroom 2
- Features: Ceiling Fan(s), Built-in Closet
- Level: First
- Area: 156 Square Feet
- Dimensions: 13x12
Bedroom 3
- Features: Ceiling Fan(s), Built-in Closet
- Level: First
- Area: 156 Square Feet
- Dimensions: 13x12
Bedroom 4
- Features: En Suite Bathroom, Built-in Closet
- Level: First
- Area: 156 Square Feet
- Dimensions: 13x12
Dining room
- Features: Central Vacuum
- Level: First
- Area: 132 Square Feet
- Dimensions: 12x11
Family room
- Features: Built-In Shelving
- Level: First
- Area: 240 Square Feet
- Dimensions: 16x15
Kitchen
- Features: Stone Counters
- Level: First
- Area: 135 Square Feet
- Dimensions: 15x9
Living room
- Features: Central Vacuum
- Level: First
- Area: 192 Square Feet
- Dimensions: 12x16
Office
- Features: Ceiling Fan(s)
- Level: First
- Area: 108 Square Feet
- Dimensions: 9x12
Heating
- Central, Electric
Cooling
- Central Air
Appliances
- Included: Convection Oven, Dishwasher, Disposal, Dryer, Electric Water Heater, Microwave, Range, Refrigerator, Washer
- Laundry: Inside, Laundry Room
Features
- Ceiling Fan(s), Central Vacuum, Eating Space In Kitchen, High Ceilings, Kitchen/Family Room Combo, Living Room/Dining Room Combo, Open Floorplan, Solid Surface Counters, Solid Wood Cabinets, Split Bedroom, Stone Counters, Thermostat, Walk-In Closet(s)
- Flooring: Engineered Hardwood, Tile
- Doors: Outdoor Shower, Sliding Doors
- Windows: Blinds, Window Treatments, Hurricane Shutters/Windows
- Has fireplace: Yes
- Fireplace features: Family Room, Masonry, Wood Burning
Interior area
- Total structure area: 2,405
- Total interior livable area: 2,405 sqft
Property
Parking
- Total spaces: 3
- Parking features: Driveway, Garage Door Opener, Off Street, On Street
- Attached garage spaces: 3
- Has uncovered spaces: Yes
Features
- Levels: One
- Stories: 1
- Patio & porch: Covered, Patio, Screened
- Exterior features: Irrigation System, Lighting, Outdoor Shower, Private Mailbox, Private Yard, Rain Gutters
- Has private pool: Yes
- Pool features: Gunite, Heated, In Ground, Lighting, Screen Enclosure
- Has spa: Yes
- Spa features: Heated, In Ground
- Has view: Yes
- View description: Pool
Lot
- Size: 10,542 Square Feet
- Features: Cul-De-Sac, In County, Landscaped
- Residential vegetation: Mature Landscaping
Details
- Additional structures: Shed(s)
- Parcel number: 7315601356
- Zoning: PDR/CH
- Special conditions: None
Construction
Type & style
- Home type: SingleFamily
- Architectural style: Ranch,Traditional
- Property subtype: Single Family Residence
Materials
- Block, Brick, Stucco
- Foundation: Slab
- Roof: Shingle
Condition
- New construction: No
- Year built: 1993
Utilities & green energy
- Sewer: Public Sewer
- Water: Public
- Utilities for property: BB/HS Internet Available, Cable Connected, Electricity Connected, Propane, Public, Sewer Connected, Street Lights, Water Connected
Community & HOA
Community
- Features: Buyer Approval Required, Deed Restrictions, Sidewalks
- Security: Smoke Detector(s)
- Pet fee: $0 monthly
- Subdivision: MANGO PARK NORTHWEST
HOA
- Has HOA: Yes
- Services included: Common Area Taxes
- HOA fee: $65 monthly
- HOA name: Sunstate Management / Nicole Banks
- HOA phone: 941-870-4920
Location
- Region: Bradenton
Financial & listing details
- Price per square foot: $328/sqft
- Tax assessed value: $575,257
- Annual tax amount: $4,057
- Date on market: 2/7/2026
- Cumulative days on market: 72 days
- Listing terms: Cash,Conventional
- Ownership: Fee Simple
- Total actual rent: 0
- Electric utility on property: Yes
- Road surface type: Paved, Asphalt
Price history
| Date | Event | Price |
|---|---|---|
| 5/26/2026 | Sold | $790,000-1.1%$328/sqft |
Source:  Stellar MLS #A4680649 Report a problem Stellar MLS #A4680649 Report a problem | ||
| 4/23/2026 | Pending sale | $799,000$332/sqft |
Source: Stellar MLS #A4680649 Report a problem | ||
| 2/21/2026 | Price change | $799,000-2.4%$332/sqft |
Source: Stellar MLS #A4680649 Report a problem | ||
| 2/7/2026 | Listed for sale | $819,000+164.2%$341/sqft |
Source: Stellar MLS #A4680649 Report a problem | ||
| 4/15/2010 | Sold | $310,000-17.3%$129/sqft |
Source: Public Record Report a problem | ||
| 1/15/2010 | Listing removed | $375,000$156/sqft |
Source: KELLER WILLIAMS REALTY #M570929 Report a problem | ||
| 11/6/2009 | Price change | $375,000-2.6%$156/sqft |
Source: Leland Wallace #M570929 Report a problem | ||
| 10/4/2009 | Price change | $385,000-3.8%$160/sqft |
Source: Leland Wallace #M570929 Report a problem | ||
| 9/3/2009 | Listed for sale | $400,000-24.5%$166/sqft |
Source: Leland Wallace #M570929 Report a problem | ||
| 2/27/2008 | Listing removed | $529,900$220/sqft |
Source: NCI #570929 Report a problem | ||
| 2/16/2008 | Price change | $529,900-1.9%$220/sqft |
Source: NCI #570929 Report a problem | ||
| 2/1/2008 | Listed for sale | $540,000+86.2%$225/sqft |
Source: NCI #570929 Report a problem | ||
| 9/6/2002 | Sold | $290,000+34.3%$121/sqft |
Source: Public Record Report a problem | ||
| 2/25/1998 | Sold | $216,000$90/sqft |
Source: Public Record Report a problem | ||
Public tax history
| Year | Property taxes | Tax assessment |
|---|---|---|
| 2025 | $4,195 +3.4% | $308,522 +2.9% |
| 2024 | $4,057 +1.8% | $299,827 +3% |
| 2023 | $3,986 +2.7% | $291,094 +3% |
| 2022 | $3,881 +0.1% | $282,616 +3% |
| 2021 | $3,876 +1.2% | $274,384 +1.4% |
| 2020 | $3,832 +1.5% | $270,596 +2.3% |
| 2019 | $3,774 | $264,512 +1.9% |
| 2018 | $3,774 +0.8% | $259,580 +2.1% |
| 2017 | $3,744 +6.3% | $254,241 +2.1% |
| 2016 | $3,521 | $249,012 +0.7% |
| 2015 | $3,521 | $247,281 +0.8% |
| 2014 | $3,521 +0.4% | $245,318 +1.5% |
| 2013 | $3,506 +350458% | $241,693 +1.7% |
| 2012 | $1 | $237,653 -4.7% |
| 2011 | $1 | $249,374 -5.9% |
| 2010 | -- | $264,883 -15% |
| 2009 | $4,539 +0.5% | $311,716 -1.2% |
| 2008 | $4,518 +4.7% | $315,508 +3% |
| 2007 | $4,316 -5% | $306,318 +2.5% |
| 2006 | $4,542 +0% | $298,847 +3% |
| 2005 | $4,540 +1.8% | $290,143 +3% |
| 2004 | $4,460 +0.3% | $281,692 +1.9% |
| 2003 | $4,447 +23.3% | $276,440 +21.3% |
| 2002 | $3,606 +3.3% | $227,920 +1.6% |
| 2001 | $3,491 +1.3% | $224,331 +3% |
| 2000 | $3,446 | $217,797 |
Find assessor info on the county website
Neighborhood: 34209
Nearby homes
- $840,7004 bd3 ba2.7k sqft9118 19th Dr NW, Bradenton, FL 34209Off Market
- $950,0004 bd4 ba3.4k sqft9110 19th Dr NW, Bradenton, FL 34209Pending

- $682,1004 bd3 ba2.6k sqft9107 18th Dr NW, Bradenton, FL 34209Off Market
- $820,3004 bd3 ba2.5k sqft9111 18th Dr NW, Bradenton, FL 34209Off Market
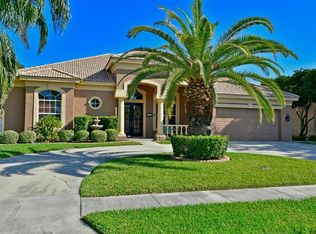
- $892,7004 bd4 ba3k sqft9210 19th Dr NW, Bradenton, FL 34209Off Market
- $727,5003 bd2 ba2.6k sqft9103 18th Dr NW, Bradenton, FL 34209Off Market
- $1,022,5004 bd5 ba3.6k sqft1910 91st St NW, Bradenton, FL 34209Off Market
- $706,0003 bd2 ba2.2k sqft9115 19th Dr NW, Bradenton, FL 34209Off Market
Nearby schools
GreatSchools rating
- 9/10Ida M. Stewart Elementary SchoolGrades: PK-5Distance: 0.8 mi
- 4/10Martha B. King Middle SchoolGrades: 6-8Distance: 1.3 mi
- 3/10Manatee High SchoolGrades: 8-12Distance: 4 mi
Schools provided by the listing agent
- Elementary: Ida M. Stewart Elementary
- Middle: Martha B. King Middle
- High: Manatee High
Source: Stellar MLS. This data may not be complete. We recommend contacting the local school district to confirm school assignments for this home.
Get a cash offer in 3 minutes
Find out how much your home could sell for in as little as 3 minutes with a no-obligation cash offer.
Estimated market value
$789,700
Get a cash offer in 3 minutes
Find out how much your home could sell for in as little as 3 minutes with a no-obligation cash offer.
Estimated market value
$789,700
- Florida
- Manatee County
- Bradenton
- 34209
- 9112 19TH DRIVE NW
Nearby cities
Nearby neighborhoods
Nearby zip codes
Other Bradenton Topics
