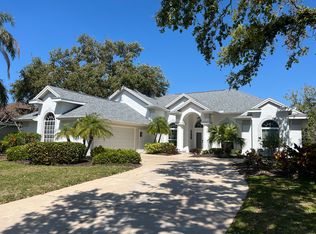
Discover refined Florida living in this stunning, renovated 4-bedroom, 4.5-bath pool home. Offering 3,465 square feet of elegant living space on a spacious 0.28-acre corner lot, this meticulously maintained residence blends luxury finishes with thoughtful design, perfect for both everyday comfort and memorable entertaining. The beautifully landscaped grounds showcase a rich variety of Florida-native plants and trees, creating a welcoming curb appeal. Inside, recent updates include: fully updated kitchen and baths, granite countertops, striking 24-inch porcelain tile throughout the first level, recently resurfaced heated pool and spa, new electric hot water heater, in-house vacuum system, newer A/C system and carpeting on the staircase and second floor. The thoughtfully designed floor plan is filled with natural light and features formal living and dining rooms, a generous family room, dinette and a show-stopping gourmet kitchen complete with premium finishes, modern appliances and a large walk-in pantry. A large indoor laundry room adds daily convenience, while a private office with its own separate exterior entrance provides a quiet, flexible workspace. The luxurious primary suite is a true retreat, highlighted by a spa-like, recently remodeled bath. The additional bedrooms deliver versatility for family, guests, or a home gym. Outside, the resort-style backyard oasis revolves around the beautifully resurfaced heated pool and spa, complemented by a covered lanai and a convenient air-conditioned pool bath which is perfect for year-round relaxation and entertaining. Additional touches include a fenced in yard, irrigation system, attractive stucco exterior and a large screened lanai that seamlessly connects indoor and outdoor living. Located in a desirable Bradenton neighborhood with easy access to shopping, dining, top-rated schools, and beaches, this turnkey residence is move-in ready and perfectly positioned for the Florida lifestyle.
Pending
$950,000
9110 19TH DRIVE NW, BRADENTON, FL 34209
4beds
3,465sqft
:
Get pre-qualified$6,160/mo
Single Family Residence
Built in 1992
0.28 Acres Lot
$-- Zestimate®
$274/sqft
$65/mo HOA
What's special
- 43 days |
- 195 |
- 5 |
Likely to sell faster than
Zillow last checked:
Listing updated:
Listed by:
Tim Murray 727-366-9828,
KELLER WILLIAMS SUBURBAN TAMPA 813-684-9500,
Natalie Ashley 727-480-2727,
KELLER WILLIAMS SUBURBAN TAMPA
Source: Stellar MLS,MLS#: TB8519039 Originating MLS: Suncoast Tampa
Originating MLS: Suncoast Tampa
Facts & features
Interior
Bedrooms & bathrooms
- Bedrooms: 4
- Bathrooms: 4
- Full bathrooms: 4
Rooms
- Room types: Den/Library/Office, Family Room, Dining Room, Great Room
Primary bedroom
- Features: Walk-In Closet(s)
- Level: Second
- Area: 336 Square Feet
- Dimensions: 21x16
Bedroom 4
- Features: Built-in Closet
- Level: Second
- Area: 132 Square Feet
- Dimensions: 12x11
Primary bathroom
- Level: Second
Bathroom 1
- Features: Shower No Tub, Single Vanity
- Level: First
Bathroom 2
- Level: Second
- Area: 156 Square Feet
- Dimensions: 13x12
Bathroom 2
- Features: Jack & Jill Bathroom
- Level: Second
Bathroom 3
- Level: Second
- Area: 132 Square Feet
- Dimensions: 12x11
Bonus room
- Features: No Closet
- Level: First
- Area: 132 Square Feet
- Dimensions: 12x11
Den
- Level: First
- Area: 156 Square Feet
- Dimensions: 13x12
Dinette
- Level: First
- Area: 81 Square Feet
- Dimensions: 9x9
Dining room
- Level: First
- Area: 156 Square Feet
- Dimensions: 13x12
Family room
- Level: First
- Area: 196 Square Feet
- Dimensions: 14x14
Kitchen
- Features: Kitchen Island
- Level: First
- Area: 192 Square Feet
- Dimensions: 16x12
Laundry
- Level: First
- Area: 126 Square Feet
- Dimensions: 14x9
Living room
- Level: First
- Area: 224 Square Feet
- Dimensions: 16x14
Heating
- Central, Electric, Heat Pump
Cooling
- Central Air
Appliances
- Included: Dishwasher, Disposal, Dryer, Electric Water Heater, Microwave, Range, Range Hood, Refrigerator, Washer
- Laundry: Inside, Laundry Room
Features
- Ceiling Fan(s), Central Vacuum, Coffered Ceiling(s), Eating Space In Kitchen, High Ceilings, Kitchen/Family Room Combo, Open Floorplan, PrimaryBedroom Upstairs, Split Bedroom, Vaulted Ceiling(s), Walk-In Closet(s)
- Flooring: Carpet, Ceramic Tile, Tile
- Doors: Sliding Doors
- Has fireplace: Yes
- Fireplace features: Gas
- Common walls with other units/homes: Corner Unit
Interior area
- Total structure area: 4,754
- Total interior livable area: 3,465 sqft
Video & virtual tour
Property
Parking
- Total spaces: 2
- Parking features: Driveway, Garage Door Opener, Garage Faces Side
- Attached garage spaces: 2
- Has uncovered spaces: Yes
- Details: Garage Dimensions: 21x18
Features
- Levels: Two
- Stories: 2
- Patio & porch: Covered, Enclosed, Front Porch, Patio, Porch, Rear Porch, Screened
- Exterior features: Garden, Irrigation System, Private Yard, Sidewalk
- Has private pool: Yes
- Pool features: Gunite, Heated, In Ground, Lighting, Screen Enclosure
- Has spa: Yes
- Spa features: In Ground
- Fencing: Fenced
Lot
- Size: 0.28 Acres
- Features: Corner Lot, Landscaped, Near Marina
- Residential vegetation: Trees/Landscaped
Details
- Parcel number: 7315601307
- Zoning: PDR/CH
- Special conditions: None
Construction
Type & style
- Home type: SingleFamily
- Architectural style: Contemporary,Florida
- Property subtype: Single Family Residence
Materials
- Stucco
- Foundation: Slab
- Roof: Shingle
Condition
- Completed
- New construction: No
- Year built: 1992
Utilities & green energy
- Sewer: Public Sewer
- Water: None
- Utilities for property: BB/HS Internet Available, Cable Connected, Electricity Connected, Phone Available, Public, Sewer Connected, Street Lights, Underground Utilities, Water Connected
Community & HOA
Community
- Security: Security System Leased
- Pet fee: $0 monthly
- Subdivision: MANGO PARK NORTHWEST
HOA
- Has HOA: Yes
- HOA fee: $65 monthly
- HOA name: Nicole Banks
- HOA phone: 941-870-4920
Location
- Region: Bradenton
Financial & listing details
- Price per square foot: $274/sqft
- Tax assessed value: $756,151
- Annual tax amount: $7,097
- Date on market: 6/30/2026
- Cumulative days on market: 11 days
- Listing terms: Cash,Conventional,FHA,VA Loan
- Ownership: Fee Simple
- Total actual rent: 0
- Electric utility on property: Yes
- Road surface type: Paved, Asphalt
Estimated market value
Not available
Estimated sales range
Not available
Not available
Price history
| Date | Event | Price |
|---|---|---|
| 7/11/2026 | Pending sale | $950,000$274/sqft |
Source:  Stellar MLS #TB8519039 Report a problem Stellar MLS #TB8519039 Report a problem | ||
| 6/30/2026 | Listed for sale | $950,000+111.1%$274/sqft |
Source: Stellar MLS #TB8519039 Report a problem | ||
| 9/3/2019 | Sold | $450,000$130/sqft |
Source: Public Record Report a problem | ||
| 6/12/2019 | Price change | $450,000-5.3%$130/sqft |
Source: FORBES PROPERTY GROUP #A4421386 Report a problem | ||
| 5/3/2019 | Price change | $475,000-3%$137/sqft |
Source: FORBES PROPERTY GROUP #A4421386 Report a problem | ||
| 4/11/2019 | Price change | $489,900-2%$141/sqft |
Source: FORBES PROPERTY GROUP #A4421386 Report a problem | ||
| 2/15/2019 | Price change | $500,000-4.8%$144/sqft |
Source: FORBES PROPERTY GROUP #A4421386 Report a problem | ||
| 12/12/2018 | Listed for sale | $525,000+56.7%$152/sqft |
Source: FORBES PROPERTY GROUP #A4421386 Report a problem | ||
| 5/20/1999 | Sold | $335,000+8.1%$97/sqft |
Source: Public Record Report a problem | ||
| 1/19/1995 | Sold | $310,000$89/sqft |
Source: Public Record Report a problem | ||
Public tax history
| Year | Property taxes | Tax assessment |
|---|---|---|
| 2025 | $7,097 +3.1% | $510,430 +2.9% |
| 2024 | $6,881 +1.4% | $496,045 +3% |
| 2023 | $6,784 +2.5% | $481,597 +3% |
| 2022 | $6,618 -0.1% | $467,570 +3% |
| 2021 | $6,627 +1% | $453,951 +1.4% |
| 2020 | $6,562 -9% | $447,683 -0.6% |
| 2019 | $7,214 | $450,393 +40.6% |
| 2018 | $7,214 +50.1% | $320,407 +2.1% |
| 2017 | $4,807 +6.1% | $313,817 +2.1% |
| 2016 | $4,530 | $307,362 +0.7% |
| 2015 | $4,530 | $305,225 +0.8% |
| 2014 | $4,530 +0.4% | $302,803 +1.5% |
| 2013 | $4,511 +450972% | $298,328 +1.7% |
| 2012 | $1 | $293,341 -5.3% |
| 2011 | $1 | $309,790 -4.9% |
| 2010 | -- | $325,716 -10.8% |
| 2009 | $5,479 +3.8% | $364,969 +0.1% |
| 2008 | $5,280 +4.6% | $364,604 +3% |
| 2007 | $5,047 -5% | $353,984 +2.5% |
| 2006 | $5,313 0% | $345,350 +3% |
| 2005 | $5,313 +1.7% | $335,291 +3% |
| 2004 | $5,222 +0.3% | $325,525 +1.9% |
| 2003 | $5,208 +2.1% | $319,455 +2.4% |
| 2002 | $5,100 +3.2% | $311,968 +1.6% |
| 2001 | $4,940 +1.2% | $307,055 +3% |
| 2000 | $4,881 | $298,112 |
Find assessor info on the county website
Monthly payment
Est. payment
Payment breakdown
Explore the cost of this home by adjusting the details. Changes won't be saved.Climate risks
Neighborhood: 34209
Nearby schools
GreatSchools rating
- 9/10Ida M. Stewart Elementary SchoolGrades: PK-5Distance: 0.8 mi
- 4/10Martha B. King Middle SchoolGrades: 6-8Distance: 1.3 mi
- 3/10Manatee High SchoolGrades: 8-12Distance: 4 mi
Schools provided by the listing agent
- Elementary: Ida M. Stewart Elementary
- Middle: Martha B. King Middle
- High: Manatee High
Source: Stellar MLS. This data may not be complete. We recommend contacting the local school district to confirm school assignments for this home.
- $790,0004 bd3 ba2.4k sqft9112 19th Dr NW, Bradenton, FL 34209Sold

- $727,5003 bd2 ba2.6k sqft9103 18th Dr NW, Bradenton, FL 34209Off Market
- $682,1004 bd3 ba2.6k sqft9107 18th Dr NW, Bradenton, FL 34209Off Market
- $840,7004 bd3 ba2.7k sqft9118 19th Dr NW, Bradenton, FL 34209Off Market
- $867,6003 bd4 ba3.3k sqft1903 91st St NW, Bradenton, FL 34209Off Market
- $1,022,5004 bd5 ba3.6k sqft1910 91st St NW, Bradenton, FL 34209Off Market
- $812,0004 bd3 ba2.6k sqft1907 91st St NW, Bradenton, FL 34209Off Market
- $780,0004 bd3 ba3k sqft1817 91st St NW, Bradenton, FL 34209Sold
A local agent can set up tours, give advice and negotiate with sellers.
A local lender can help you make sure your offer is ready when you are.
Similar homes
- $699,9004 bd2 ba2.3k sqft2309 45TH COURT W, BRADENTON, FL 34209For Sale
 MLS ID #A4693875, Kerre Allman, MARCUS & COMPANY REALTY. Stellar MLS
 - $930,0004 bd4 ba3.5k sqft2339 LITTLE COUNTRY ROAD, PARRISH, FL 34219For Sale
 MLS ID #A4701799, Leigh Ann Grooms, INTEGRA REALTY GROUP INC. Stellar MLS
 - $890,0004 bd4 ba2.9k sqft6615 BUTLERS CREST DRIVE, BRADENTON, FL 34203For Sale
 MLS ID #TB8515036, Andrew Duncan, LPT REALTY LLC. Stellar MLS
 - $975,0003 bd3 ba2.5k sqft4770 MAINSAIL DRIVE, BRADENTON, FL 34208For Sale
 MLS ID #A4695766, Stephanie Seacat, LLC, COLDWELL BANKER REALTY. Stellar MLS
 - $965,0003 bd3 ba2.6k sqft1110 3RD STREET E, PALMETTO, FL 34221For SaleMLS ID #TB8527671, Marsha Paul, M3 REAL ESTATE PROFESSIONALS LLC. Stellar MLS
- $999,9995 bd4 ba4k sqft10115 DAY LILY COURT, BRADENTON, FL 34212For SaleMLS ID #A4699714, Claire Patterson, KELLER WILLIAMS ON THE WATER. Stellar MLS
- $950,0003 bd3 ba2.9k sqft2362 LITTLE COUNTRY ROAD, PARRISH, FL 34219For SaleMLS ID #A4698936, Matt Berg, BERG REALTY LLC. Stellar MLS
- $950,0003 bd3 ba2.5k sqft7501 EATON COURT, UNIVERSITY PARK, FL 34201For SaleMLS ID #A4694886, Raeanne Malone, PA, COLDWELL BANKER REALTY. Stellar MLS
- $675,0003 bd2 ba2k sqft1518 70TH STREET W, BRADENTON, FL 34209For SaleMLS ID #A4689657, Christine Sampson, RE/MAX ALLIANCE GROUP. Stellar MLS
- $979,0004 bd3 ba2.6k sqft7910 RIVER PRESERVE DRIVE, BRADENTON, FL 34212For SaleMLS ID #A4696358, Thomas Smola, AMTRADE REALTY INTERNATIONAL. Stellar MLS
- $939,0005 bd5 ba4k sqft12940 BLISS LOOP, BRADENTON, FL 34211For SaleMLS ID #A4697133, Nikki Smith, COLDWELL BANKER REALTY. Stellar MLS
- $1,140,0004 bd4 ba3k sqft4627 BARRACUDA DRIVE, BRADENTON, FL 34208For SaleMLS ID #A4682697, Rebekah Boudrie, BOUDRIE REAL ESTATE GROUP INC. Stellar MLS
- $885,0004 bd3 ba2.6k sqft315 PETREL TRAIL, BRADENTON, FL 34212For SaleMLS ID #A4692945, Maryann Lawler Garcia, WAGNER REALTY. Stellar MLS
- $969,0004 bd5 ba3.8k sqft707 DOGWOOD RUN, BRADENTON, FL 34212For SaleMLS ID #A4680462, Alan Adkins, EXIT KING REALTY. Stellar MLS
- $549,0003 bd2 ba1.7k sqft6007 9TH AVENUE W, BRADENTON, FL 34209For SaleMLS ID #A4682031, Pamela Modisett, MICHAEL SAUNDERS & COMPANY. Stellar MLS
- $1,120,0003 bd3 ba3k sqft10625 RESTORATION TERRACE, BRADENTON, FL 34212For SaleMLS ID #A4702048, Steve Slocum, COLDWELL BANKER REALTY. Stellar MLS
- $919,0003 bd3 ba2.4k sqft9730 CARNOUSTIE PLACE, BRADENTON, FL 34211For SaleMLS ID #A4699509, David Gunning, PREFERRED SHORE LLC. Stellar MLS
- $899,0003 bd3 ba3.1k sqft380 165TH COURT NE, BRADENTON, FL 34212For SaleMLS ID #A4687459, Barbara Beasley, REALTY PLACE. Stellar MLS
- $775,0006 bd3 ba3.8k sqft267 PETREL TRAIL, BRADENTON, FL 34212For SaleMLS ID #A4699915, Melanie Johnson, FINE PROPERTIES. Stellar MLS
- $825,0003 bd3 ba2.4k sqft7346 WINDEMERE LANE, UNIVERSITY PARK, FL 34201For SaleMLS ID #A4697989, Daniela Soiman, FINE PROPERTIES. Stellar MLS
