Opportunity awaits at 9112 Castle Blvd in Jacksonville. This 3/2 home offers approximately 1,676 square feet on a .16-acre lot. Conveniently located in an established Jacksonville area, the property offers an opportunity for a new owner to bring their vision to the property. Located on a shady lot in the Sherwood Forest neighborhood close to shopping, dining, and nearby parks. Interior photos are not available. A completed and signed Hold Harmless Agreement is required prior to interior access. All information recorded in the MLS is intended to be accurate but cannot be guaranteed, buyer advised to verify. Buyer and buyer's agent are encouraged to conduct their own due diligence regarding condition, permitted uses, renovation requirements, and potential redevelopment options.
Active
Price cut: $3K (10/16)
$57,000
9112 CASTLE Boulevard, Jacksonville, FL 32208
3beds
1,676sqft
Single Family Residence
Built in 1959
7,405 Square Feet Lot
$-- Zestimate®
$34/sqft
$-- HOA
What's special
Shady lot
- 30 days
- 1,933
- 92
Likely to sell faster than
Zillow last checked:
Listing updated:
Listed by:
RONALD STAFFORD 321-622-5211,
ALL FLORIDA PROPERTY GROUP INC 321-622-5211
Source: realMLS,MLS#: 2165790
Facts & features
Interior
Bedrooms & bathrooms
- Bedrooms: 3
- Bathrooms: 2
- Full bathrooms: 2
Primary bedroom
- Area: 100 Square Feet
- Dimensions: 10.00 x 10.00
Kitchen
- Area: 80 Square Feet
- Dimensions: 8.00 x 10.00
Living room
- Area: 132 Square Feet
- Dimensions: 11.00 x 12.00
Heating
- None
Cooling
- None
Appliances
- Included: None
Interior area
- Total interior livable area: 1,676 sqft
Property
Parking
- Total spaces: 1
- Parking features: Attached, Carport
- Carport spaces: 1
Features
- Levels: One
- Stories: 1
- Fencing: Other
- Has view: Yes
- View description: Trees/Woods
Lot
- Size: 7,405 Square Feet
- Features: Wooded
Details
- Parcel number: 0384360000
- Zoning description: Residential
Construction
Type & style
- Home type: SingleFamily
- Architectural style: Ranch
- Property subtype: Single Family Residence
Materials
- Block, Stucco
- Roof: Shingle
Condition
- Fixer
- New construction: No
- Year built: 1959
Utilities & green energy
- Sewer: Public Sewer
- Water: Public
- Utilities for property: Other
Community & HOA
Community
- Subdivision: Sherwood Forest
HOA
- Has HOA: No
Location
- Region: Jacksonville
Financial & listing details
- Price per square foot: $34/sqft
- Tax assessed value: $150,453
- Annual tax amount: $856
- Date on market: 9/21/2026
- Listing terms: Cash
- Road surface type: Paved
Estimated market value
Not available
Estimated sales range
Not available
Not available
Price history
| Date | Event | Price |
|---|---|---|
| 10/16/2026 | Price change | $57,000-5%$34/sqft |
Source:  realMLS #2165790 Report a problem | ||
| 9/21/2026 | Listed for sale | $60,000+15.4%$36/sqft |
Source: realMLS #2165790 Report a problem | ||
| 4/29/1999 | Sold | $52,000$31/sqft |
Source: Public Record Report a problem | ||
Public tax history
| Year | Property taxes | Tax assessment |
|---|---|---|
| 2025 | $856 +30.7% | $78,157 +2.9% |
| 2024 | $655 +3.4% | $75,955 +3% |
| 2023 | $634 -14.2% | $73,743 +3% |
| 2022 | $739 +248.9% | $71,596 +3% |
| 2021 | $212 | $69,511 +1.4% |
| 2020 | $212 +39.5% | $68,552 +2.3% |
| 2019 | $152 -28.3% | $67,011 +1.9% |
| 2018 | $212 | $65,762 +2.1% |
| 2017 | $212 +39.5% | $64,410 +2.1% |
| 2016 | $152 -28.3% | $63,086 +0.7% |
| 2015 | $212 | $62,648 +0.8% |
| 2014 | $212 | $62,151 +1.5% |
| 2013 | -- | $61,233 +1.7% |
| 2012 | -- | $60,210 -23.1% |
| 2011 | -- | $78,266 -4.3% |
| 2010 | -- | $81,787 +2.7% |
| 2009 | -- | $79,637 +5.7% |
| 2006 | -- | $75,357 +3% |
| 2005 | -- | $73,162 +3% |
| 2004 | -- | $71,031 +1.9% |
| 2003 | -- | $69,707 +1.8% |
| 2002 | -- | $68,473 +1.6% |
| 2001 | -- | $67,395 +3% |
| 2000 | -- | $65,432 +1.4% |
| 1999 | -- | $64,532 |
Find assessor info on the county website
Monthly payment
Est. payment
Payment breakdown
Explore the cost of this home by adjusting the details. Changes won't be saved.Climate risks
Neighborhood: Sherwood Forest
Nearby schools
Schools provided by the listing agent
- Elementary: Rutledge H Pearson
- Middle: Jean Ribault
- High: Jean Ribault
Source: realMLS. This data may not be complete. We recommend contacting the local school district to confirm school assignments for this home.
- $184,0003 bd2 ba1.2k sqft9118 Castle Blvd, Jacksonville, FL 32208Off Market
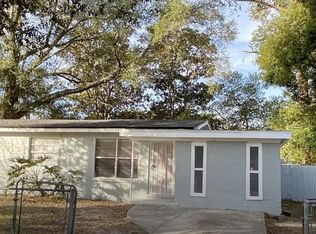
- $133,4003 bd1 ba1k sqft9104 Castle Blvd, Jacksonville, FL 32208Off Market

- $117,8003 bd1 ba1.3k sqft9109 Greenleaf Rd, Jacksonville, FL 32208Off Market
- $123,1003 bd1 ba1.1k sqft9103 Greenleaf Rd, Jacksonville, FL 32208Off Market
Similar homes
- $66,0004 bd2 ba1.1k sqft1058 W 19TH Street, Jacksonville, FL 32209For Sale
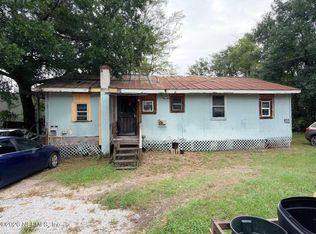 MLS ID #2170221, RYAN CALL. realMLS
- $60,0003 bd2 ba1.3k sqft6669 Morse Glen Ln, Jacksonville, FL 32244Active

 MLS ID #10876443, Jamie L Boone, Federa. GAMLS
- $50,0002 bd1 ba1k sqft1743 W 30TH Street, Jacksonville, FL 32209For Sale
 MLS ID #2169912, SHARMINEE LOPEZ. realMLS
- $75,0003 bd1 ba870 sqft9056 8TH Avenue, Jacksonville, FL 32208For Sale
 MLS ID #2162627, NATHAN SIVA. realMLS
- $50,0003 bd2 ba1.2k sqft10390 Minglewood Dr, Jacksonville, FL 32246ActiveMLS ID #10875915, Jamie L Boone, Federa. GAMLS
- $69,9002 bd1 ba1.2k sqft270 E 46TH STREET, JACKSONVILLE, FL 32208For Sale
 MLS ID #O6447149, Jasmin Cabral, LIFESTYLE INTERNATIONAL REALTY. Stellar MLS
