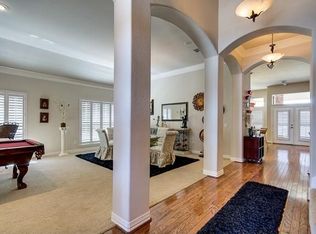
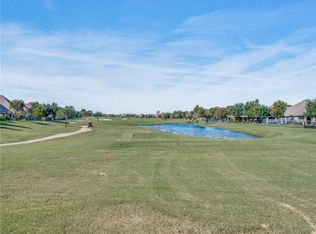
This spectacular Sienna with huge casita looking down the fairway of 8South has been updated to the max: Kitchen - top of the line LG gas range, dishwasher, microwave, gleaming quartz countertops, Taj Mahal quartzite on the island and an expanded bar into the dining room that was lowered to provide a wonderful buffet area and extra counter space. The dining room features a fabulous chandelier and connects to the large living area. A huge primary ensuite features a majorly updated primary bath with a large closet, Taj Mahal countertops, framed mirrors, and a beautifully designed shower with frameless style soft close door. The guest bath has been updated with framed mirror, Taj Mahal quartzite countertop, and tub to ceiling gleaming tile. This home features a large courtyard with gas stub leading to an enormous casita with updated ensuite bath, huge closet, and newly installed French doors. The home has been freshly painted in and out. Stunning LVP flooring and newly installed 5 inch baseboards were added in the main house. All faucets, sinks, toilets, replaced and updated. cabinet pulls added in every room. Inside door hardware replaced with matte black levers and entry doors with matte black deadbolts and door handles. Existing can lights were replaced with LED cans and an additional 25 added. The 6 coach lights were replaced with contemporary fixtures. A golf cart garage and drive were added into the casita. The 2-car garage is fantastic with a series of custom cabinets, work bench and epoxy flooring. All ducts were cleaned using the best technology available. The expansive yard features a covered patio with new fan looking out onto a pond and down the fairway. This stunning view can be seen from the dining room, living room, kitchen, and primary bedroom. All this and more! Total upgrade list is attached. Time to come live the luxurious Robson Ranch resort lifestyle in this incredible home!
Sold
Price Unknown
9112 Grandview Dr, Denton, TX 76207
3beds
2,609sqft
Single Family Residence
Built in 2004
10,728 Square Feet Lot
$726,300 Zestimate®
$--/sqft
$2,511 Estimated rent
Home value
$726,300
$683,000 - $770,000
$2,511/mo
Zestimate® history
Owner options
List your home for rent
$2,511/mo
Rent Zestimate®
Find your next renter with Zillow Rental Manager. Plus, with online applications, you can quickly screen prospective tenants – for free.
$2,511/mo
Rent Zestimate®
Refinance and save
$1,869/mo
Est. payment
Refinancing to a lower rate could help reduce your monthly payments and save thousands over the life of the loan.
$1,869/mo
Est. payment
Explore your selling options
Work with a Zillow partner agent
Leverage their expertise and Zillow's premium Showcase listings to get your home seen by more buyers.
Get startedList with your own agent
Get your home in front of millions of buyers by listing it on Zillow.
Learn how to do itSell it yourself
Take full control of how buyers see your home on Zillow by listing For Sale by Owner (FSBO).
List your homeWhat's special
Contemporary fixturesLarge courtyardNew fanExpansive yardGolf cart garageStunning lvp flooringEpoxy flooring
Zillow last checked:
Listing updated:
Listed by:
Carrie Summers 0509791 817-329-9005,
Coldwell Banker Realty 817-329-9005,
Lori Slocum 0300596 817-614-0676,
Coldwell Banker Realty
Bought with:
Angelia Raney
24:15 Realty
Source: NTREIS,MLS#: 20768314
Facts & features
Interior
Bedrooms & bathrooms
- Bedrooms: 3
- Bathrooms: 3
- Full bathrooms: 3
Heating
- Central, Natural Gas
Cooling
- Central Air, Electric
Appliances
- Included: Some Gas Appliances, Dishwasher, Disposal, Gas Range, Gas Water Heater, Microwave, Plumbed For Gas
- Laundry: Washer Hookup, Electric Dryer Hookup, Gas Dryer Hookup, Laundry in Utility Room
Features
- Chandelier, Decorative/Designer Lighting Fixtures, Eat-in Kitchen, Granite Counters, High Speed Internet, Kitchen Island, Open Floorplan, Cable TV, Walk-In Closet(s)
- Flooring: Ceramic Tile, Luxury Vinyl Plank
- Windows: Window Coverings
- Has basement: No
- Has fireplace: No
Interior area
- Total interior livable area: 2,609 sqft
Property
Parking
- Total spaces: 3
- Parking features: Concrete, Direct Access, Door-Single, Enclosed, Garage Faces Front, Garage, Golf Cart Garage, Garage Door Opener, Inside Entrance, Oversized
- Attached garage spaces: 3
Features
- Levels: One
- Stories: 1
- Patio & porch: Covered
- Exterior features: Private Entrance, Rain Gutters
- Pool features: None, Community
- Has view: Yes
- View description: Water
- Has water view: Yes
- Water view: Water
Lot
- Size: 10,728 Square Feet
- Features: Landscaped, Level, On Golf Course, Subdivision, Sprinkler System, Few Trees
Details
- Parcel number: R238424
- Other equipment: Irrigation Equipment
Construction
Type & style
- Home type: SingleFamily
- Architectural style: Traditional,Detached
- Property subtype: Single Family Residence
Materials
- Brick
- Foundation: Slab
- Roof: Composition
Condition
- Year built: 2004
Utilities & green energy
- Sewer: Public Sewer
- Water: Public
- Utilities for property: Electricity Available, Electricity Connected, Natural Gas Available, Phone Available, Sewer Available, Separate Meters, Underground Utilities, Water Available, Cable Available
Community & HOA
Community
- Features: Clubhouse, Fitness Center, Golf, Pickleball, Pool, Restaurant, Sauna, Tennis Court(s), Trails/Paths, Curbs, Gated
- Security: Security Gate, Gated Community, Smoke Detector(s), Security Guard, Security Service, Gated with Guard
- Senior community: Yes
- Subdivision: Robson Ranch 3 Ph 1
HOA
- Has HOA: Yes
- Services included: All Facilities, Association Management
- HOA fee: $1,869 semi-annually
- HOA name: Robson Ranch Homeowners Association
- HOA phone: 940-246-1028
Location
- Region: Denton
Financial & listing details
- Tax assessed value: $734,600
- Annual tax amount: $10,937
- Date on market: 11/1/2024
- Cumulative days on market: 79 days
- Listing terms: Cash,Conventional,1031 Exchange,FHA,VA Loan
- Electric utility on property: Yes
Price history
| Date | Event | Price |
|---|---|---|
| 2/10/2025 | Sold | -- |
Source: NTREIS #20768314 Report a problem | ||
| 1/20/2025 | Pending sale | $750,000$287/sqft |
Source: NTREIS #20768314 Report a problem | ||
| 12/29/2024 | Listed for sale | $750,000$287/sqft |
Source: NTREIS #20768314 Report a problem | ||
| 12/11/2024 | Contingent | $750,000$287/sqft |
Source: NTREIS #20768314 Report a problem | ||
| 11/16/2024 | Listed for sale | $750,000$287/sqft |
Source: NTREIS #20768314 Report a problem | ||
| 11/12/2024 | Contingent | $750,000$287/sqft |
Source: NTREIS #20768314 Report a problem | ||
| 11/1/2024 | Listed for sale | $750,000+63%$287/sqft |
Source: NTREIS #20768314 Report a problem | ||
| 9/6/2024 | Sold | -- |
Source: NTREIS #20591944 Report a problem | ||
| 8/30/2024 | Pending sale | $460,000$176/sqft |
Source: NTREIS #20591944 Report a problem | ||
| 8/28/2024 | Price change | $460,000-16.4%$176/sqft |
Source: NTREIS #20591944 Report a problem | ||
| 7/14/2024 | Pending sale | $550,000$211/sqft |
Source: NTREIS #20591944 Report a problem | ||
| 7/7/2024 | Price change | $550,000-8.3%$211/sqft |
Source: NTREIS #20591944 Report a problem | ||
| 6/14/2024 | Price change | $600,000-1.6%$230/sqft |
Source: NTREIS #20591944 Report a problem | ||
| 5/20/2024 | Price change | $610,000-6.2%$234/sqft |
Source: NTREIS #20591944 Report a problem | ||
| 5/1/2024 | Price change | $650,000-6.5%$249/sqft |
Source: NTREIS #20591944 Report a problem | ||
| 4/23/2024 | Listed for sale | $695,000$266/sqft |
Source: NTREIS #20591944 Report a problem | ||
Public tax history
| Year | Property taxes | Tax assessment |
|---|---|---|
| 2025 | $14,606 +243.4% | $734,600 +16.8% |
| 2024 | $4,253 -0.2% | $628,857 +9.8% |
| 2023 | $4,264 -37.7% | $572,822 +10% |
| 2022 | $6,848 | $520,747 +10% |
| 2021 | $6,848 +0.1% | $473,406 +2% |
| 2020 | $6,840 -0.1% | $464,124 +0.4% |
| 2019 | $6,848 +1.1% | $462,384 +7.8% |
| 2018 | $6,774 +2.9% | $429,042 +10% |
| 2017 | $6,585 | $390,038 +10% |
| 2016 | $6,585 +5.6% | $354,580 +10% |
| 2015 | $6,237 | $322,345 +10% |
| 2014 | $6,237 | $293,041 +10% |
| 2013 | $6,237 | $266,401 +1.3% |
| 2012 | -- | $262,862 -4.2% |
| 2011 | -- | $274,253 -5.8% |
| 2010 | -- | $291,248 -0.8% |
| 2009 | -- | $293,586 +1.3% |
| 2007 | $7,303 -4.5% | $289,755 +3% |
| 2006 | $7,647 +12.3% | $281,293 +12.2% |
| 2005 | $6,810 | $250,648 +1836.1% |
| 2004 | -- | $12,946 -42.4% |
| 2003 | -- | $22,475 +25.2% |
| 2002 | -- | $17,949 |
Find assessor info on the county website
Neighborhood: Robson Ranch
Nearby homes
- $474,4002 bd2 ba2.2k sqft9108 Grandview Dr, Denton, TX 76207Off Market

- $715,3003 bd3 ba3.1k sqft9116 Grandview Dr, Denton, TX 76207Off Market
- $477,1002 bd2 ba2k sqft9905 Soriano St, Denton, TX 76207Off Market

- $703,0003 bd3 ba2.9k sqft9120 Grandview Dr, Denton, TX 76207Off Market
- $678,0003 bd2 ba2.7k sqft9909 Soriano St, Denton, TX 76207Off Market
- $418,9002 bd2 ba1.8k sqft9129 Grandview Dr, Denton, TX 76207Off Market
- $--2 bd2 ba2.2k sqft9125 Grandview Dr, Denton, TX 76207Sold
- $349,8002 bd2 ba1.5k sqft9720 Pinewood Dr, Denton, TX 76207Off Market
Nearby schools
GreatSchools rating
- 4/10Borman Elementary SchoolGrades: PK-5Distance: 6 mi
- 5/10McMath Middle SchoolGrades: 6-8Distance: 6.8 mi
- 5/10Denton High SchoolGrades: 9-12Distance: 8.4 mi
Schools provided by the listing agent
- Elementary: Borman
- Middle: Mcmath
- High: Denton
- District: Denton ISD
Source: NTREIS. This data may not be complete. We recommend contacting the local school district to confirm school assignments for this home.
Get a cash offer in 3 minutes
Find out how much your home could sell for in as little as 3 minutes with a no-obligation cash offer.
Estimated market value
$726,300
Get a cash offer in 3 minutes
Find out how much your home could sell for in as little as 3 minutes with a no-obligation cash offer.
Estimated market value
$726,300
- Texas
- Denton County
- Denton
- 76207
- Robson Ranch
- 9112 Grandview Dr
