You opportunity to own a pristine, newly constructed home nestled in the tranquil north end of town--all at an incredible value! This custom home graces a soon-to-be serene road, as the final touches are applied to the Highway 127 project, diverting traffic & ensuring a peaceful ambiance. Step inside & be embraced by the elegance of soaring vaulted ceilings, a stunning fireplace, an open floorplan, & an infusion of natural light that bathes every corner. The heart of the home, the kitchen, boasts a commodious island with bar-style seating & an abundance of cabinet space, catering to both culinary enthusiasts & organizers alike. Retreat to the luxurious master suite, complete with a generously-sized walk-in closet & a full master bathroom featuring dual vanities. Two additional well-proportioned bedrooms provide comfort & space, accompanied by a shared bathroom designed with thoughtfulness. Savor outdoor moments on the substantial back deck, perfect for soaking up the sun's warmth.
Closed
$360,000
9112 Highway 127 N, Crossville, TN 38571
3beds
1,725sqft
Single Family Residence, Residential
Built in 2023
0.7 Acres Lot
$373,800 Zestimate®
$209/sqft
$2,165 Estimated rent
Home value
$373,800
$355,000 - $392,000
$2,165/mo
Zestimate® history
Owner options
List your home for rent
$2,165/mo
Rent Zestimate®
Find your next renter with Zillow Rental Manager. Plus, with online applications, you can quickly screen prospective tenants – for free.
$2,165/mo
Rent Zestimate®
Refinance and save
$2,044/mo
Est. payment
Refinancing to a lower rate could help reduce your monthly payments and save thousands over the life of the loan.
$2,044/mo
Est. payment
Explore your selling options
Work with a Zillow partner agent
Leverage their expertise and Zillow's premium Showcase listings to get your home seen by more buyers.
Get startedList with your own agent
Get your home in front of millions of buyers by listing it on Zillow.
Learn how to do itSell it yourself
Take full control of how buyers see your home on Zillow by listing For Sale by Owner (FSBO).
List your homeWhat's special
Zillow last checked:
Listing updated:
Listed by:
Gina M. Knight 931-248-3657,
RE/MAX Finest
Bought with:
Mary Porter, 360564
THE REAL ESTATE COLLECTIVE
Source: RealTracs MLS as distributed by MLS GRID,MLS#: 2600267
Facts & features
Interior
Bedrooms & bathrooms
- Bedrooms: 3
- Bathrooms: 2
- Full bathrooms: 2
- Main level bedrooms: 3
Heating
- Central, Natural Gas
Cooling
- Central Air
Appliances
- Included: Dishwasher, ENERGY STAR Qualified Appliances, Microwave, Refrigerator, Electric Oven, Electric Range
Features
- Ceiling Fan(s), Walk-In Closet(s)
- Flooring: Other, Tile
- Basement: Crawl Space
- Number of fireplaces: 1
- Fireplace features: Gas, Living Room
Interior area
- Total structure area: 1,725
- Total interior livable area: 1,725 sqft
- Finished area above ground: 1,725
Property
Parking
- Total spaces: 2
- Parking features: Garage Faces Front, Concrete, Driveway
- Attached garage spaces: 2
- Has uncovered spaces: Yes
Features
- Levels: One
- Stories: 1
- Patio & porch: Porch, Covered, Deck
Lot
- Size: 0.7 Acres
- Features: Level
Details
- Parcel number: 038 04402 000
- Special conditions: Standard
Construction
Type & style
- Home type: SingleFamily
- Architectural style: Traditional
- Property subtype: Single Family Residence, Residential
Materials
- Vinyl Siding
- Roof: Shingle
Condition
- New construction: Yes
- Year built: 2023
Utilities & green energy
- Sewer: Septic Tank
- Water: Public
- Utilities for property: Water Available
Green energy
- Energy efficient items: Windows, Thermostat
Community & HOA
Community
- Security: Smoke Detector(s)
- Subdivision: Gary Emery Subdivision
HOA
- Has HOA: No
Location
- Region: Crossville
Financial & listing details
- Price per square foot: $209/sqft
- Tax assessed value: $277,100
- Annual tax amount: $733
- Date on market: 12/8/2023
Price history
| Date | Event | Price |
|---|---|---|
| 8/12/2024 | Sold | $360,000-1.3%$209/sqft |
Source:  RealTracs MLS as distributed by MLS GRID #2600267 Report a problem RealTracs MLS as distributed by MLS GRID #2600267 Report a problem | ||
| 3/6/2024 | Contingent | $364,900$212/sqft |
Source: RealTracs MLS as distributed by MLS GRID #2600267 Report a problem | ||
| 3/6/2024 | Pending sale | $364,900$212/sqft |
Source:  East Tennessee Realtors #1239000 Report a problem East Tennessee Realtors #1239000 Report a problem | ||
| 2/2/2024 | Price change | $364,900-1.4%$212/sqft |
Source: East Tennessee Realtors #1239000 Report a problem | ||
| 12/7/2023 | Listed for sale | $369,900$214/sqft |
Source: East Tennessee Realtors #1239000 Report a problem | ||
| 9/26/2023 | Contingent | $369,900$214/sqft |
Source: RealTracs MLS as distributed by MLS GRID #2571561 Report a problem | ||
| 9/26/2023 | Pending sale | $369,900$214/sqft |
Source: East Tennessee Realtors #1239000 Report a problem | ||
| 9/8/2023 | Listed for sale | $369,900$214/sqft |
Source: East Tennessee Realtors #1239000 Report a problem | ||
Public tax history
| Year | Property taxes | Tax assessment |
|---|---|---|
| 2025 | $786 | $69,275 |
| 2024 | $786 | $69,275 |
| 2023 | $786 +1306.6% | $69,275 +1306.6% |
| 2022 | $56 | $4,925 |
Find assessor info on the county website
Neighborhood: 38571
Nearby homes
- $280,0003 bd3 ba1.2k sqft9090 Highway 127 N, Crossville, TN 38571Off Market
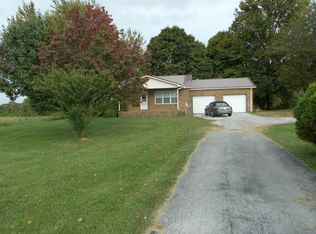
- $324,2004 bd-- ba1.8k sqft9044 Highway 127 N, Crossville, TN 38571Off Market
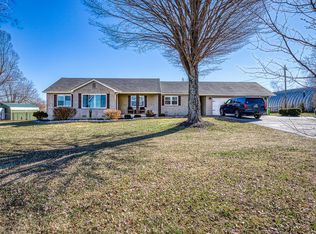
- $120,0003 bd2 ba1.5k sqft9010 Highway 127 N, Crossville, TN 38571Sold
- $315,0003 bd2 ba1.5k sqft9110 Highway 127 LOT 8, Crossville, TN 38571Sold
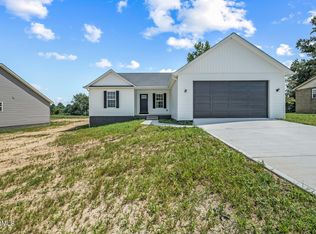
- $315,0003 bd2 ba1.5k sqft9110 Highway 127 N, Crossville, TN 38571Sold
- $270,4003 bd2 ba1.5k sqft251 Country View Rd, Crossville, TN 38571Off Market
- $667,8003 bd2 ba2.4k sqft9041 Highway 127 N, Crossville, TN 38571Off Market
- $550,0004 bd4 ba4.6k sqft9391 Highway 127, Crossville, TN 38571New Construction
Nearby schools
GreatSchools rating
- 4/10North Cumberland Elementary SchoolGrades: PK-8Distance: 1.4 mi
- 5/10Stone Memorial High SchoolGrades: 9-12Distance: 6.8 mi
Schools provided by the listing agent
- Elementary: North Cumberland Elementary
- Middle: North Cumberland Elementary
- High: Stone Memorial High School
Source: RealTracs MLS as distributed by MLS GRID. This data may not be complete. We recommend contacting the local school district to confirm school assignments for this home.


Get pre-qualified for a loan
At Zillow Home Loans, we can pre-qualify you in as little as 5 minutes with no impact to your credit score.An equal housing lender. NMLS #10287.
- Tennessee
- Cumberland County
- Crossville
- 38571
- 9112 Highway 127 N
Nearby cities
Nearby neighborhoods
Nearby zip codes
Other Crossville Topics
