This unfinished custom home offers plenty of space, privacy, and opportunity to complete it with your own personal touches. Surrounded by farmland and set approximately 600' off the road, the property provides a peaceful country setting with beautiful pasture views. • Construction began in 2021 • Approximately 4,657sf of planned living space • Approximately 600sf oversized two-car garage • 4 bedrooms and 3.5 bathrooms • Framed with rough-in electrical and plumbing completed • Brick exterior with Hardie-style siding on the rear and portions of the second floor • Vinyl Andersen windows • Whole house Generac generator • Double-door front entry • Covered front porch • Covered concrete patio overlooking the back pasture • Set approximately 600' from the road for added privacy MAIN LEVEL FEATURES: • Dramatic two-story foyer • Large flex room • Spacious living room • Private office • Powder room • Laundry room • Large walk-in pantry • Plumbing in place for a gas tankless water heater • Main level designed with accessibility in mind • No-step entry from the garage • Wide doorways suitable for wheelchair access KITCHEN & DINING AREA: • Open kitchen and dining layout • Designed for wall ovens and a gas cooktop • Pot filler • Tray ceiling • Sink positioned beneath a window overlooking the back pasture MAIN LEVEL PRIMARY: • Spacious primary bedroom • Walk-in closet measuring nearly 100sf • Bathroom has a soaking tub, designed for double-sink vanity, and walk-in shower UPSTAIRS FEATURES: • 3 additional bedrooms, each with tray ceilings • One ensuite bedroom with a walk-in closet and private full bathroom with soaking tub • One bedroom with access to a full bathroom • Large loft area offering additional flexible living space ADDITIONAL INFORMATION: • 1,000-gallon septic tank designed for a four-bedroom system • Septic field lines have not been installed • Home is unfinished and will require additional construction before occupancy • Great opportunity to select the finishes and complete the home to your style • Finish this spacious home with your own personal touches and enjoy peaceful country living surrounded by farmland. * Buyers should verify square footage, permits, completed improvements, septic requirements, and the condition of all existing systems.*
New construction
$550,000
9391 Highway 127, Crossville, TN 38571
4beds
4,657sqft
:
Get pre-qualified$3,091/mo
Single Family Residence
Built in ----
2 Acres Lot
$-- Zestimate®
$118/sqft
$-- HOA
What's special
Private officeSurrounded by farmlandPot fillerLarge walk-in pantryPowder roomCovered front porchVinyl andersen windows
- 1 day |
- 136 |
- 4 |
Zillow last checked:
Listing updated:
Listed by:
Tina Isham 931-200-6493,
Isham Jones Realty 931-994-0022
Source: My State MLS,MLS#: 11931382
Facts & features
Interior
Bedrooms & bathrooms
- Bedrooms: 4
- Bathrooms: 4
- Full bathrooms: 3
- 1/2 bathrooms: 1
Rooms
- Room types: Bonus Room, Breakfast Room, Den, Dining Room, En Suite, First Floor Bathroom, First Floor Master Bedroom, Formal Room, Kitchen, Laundry Room, Living Room, Loft, Master Bedroom, Walk-in Closet
Kitchen
- Features: Open
Basement
- Area: 0
Heating
- None
Features
- Basement: Crawl
- Number of fireplaces: 1
Interior area
- Total structure area: 4,657
- Total interior livable area: 4,657 sqft
- Finished area above ground: 4,657
Property
Parking
- Total spaces: 2
- Parking features: Driveway, Attached
- Garage spaces: 2
- Has uncovered spaces: Yes
Features
- Stories: 2
- Patio & porch: Patio, Covered Porch, Open Porch
- Exterior features: Utilities
- Fencing: Fenced
- Has view: Yes
- View description: Scenic
Lot
- Size: 2 Acres
- Features: Room For Tennis, Trees
Details
- Parcel number: 038 049.00
- Lease amount: $0
Construction
Type & style
- Home type: SingleFamily
- Architectural style: Traditional
- Property subtype: Single Family Residence
Materials
- Frame, Brick Siding, HardiPlank Type
- Roof: Asphalt
Condition
- New Construction
- New construction: Yes
- Year built: 0
Utilities & green energy
- Electric: Amps(0)
- Sewer: Private Septic
- Water: Municipal
- Utilities for property: Naturl Gas Available
Community & HOA
HOA
- Has HOA: No
Location
- Region: Crossville
Financial & listing details
- Price per square foot: $118/sqft
- Annual tax amount: $348
- Date on market: 8/12/2026
- Date available: 08/12/2026
Estimated market value
Not available
Estimated sales range
Not available
Not available
Price history
| Date | Event | Price |
|---|---|---|
| 8/12/2026 | Listed for sale | $550,000$118/sqft |
Source: My State MLS #11931382 Report a problem | ||
Public tax history
Tax history is unavailable.
Monthly payment
Est. payment
Payment breakdown
Explore the cost of this home by adjusting the details. Changes won't be saved.Climate risks
Neighborhood: 38571
Nearby schools
GreatSchools rating
- 4/10North Cumberland Elementary SchoolGrades: PK-8Distance: 1.3 mi
- 5/10Stone Memorial High SchoolGrades: 9-12Distance: 6.8 mi
Schools provided by the listing agent
- District: Cumberland County
Source: My State MLS. This data may not be complete. We recommend contacting the local school district to confirm school assignments for this home.
- $677,6003 bd2 ba2.4k sqft9041 Highway 127 N, Crossville, TN 38571Off Market
- $360,0003 bd2 ba1.7k sqft9112 Highway 127 N, Crossville, TN 38571Sold

- $324,2004 bd-- ba1.8k sqft9044 Highway 127 N, Crossville, TN 38571Off Market
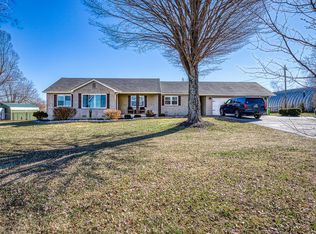
- $120,0003 bd2 ba1.5k sqft9010 Highway 127 N, Crossville, TN 38571Sold
- $270,4003 bd2 ba1.5k sqft251 Country View Rd, Crossville, TN 38571Off Market
- $424,9005 bd3 ba4k sqft8903 Highway 127 N, Crossville, TN 38571Sold
- $14,500-- bd-- ba-- sqft8903 Highway 127 N, Crossville, TN 38571Off Market
- $280,0003 bd3 ba1.2k sqft9090 Highway 127 N, Crossville, TN 38571Off Market
A local agent can set up tours, give advice and negotiate with sellers.
A local lender can help you make sure your offer is ready when you are.
Similar homes
- $550,0004 bd4 ba4.6k sqft9391 Highway 127 N, Crossville, TN 38571For Sale
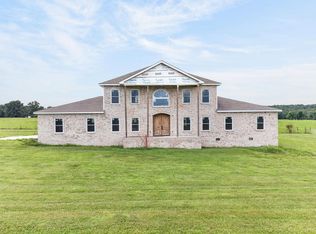
 MLS ID #246448, Tina Isham, Isham-Jones Realty. UCMLS
 - $625,0003 bd3 ba2.8k sqft7668 Plateau Rd, Crossville, TN 38571For Sale
 MLS ID #246084, Heather Cowart, Provision Realty Group. UCMLS
 - $529,0003 bd3 ba2.4k sqft320 E Iron Wood Cir, Crossville, TN 38571For Sale
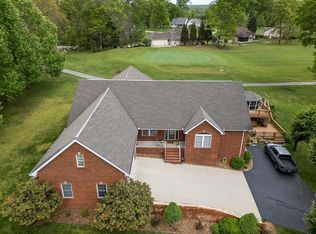 MLS ID #244186, Doreen Sherrill, Crye-Leike Brown Realty Cumberland Cove. UCMLS
 - $529,0003 bd3 ba2.4k sqft320 Ironwood Cir, Crossville, TN 38571For Sale
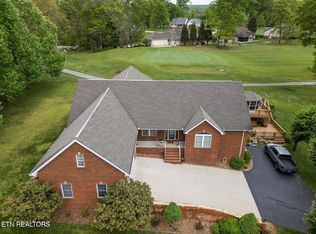
 MLS ID #1339936, Doreen Sherrill, Crye-Leike Brown Realty. East Tennessee Realtors
 - $550,0004 bd4 ba4.2k sqft24 Rolling Green Ct, Fairfield Glade, TN 38558For SaleMLS ID #1351165, Genelle M. Thomas, Better Homes and Garden Real Estate Gwin Realty. East Tennessee Realtors
- $385,0004 bd4 ba3.5k sqft37 Windy Acres Dr, Crossville, TN 38571For SaleMLS ID #1350592, Justin Phillips, CENTURY 21 Realty Group, LLC. East Tennessee Realtors
- $625,0003 bd3 ba2.8k sqft7668 Plateau Rd, Crossville, TN 38571For SaleMLS ID #1337832, Heather Cowart, Provision Realty Group. East Tennessee Realtors
- $529,9004 bd3 ba2.7k sqft633 E Deer Creek Dr, Crossville, TN 38571For SaleMLS ID #1319214, Matt Shaffer, Weichert, Realtors-The Webb Agency. East Tennessee Realtors
- $749,0004 bd4 ba3.2k sqft326 Forest Dr, Crossville, TN 38555For SaleMLS ID #1351483, Jeff K. Hughes, Hughes and Associates. East Tennessee Realtors
- $595,0002 bd3 ba2.9k sqft185 Tanglewood Trl, Crossville, TN 38571For SaleMLS ID #1320255, Dave Goodwin, Weichert, Realtors-The Webb Agency. East Tennessee Realtors
- $549,0003 bd3 ba3.4k sqft36 Point Pl, Monterey, TN 38574For SaleMLS ID #245814, Beth Collins, LPT Realty. UCMLS
- $449,9003 bd3 ba3.2k sqft273 Fairway St, Crossville, TN 38571For SaleMLS ID #1341462, Brad Donathan, Berkshire Hathaway HomeServices Southern Realty. East Tennessee Realtors
- $515,0002 bd3 ba2.4k sqft1104 Belmont Dr, Monterey, TN 38574For SaleMLS ID #1349819, Mark Bradshaw, Wallace. East Tennessee Realtors
- $495,0001 bd3 ba3.9k sqft67 Woodlands Ct Lot 60, Crossville, TN 38571For SaleMLS ID #244931, Eleanor York, Exit Cross Roads Realty Cookeville. UCMLS
- $459,0002 bd3 ba2.4k sqft384 Miller Ct, Crossville, TN 38571For SaleMLS ID #240039, Renee McCoy, Cumberland Mountain Realty LLC. UCMLS
- $735,0003 bd3 ba3.4k sqft160 Willow Creek Ln, Crossville, TN 38571For SaleMLS ID #1331341, Jay Allen, Mountaineer Realty LLC. East Tennessee Realtors
- $529,9294 bd4 ba3.3k sqft2144 Street Place Loop, Monterey, TN 38574For SaleMLS ID #242227, Heather Skender-Newton, Skender-Newton Realty. UCMLS
- $599,9003 bd3 ba2.5k sqft246 Cross Dr, Monterey, TN 38574For SaleMLS ID #245923, Jamie Reed, The Real Estate Collective Crossville. UCMLS
- $765,0004 bd3 ba3.6k sqft54 Fairway Ct, Crossville, TN 38571For SaleMLS ID #1343093, Molly White, Realty Executives Associates. East Tennessee Realtors
- $565,0005 bd4 ba3.1k sqft329 B Armstrong Ln, Monterey, TN 38574For SaleMLS ID #1340592, Brooke Phillips, The Real Estate Collective. East Tennessee Realtors
