Escape the hustle and bustle of daily life and indulge in your own little piece of paradise. Tucked away on a serene street with minimal neighbors, this location promises peace and tranquility. Immerse yourself in the breathtaking beauty of nature and the enchanting views of lush woodlands. This delightful ranch-style home features three bedrooms located on the main floor, two full bathrooms, a beautifully lit formal dining room, a spacious living room with deck access, and a generous primary suite with bath that includes standup shower, garden tub, double sinks, linen closet walk in closet and access to an expansive deck that stretches across the entire house. Additionally, there are two comfortably sized guest bedrooms on the main floor. The property also includes; new roof in 2026, a large, partially finished basement that comes complete with a family room with walk out access to deck, a bedroom, a bathroom, huge storage room with walk-out access. This home is truly unique and special, perfect for accommodating extended family with its impressive 2,434 square feet on the main floor and over 900 square feet of finished living space in the walk-out basement, and a new roof in 2026. Located in the fantastic community of Cumberland Cove in Middle Tennessee, The Cove offers private parks, lovely waterfalls, numerous hiking trails, and is an overall wonderful place to call home. Seller offering a $3,600. carpet allowance. Information reliable but not guaranteed.
For sale
Price cut: $20K (10/2)
$529,000
36 Point Pl, Monterey, TN 38574
3beds
3,410sqft
Single Family Residence
Built in 1998
1.6 Acres Lot
$513,200 Zestimate®
$155/sqft
$13/mo HOA
What's special
Large partially finished basementDouble sinksStandup showerGarden tubLinen closet
- 95 days
- 166
- 3
Zillow last checked:
Listing updated:
Listed by:
Beth Collins,
LPT Realty 877-366-2213
Source: UCMLS,MLS#: 245814
Facts & features
Interior
Bedrooms & bathrooms
- Bedrooms: 3
- Bathrooms: 3
- Full bathrooms: 3
- Main level bedrooms: 3
Primary bedroom
- Level: Main
- Area: 342
- Dimensions: 19 x 18
Bedroom 2
- Level: Main
- Area: 51
- Dimensions: 3 x 17
Bedroom 3
- Level: Main
- Area: 156
- Dimensions: 13 x 12
Dining room
- Level: Main
- Area: 156
- Dimensions: 13 x 12
Family room
- Level: Lower
- Area: 528
- Dimensions: 22 x 24
Kitchen
- Level: Main
- Area: 252
- Dimensions: 14 x 18
Living room
- Level: Main
- Area: 506
- Dimensions: 22 x 23
Heating
- Electric
Appliances
- Included: Dishwasher, Refrigerator, Electric Range, Microwave, Trash Compactor, Double Oven, Water Softener, Electric Water Heater
- Laundry: Main Level
Features
- New Paint, Ceiling Fan(s), Walk-In Closet(s)
- Flooring: Hardwood, Carpet
- Basement: Full,Walk-Out Access,Partially Finished
- Number of fireplaces: 2
- Fireplace features: Two, Wood Burning
Interior area
- Total structure area: 3,410
- Total interior livable area: 3,410 sqft
Video & virtual tour
Property
Parking
- Total spaces: 2
- Parking features: Garage Door Opener, Attached, Garage, Main Level
- Has attached garage: Yes
- Covered spaces: 2
Features
- Patio & porch: Porch, Covered, Deck
Lot
- Size: 1.6 Acres
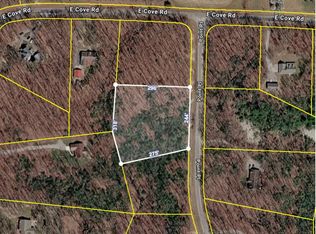
- Dimensions: 130 x 492 x 242 x 370
- Features: Cul-De-Sac, Wooded, Trees
Details
- Parcel number: 024026.00
Construction
Type & style
- Home type: SingleFamily
- Property subtype: Single Family Residence
Materials
- Vinyl Siding, Frame
- Roof: Shingle
Condition
- Year built: 1998
Utilities & green energy
- Electric: Circuit Breakers
- Gas: Other-See Remarks
- Sewer: Septic Tank
- Water: Well
Community & HOA
Community
- Security: Security System
- Subdivision: Cumberland Cove
HOA
- Has HOA: Yes
- Amenities included: Clubhouse
- HOA fee: $152 annually
Location
- Region: Monterey
Financial & listing details
- Price per square foot: $155/sqft
- Tax assessed value: $352,600
- Annual tax amount: $1,000
- Date on market: 7/13/2026
Estimated market value
$513,200
$488,000 - $539,000
$2,819/mo
Price history
| Date | Event | Price |
|---|---|---|
| 10/2/2026 | Price change | $529,000-3.6%$155/sqft |
Source:  UCMLS #245814 Report a problem UCMLS #245814 Report a problem | ||
| 7/13/2026 | Listed for sale | $549,000$161/sqft |
Source:  East Tennessee Realtors #1348080 Report a problem East Tennessee Realtors #1348080 Report a problem | ||
Public tax history
| Year | Property taxes | Tax assessment |
|---|---|---|
| 2025 | $1,001 | $88,150 |
| 2024 | $1,001 | $88,150 |
| 2023 | $1,001 | $88,150 |
| 2022 | $1,001 +13.2% | $88,150 +56.1% |
| 2021 | $884 | $56,475 |
| 2020 | $884 | $56,475 |
| 2019 | $884 | $56,475 |
| 2018 | $884 | $56,475 |
| 2017 | $884 +5.1% | $56,475 +2.5% |
| 2016 | $841 +2% | $55,075 |
| 2015 | $825 +0% | $55,075 +0% |
| 2014 | $825 | $55,065 |
| 2013 | $825 -0.2% | $55,065 |
| 2012 | $826 | $55,065 |
| 2011 | -- | $55,065 -8.3% |
| 2010 | $856 +7.1% | $60,063 |
| 2009 | $799 +7.3% | $60,063 |
| 2008 | $745 | $60,063 |
| 2007 | $745 -24.4% | $60,063 |
| 2006 | $985 +27.3% | $60,063 +27.3% |
| 2005 | $774 | $47,167 |
| 2004 | $774 +13.9% | $47,167 |
| 2002 | $679 | $47,167 |
| 2001 | -- | $47,167 -75.1% |
| 2000 | -- | $189,111 |
Find assessor info on the county website
Monthly payment
Est. payment
Payment breakdown
Explore the cost of this home by adjusting the details. Changes won't be saved.Climate risks
Neighborhood: 38574
Similar homes
- $515,0002 bd3 ba2.4k sqft1104 Belmont Dr, Monterey, TN 38574Active

 MLS ID #1349819, Mark Bradshaw, Wallace. East Tennessee Realtors
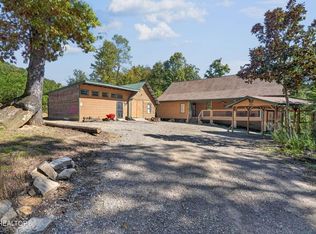
 - $549,0004 bd2 ba2.7k sqft240 Memory Ln, Monterey, TN 38574For Sale
 MLS ID #247867, Karen Giattino, Crye-Leike Brown Realty Cumberland Cove. UCMLS
 - $535,0003 bd3 ba2k sqft1320 Laurel Way, Monterey, TN 38574For Sale
 MLS ID #246497, Starlett Wessels, Tri-star Real Estate & Auction Co.,. UCMLS
 - $528,0003 bd2 ba2.1k sqft16588 Highway 70 N, Monterey, TN 38574For Sale
 MLS ID #245012, Beth Collins, LPT Realty. UCMLS
 - $499,0003 bd2 ba2.1k sqft50 Ross Pl, Monterey, TN 38574For SaleMLS ID #246333, Stacey Pehl, LPT Realty. UCMLS
- $539,9004 bd3 ba3.5k sqft10739 Monterey Hwy, Monterey, TN 38574For SaleMLS ID #246002, Vickie Loftis, American Way Real Estate. UCMLS
- $455,0004 bd2 ba1.8k sqft41 Jumpoff Pl, Monterey, TN 38574For SaleMLS ID #245712, Ciera Anglin, AXEN Realty. UCMLS
- $464,9003 bd3 ba4k sqft416 Walker Hollow Dr, Monterey, TN 38574ActiveMLS ID #1324826, Christy CJ Pace, Pace Probity Asset Management. East Tennessee Realtors
- $597,5003 bd3 ba2.5k sqft246 Cross Dr, Monterey, TN 38574For SaleMLS ID #245923, Jamie Reed, The Real Estate Collective Crossville. UCMLS
- $618,0003 bd4 ba2.8k sqft452 Cumberland Cove Rd, Monterey, TN 38574For SaleMLS ID #246561, David Huffaker, The Huffaker Group, LLC. UCMLS
- $575,0003 bd2 ba2k sqft2177 Street Place Loop, Monterey, TN 38574ActiveMLS ID #1357949, Keith McCoy, Cumberland Mountain Realty. East Tennessee Realtors
- $389,9003 bd3 ba2.1k sqft359 E Cove Rd, Monterey, TN 38574ActiveMLS ID #1317165, Dave Goodwin, Weichert, Realtors-The Webb Agency. East Tennessee Realtors
- $375,0003 bd2 ba1.8k sqft88 Scenic Pl, Monterey, TN 38574For SaleMLS ID #245888, Donna Marie Baisley, Baisley Hometown Realty, LLC. UCMLS
- $599,9003 bd2 ba1.8k sqft704 White Oak Rd, Monterey, TN 38574For SaleMLS ID #244267, Stacey Pehl, LPT Realty. UCMLS
- $489,9003 bd2 ba2.1k sqft1072 Belmont Dr, Monterey, TN 38574For SaleMLS ID #244669, Doreen Sherrill, Crye-Leike Brown Realty Cumberland Cove. UCMLS
- $550,0003 bd2 ba2.2k sqft633 Icy Cove Trl, Monterey, TN 38574ActiveMLS ID #1350546, Tamra Bowmer, Highlands Elite Real Estate. East Tennessee Realtors
- $450,0006 bd2 ba2.2k sqft175 Ridge Rd, Monterey, TN 38574ActiveMLS ID #1353407, Lisa Cantrell, Triple C Realty & Auction, LLC. East Tennessee Realtors
- $700,0004 bd4 ba3k sqft500 Cliff Park Rd, Monterey, TN 38574For SaleMLS ID #244299, Stacey Pehl, LPT Realty. UCMLS
- $555,0003 bd2 ba2.2k sqft633 Icy Cove Trl Lot 25, Monterey, TN 38574New Construction
 MLS ID #3169733, Tamra Bowmer. RealTracs MLS as distributed by MLS GRID
