GOLF FRONT HOME! Beautiful 2,409 sq ft, 3BR/2.5BA home with office, breakfast room, formal dining, and craft/four seasons room. Features include NEW HARDWOOD FLOORING, NEW PAINT, and 10 ft ceilings. The living area showcases a trey ceiling and a stone fireplace, while the formal dining room offers an elegant trey ceiling. The primary bedroom features a custom coffered ceiling and a spacious primary bath with tile walk in shower, jetted tub, and walk in closets. Kitchen includes refreshed custom cabinets, solid surface countertops, and a spacious pantry. Additional perks: central vacuum, oversized garage, deck with gazebo, and walk out extra storage crawl space. Located on the golf course. (Buyer to verify all information.)
For sale
Price cut: $5.7K (6/11)
$529,000
320 E Iron Wood Cir, Crossville, TN 38571
3beds
2,409sqft
:
Get pre-qualified$3,011/mo
Single Family Residence
Built in 2004
1.18 Acres Lot
$508,500 Zestimate®
$220/sqft
$38/mo HOA
What's special
Golf front homeStone fireplaceNew paintOversized garageWalk in closetsSpacious pantrySolid surface countertops
- 98 days |
- 103 |
- 5 |
Zillow last checked:
Listing updated:
Listed by:
Doreen Sherrill,
Crye-Leike Brown Realty Cumberland Cove 931-322-0023
Source: UCMLS,MLS#: 244186
Facts & features
Interior
Bedrooms & bathrooms
- Bedrooms: 3
- Bathrooms: 3
- Full bathrooms: 2
- Partial bathrooms: 1
- Main level bedrooms: 3
Primary bedroom
- Level: Main
- Area: 182
- Dimensions: 13 x 14
Bedroom 2
- Level: Main
- Area: 110
- Dimensions: 11 x 10
Bedroom 3
- Level: Main
- Area: 143
- Dimensions: 11 x 13
Dining room
- Level: Main
- Area: 132
- Dimensions: 11 x 12
Kitchen
- Level: Main
- Area: 264
- Dimensions: 22 x 12
Living room
- Level: Main
- Area: 400
- Dimensions: 20 x 20
Heating
- Natural Gas, Central
Cooling
- Central Air
Appliances
- Included: Dishwasher, Electric Oven, Disposal, Refrigerator, Gas Range, Microwave, Washer, Dryer, Gas Water Heater
- Laundry: Main Level
Features
- New Floor Covering, New Paint, Ceiling Fan(s), Walk-In Closet(s)
- Windows: Double Pane Windows, Blinds
- Basement: Crawl Space,Walk-Out Access
- Number of fireplaces: 1
- Fireplace features: One, Gas Log, Living Room
Interior area
- Total structure area: 2,409
- Total interior livable area: 2,409 sqft
Video & virtual tour
Property
Parking
- Total spaces: 2
- Parking features: Driveway, Garage Door Opener, Attached, Garage, Main Level
- Has attached garage: Yes
- Covered spaces: 2
- Has uncovered spaces: Yes
Features
- Levels: One
- Patio & porch: Porch, Covered, Deck
- Exterior features: Other
- Has spa: Yes
- Spa features: Bath
- Has view: Yes
- View description: No Water Frontage View Description
- Water view: No Water Frontage View Description
- Waterfront features: No Water Frontage View Description
Lot
- Size: 1.18 Acres
- Dimensions: 198.48 x 190
- Features: On Golf Course, Trees
Details
- Additional structures: Gazebo
- Parcel number: 074N C 019.00
Construction
Type & style
- Home type: SingleFamily
- Property subtype: Single Family Residence
Materials
- Brick, Vinyl Siding, Frame
- Roof: Composition,Shingle
Condition
- Year built: 2004
Utilities & green energy
- Electric: Circuit Breakers
- Gas: Natural Gas
- Sewer: Septic Tank
- Water: Public
Community & HOA
Community
- Subdivision: Deer Creek
HOA
- Has HOA: Yes
- Amenities included: Pool, Tennis Court(s), Clubhouse
- HOA fee: $450 annually
Location
- Region: Crossville
Financial & listing details
- Price per square foot: $220/sqft
- Annual tax amount: $1,228
- Date on market: 5/7/2026
- Road surface type: Paved
Estimated market value
$508,500
$483,000 - $534,000
$2,414/mo
Price history
| Date | Event | Price |
|---|---|---|
| 6/11/2026 | Price change | $529,000-1.1%$220/sqft |
Source:  UCMLS #244186 Report a problem UCMLS #244186 Report a problem | ||
| 5/7/2026 | Listed for sale | $534,700-1.9%$222/sqft |
Source: UCMLS #244186 Report a problem | ||
| 6/11/2024 | Listing removed | $545,000$226/sqft |
Source: UCMLS #227182 Report a problem | ||
| 5/8/2024 | Listed for sale | $545,000$226/sqft |
Source: UCMLS #227182 Report a problem | ||
Public tax history
Tax history is unavailable.
Monthly payment
Est. payment
Payment breakdown
Explore the cost of this home by adjusting the details. Changes won't be saved.Climate risks
Neighborhood: 38571
Nearby schools
GreatSchools rating
- 6/10Stone Elementary SchoolGrades: PK-8Distance: 2 mi
- 5/10Stone Memorial High SchoolGrades: 9-12Distance: 1 mi
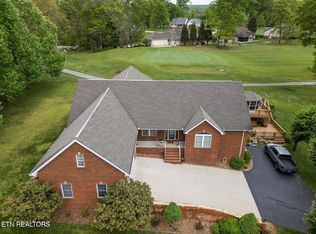
- $529,0003 bd3 ba2.4k sqft320 Ironwood Cir, Crossville, TN 38571For Sale
- $409,5003 bd3 ba1.9k sqft382 Ironwood Cir, Crossville, TN 38571Off Market

- $31,5000.92 acres20 Ironwood Ct, Crossville, TN 38571Lot/Land
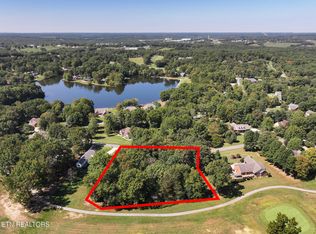
- $---- bd-- ba-- sqft294 Iron Wood Cir, Crossville, TN 38571Off Market
- $421,1003 bd2 ba2.1k sqft383 Iron Wood Cir, Crossville, TN 38571Off Market
- $11,500-- bd-- ba-- sqftIronwood Cir, Crossville, TN 38571Sold
- $559,700-- bd3 ba2.5k sqft392 Ironwood Cir, Crossville, TN 38571Off Market
- $35,000-- bd-- ba-- sqft941 E Deer Creek Dr, Crossville, TN 38571Sold
A local agent can set up tours, give advice and negotiate with sellers.
A local lender can help you make sure your offer is ready when you are.
Similar homes
- $529,0003 bd3 ba2.4k sqft320 Ironwood Cir, Crossville, TN 38571For Sale
 MLS ID #1339936, Doreen Sherrill, Crye-Leike Brown Realty. East Tennessee Realtors
 - $529,9004 bd3 ba2.7k sqft633 E Deer Creek Dr, Crossville, TN 38571For Sale
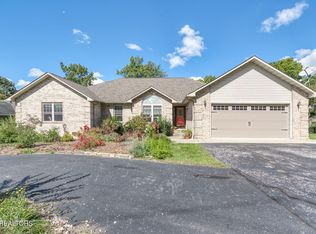 MLS ID #1319214, Matt Shaffer, Weichert, Realtors-The Webb Agency. East Tennessee Realtors
 - $485,0003 bd2 ba1.9k sqft55 Rocky Ln, Crossville, TN 38571For Sale
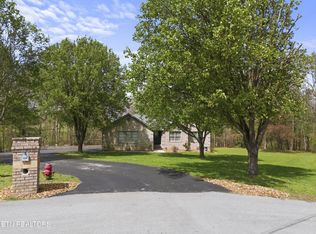
 MLS ID #3169188, Annette Renaud. RealTracs MLS as distributed by MLS GRID
 - $460,0003 bd3 ba2k sqft542 Sunset Ridge Dr, Crossville, TN 38571For Sale
 MLS ID #1345785, Megan Wells, Wallace. East Tennessee Realtors
 - $329,0003 bd2 ba1.4k sqft122 Sunset Ridge Dr, Crossville, TN 38571For SaleMLS ID #3512589, Rick Potter. RealTracs MLS as distributed by MLS GRID
- $485,0003 bd2 ba2.1k sqft591 Spruce Loop, Crossville, TN 38555For Sale
 MLS ID #246468, Tina Isham, Isham-Jones Realty. UCMLS
 - $449,9003 bd3 ba3.2k sqft273 Fairway St, Crossville, TN 38571For SaleMLS ID #1341462, Brad Donathan, Berkshire Hathaway HomeServices Southern Realty. East Tennessee Realtors
- $459,0004 bd3 ba2k sqft1122 Old Lantana Rd, Crossville, TN 38555For SaleMLS ID #1351543, Ralph L Morgan, Pioneer Realty, Inc.. East Tennessee Realtors
- $399,9503 bd3 ba2.3k sqft81 Pine Tree Cir, Crossville, TN 38571For SaleMLS ID #1333981, Valorie Whitson, Monarch Realty Group. East Tennessee Realtors
- $775,0004 bd3 ba3.6k sqft54 Fairway Ct, Crossville, TN 38571For SaleMLS ID #1343093, Molly White, Realty Executives Associates. East Tennessee Realtors
- $659,0003 bd2 ba2.2k sqft4529 Highway 127 N, Crossville, TN 38571For SaleMLS ID #236350, Emma Tebault, Third Tennessee Realty & Associates LLC. UCMLS
- $495,0003 bd2 ba2k sqft62 Cardinal Loop, Crossville, TN 38555For SaleMLS ID #1347783, Tommy C. Bean, Triple C Realty & Auction, LLC. East Tennessee Realtors
- $450,0003 bd2 ba1.5k sqft76 Spencer Ln, Crossville, TN 38571For SaleMLS ID #1348157, Edward(Chip) Cagle, Exit Rocky Top Realty. East Tennessee Realtors
- $325,0003 bd3 ba1.6k sqft442 Bowman Loop, Crossville, TN 38571For SaleMLS ID #3309152, Catlin Barlow. RealTracs MLS as distributed by MLS GRID
- $425,0003 bd3 ba2k sqft661 Grace Hill Dr, Crossville, TN 38571For SaleMLS ID #1347705, Lisa McCloud, LPT Realty, LLC. East Tennessee Realtors
- $599,0002 bd3 ba1.8k sqft614 W Creston Rd, Crossville, TN 38571For SaleMLS ID #3031687, Crystal Clark. RealTracs MLS as distributed by MLS GRID
- $374,9003 bd2 ba1.8k sqft975 Lawson Rd, Crossville, TN 38571For SaleMLS ID #1347403, Daniel Demers, Sell Your Home Services, LLC. East Tennessee Realtors
- $385,0003 bd2 ba1.4k sqft5247 Us Highway 127, Crossville, TN 38571For SaleMLS ID #1338634, Jesse Lowe, The Real Estate Collective. East Tennessee Realtors
- $450,0003 bd2 ba1.8k sqft1068 Cumberland View Dr, Crossville, TN 38571For SaleMLS ID #1348025, Dave Goodwin, Weichert, Realtors-The Webb Agency. East Tennessee Realtors
- $614,700-- bd2 ba2.2k sqft31 Confederate Rd, Crossville, TN 38571For SaleMLS ID #1343998, Jeanne Ann Cannon, Monarch Realty Group. East Tennessee Realtors
