Absolutely fantastic ''better than new construction'' home (completed in 2023). Yard is in, landscaping is in, and the home furnishings in this home so compliment the open floor plan. And Location - This home is in the Ridge View of the Plateau subdivision off exit 322, Peavine Rd, putting you within 5-10 minutes of just about anything you need or want. And Setting - this home sits on an oversized lot of .85 of an acre and backs up to solid woods for great privacy. And to enjoy it, the home offers an incredible Covered Back Deck that spans 28 feet wide and 11 feet deep. Inside, you'll find soaring ceilings in the living area with three fantastic windows up top that literally draw the light in. It's an awesome floor plan with the kitchen overlooking the living area and off to the side is the dining area. You'll love how open it feels. The home is served by natural gas fueling your ventless fireplace, your 5 burner gas cooktop, your On Demand Water Heater, and your Natural Gas Heating system. Features include Kitchen Island, Pantry, Beautiful Shaker Style Cabinetry with Granite Tops, and wait until you see the Master Bedroom Suite. The 2nd and 3rd bedrooms are nicely sized as well. And as you approach the home, you'll appreciate the covered front porch that spans nearly half the width of the home. This is simply a fantastic home in a fantastic location with a fantastic setting. Come see for yourself.
For sale
$450,000
1068 Cumberland View Dr, Crossville, TN 38571
3beds
1,800sqft
:
Get pre-qualified$2,562/mo
Single Family Residence
Built in 2023
0.85 Acres Lot
$-- Zestimate®
$250/sqft
$-- HOA
What's special
Natural gas heating systemOpen floor planKitchen islandMaster bedroom suiteDining areaOn demand water heater
- 25 days |
- 1,418 |
- 98 |
Likely to sell faster than
Zillow last checked:
Listing updated:
Listed by:
Dave Goodwin 931-200-2832,
Weichert, Realtors-The Webb Agency 931-707-8787
Source: East Tennessee Realtors,MLS#: 1348025
Facts & features
Interior
Bedrooms & bathrooms
- Bedrooms: 3
- Bathrooms: 2
- Full bathrooms: 2
Heating
- Central, Natural Gas, Electric
Cooling
- Central Air
Appliances
- Included: Tankless Water Heater, Dishwasher, Disposal, Microwave, Range
Features
- Walk-In Closet(s), Cathedral Ceiling(s), Kitchen Island, Pantry, Eat-in Kitchen
- Flooring: Hardwood, Tile
- Basement: Crawl Space
- Number of fireplaces: 1
- Fireplace features: Gas, Ventless, Gas Log
Interior area
- Total structure area: 1,800
- Total interior livable area: 1,800 sqft
Video & virtual tour
Property
Parking
- Total spaces: 2
- Parking features: Garage Faces Side, Garage Door Opener, Main Level
- Garage spaces: 2
Features
- Has view: Yes
- View description: Country Setting, Trees/Woods
Lot
- Size: 0.85 Acres
- Dimensions: 192 x 204 x 194 x 179
- Features: Wooded, Rolling Slope
Details
- Parcel number: 088O A 02400 000
Construction
Type & style
- Home type: SingleFamily
- Architectural style: Contemporary
- Property subtype: Single Family Residence
Materials
- Vinyl Siding, Frame
Condition
- Year built: 2023
Utilities & green energy
- Sewer: Public Sewer
- Water: Public
Community & HOA
Community
- Subdivision: Ridge View Of The Plateau
Location
- Region: Crossville
Financial & listing details
- Price per square foot: $250/sqft
- Tax assessed value: $317,000
- Annual tax amount: $1,380
- Date on market: 7/13/2026
Estimated market value
Not available
Estimated sales range
Not available
Not available
Price history
| Date | Event | Price |
|---|---|---|
| 7/13/2026 | Listed for sale | $450,000+12.8%$250/sqft |
Source:  East Tennessee Realtors #1348025 Report a problem East Tennessee Realtors #1348025 Report a problem | ||
| 12/14/2023 | Sold | $399,000$222/sqft |
Source: East Tennessee Realtors #1229730 Report a problem | ||
| 8/16/2023 | Pending sale | $399,000$222/sqft |
Source: East Tennessee Realtors #1229730 Report a problem | ||
| 6/10/2023 | Listed for sale | $399,000$222/sqft |
Source: East Tennessee Realtors #1229730 Report a problem | ||
| 6/10/2023 | Pending sale | $399,000$222/sqft |
Source: East Tennessee Realtors #1229730 Report a problem | ||
| 6/9/2023 | Listed for sale | $399,000+1895%$222/sqft |
Source: East Tennessee Realtors #1229730 Report a problem | ||
| 3/30/2023 | Sold | $20,000$11/sqft |
Source: Public Record Report a problem | ||
Public tax history
| Year | Property taxes | Tax assessment |
|---|---|---|
| 2025 | $1,380 | $79,250 |
| 2024 | $1,380 +956.7% | $79,250 +956.7% |
| 2023 | $131 | $7,500 |
| 2022 | $131 -24.8% | $7,500 |
| 2021 | $174 +7.4% | $7,500 |
| 2020 | $162 +37.7% | $7,500 |
| 2019 | $117 -27.4% | $7,500 |
| 2018 | $162 +38.2% | $7,500 |
| 2017 | $117 +1.7% | $7,500 |
| 2016 | $115 -27.9% | $7,500 |
| 2015 | $160 +4.9% | $7,500 |
| 2014 | $152 | $7,500 |
| 2013 | $152 -0.1% | $7,500 |
| 2012 | $152 | $7,500 |
| 2011 | -- | $7,500 |
| 2010 | $148 +5.1% | $7,500 |
| 2009 | $141 +5% | $7,500 |
| 2008 | $134 | $7,500 |
| 2007 | $134 -23.5% | $7,500 |
| 2006 | $176 +50% | $7,500 +50% |
| 2005 | $117 | $5,000 |
| 2004 | $117 +9.3% | $5,000 |
| 2002 | $107 | $5,000 |
| 2001 | -- | $5,000 |
Find assessor info on the county website
Monthly payment
Est. payment
Payment breakdown
Explore the cost of this home by adjusting the details. Changes won't be saved.Climate risks
Neighborhood: 38571
Nearby schools
GreatSchools rating
- 6/10Stone Elementary SchoolGrades: PK-8Distance: 1.2 mi
- 5/10Stone Memorial High SchoolGrades: 9-12Distance: 1.4 mi
- $575,0003 bd4 ba2.3k sqft1084 Cumberland View Dr, Crossville, TN 38571Sold

- $575,000-- bd-- ba-- sqftCumberland View Dr, Crossville, TN 38571Sold
- $--0.61 acresCumberland View Dr, Crossville, TN 38571Off Market

- $503,1003 bd3 ba2.5k sqft1053 Cumberland View Dr, Crossville, TN 38571Off Market

- $345,0003 bd2 ba2.2k sqft1024 Cumberland View Dr, Crossville, TN 38571Sold
- $35,000-- bd-- ba-- sqftPoplar Ridge Dr, Crossville, TN 38571Off Market
- $32,4001 acreCumberland Dr, Crossville, TN 38571Sold
- $20,000-- bd-- ba-- sqftCumberland View Dr, Crossville, TN 38571Sold
A local agent can set up tours, give advice and negotiate with sellers.
A local lender can help you make sure your offer is ready when you are.
Similar homes
- $425,0003 bd2 ba1.9k sqft564 Cumberland View Dr, Crossville, TN 38571For Sale
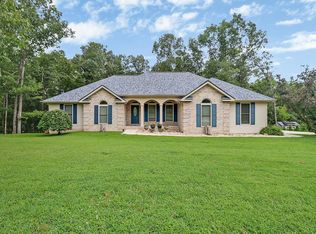
 MLS ID #246282, Brenda Turner, Century 21 Realty Group. UCMLS
 - $460,0003 bd3 ba2k sqft542 Sunset Ridge Dr, Crossville, TN 38571For Sale

 MLS ID #1345785, Megan Wells, Wallace. East Tennessee Realtors
 - $485,0003 bd2 ba1.9k sqft55 Rocky Ln, Crossville, TN 38571For Sale
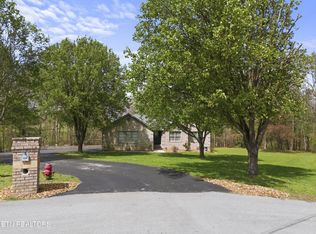
 MLS ID #3169188, Annette Renaud. RealTracs MLS as distributed by MLS GRID
 - $419,9003 bd2 ba1.6k sqft379 Hilltop Dr, Crossville, TN 38555For Sale
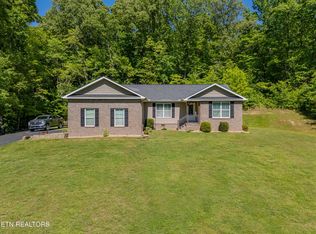 MLS ID #1342353, Candace Miller, United Real Estate Solutions. East Tennessee Realtors
 - $399,9003 bd2 ba1.8k sqft21 Knights Way, Crossville, TN 38571For SaleMLS ID #245478, Rick Potter, Century 21 Realty Group. UCMLS
- $389,9003 bd2 ba1.6k sqft183 Justice St, Crossville, TN 38555For SaleMLS ID #3499542, Kayla Hahn. RealTracs MLS as distributed by MLS GRID
- $390,0004 bd2 ba2.6k sqft1177 Sparta Hwy, Crossville, TN 38572For SaleMLS ID #3325198, Caron Baillie. RealTracs MLS as distributed by MLS GRID
- $374,9003 bd2 ba1.8k sqft975 Lawson Rd, Crossville, TN 38571For SaleMLS ID #1347403, Daniel Demers, Sell Your Home Services, LLC. East Tennessee Realtors
- $529,0003 bd3 ba2.4k sqft320 Ironwood Cir, Crossville, TN 38571For SaleMLS ID #1339936, Doreen Sherrill, Crye-Leike Brown Realty. East Tennessee Realtors
- $529,0003 bd3 ba2.4k sqft320 E Iron Wood Cir, Crossville, TN 38571For SaleMLS ID #244186, Doreen Sherrill, Crye-Leike Brown Realty Cumberland Cove. UCMLS
- $399,9503 bd3 ba2.3k sqft81 Pine Tree Cir, Crossville, TN 38571For SaleMLS ID #1333981, Valorie Whitson, Monarch Realty Group. East Tennessee Realtors
- $394,9003 bd2 ba1.9k sqft329 Hilltop Dr, Crossville, TN 38555For SaleMLS ID #244040, Rick Potter, Century 21 Realty Group. UCMLS
- $299,0003 bd2 ba1.9k sqft638 Crestview Loop, Crossville, TN 38571For SaleMLS ID #1349945, Maggie McHugh, Better Homes and Garden Real Estate Gwin Realty. East Tennessee Realtors
- $299,9003 bd2 ba1.5k sqft174 Grove Loop, Crossville, TN 38555For SaleMLS ID #246363, Tina Isham, Isham-Jones Realty. UCMLS
- $492,0003 bd2 ba1.6k sqft32 Riverchase Dr, Crossville, TN 38571For SaleMLS ID #1341516, Ken Martin, Crye-Leike Realtors. East Tennessee Realtors
- $399,0002 bd2 ba1.9k sqft2490 Chestnut Hill Rd, Crossville, TN 38571For SaleMLS ID #241747, Tina Isham, Isham-Jones Realty. UCMLS
- $495,0003 bd2 ba2k sqft62 Cardinal Loop, Crossville, TN 38555For SaleMLS ID #1347783, Tommy C. Bean, Triple C Realty & Auction, LLC. East Tennessee Realtors
- $449,5004 bd3 ba2.6k sqft110 Bradford Ln, Fairfield Glade, TN 38558For SaleMLS ID #1335598, Luanne M. Brennan, Century 21 Fountain Realty, LLC. East Tennessee Realtors
- $399,9003 bd3 ba2k sqft664-664 Sparta Dr, Crossville, TN 38555For SaleMLS ID #244757, Diane Hicks, Pioneer Realty. UCMLS
- $439,0003 bd2 ba1.4k sqft60 Hawthorn Loop, Crossville, TN 38555For SaleMLS ID #1331080, Matt Wilson, Gardens Realty LLC. East Tennessee Realtors
