Freshly Remodeled & Move-In Ready on .44 Acres! Built in 2020, this nicely refreshed 3-bedroom, 2-bath home offers 1,512sf of living space, an oversized 2-car garage, and a spacious .44-acre lot in a convenient location. With numerous recent updates, no carpet, and no HOA, this home is truly ready for its new owner! Welcoming covered front porch Virtually maintenance-free vinyl siding Freshly remodeled with new interior paint and freshly painted exterior doors 3 bedrooms and 2 full baths 1,512sf of living space Spacious .44-acre lot with a wooded buffer behind the home No HOA Oversized 2-car garage with a NEW insulated garage door Asphalt driveway NEW light fixtures and ceiling fans NEW door handles and hinges throughout NEW sink faucets in the kitchen and bathrooms Both bathrooms feature NEW toilets, vanities, mirrors, lighting, and faucets Freshly stained rear deck Electric HVAC system serviced in July Large oversized vinyl windows provide great natural light Nicely sized living room with huge windows and a vinyl sliding door leading outdoors Open living and dining area creates an inviting layout Kitchen features antique linen-colored cabinetry and stainless steel appliances, including a smooth-top range, over-the-range microwave, dishwasher, and refrigerator Large walk-in pantry offers excellent storage Spacious primary suite with a large walk-in closet and private bath featuring a walk-in shower, NEW vanity, lighting, mirror, and faucet Both guest bedrooms include closets and NEW ceiling fans Guest bath features a tub/shower combination plus a NEW vanity, lighting, mirror, faucet, and toilet LVP and LVT flooring throughout -- NO CARPET! Nice yard with plenty of room to enjoy the outdoors Priced to sell and completely move-in ready! Call today to schedule your private showing! *Buyer to verify all information & measurements before making an informed offer*
Under contract
$299,900
174 Grove Loop, Crossville, TN 38555
3beds
1,512sqft
Single Family Residence
Built in 2020
0.44 Acres Lot
$-- Zestimate®
$198/sqft
$-- HOA
What's special
Freshly remodeledAsphalt drivewayVirtually maintenance-free vinyl sidingFreshly stained rear deckFreshly painted exterior doorsWelcoming covered front porchNew insulated garage door
- 57 days
- 534
- 45
Zillow last checked:
Listing updated:
Listed by:
Tina Isham,
Isham-Jones Realty 931-200-6493
Source: UCMLS,MLS#: 246363
Facts & features
Interior
Bedrooms & bathrooms
- Bedrooms: 3
- Bathrooms: 2
- Full bathrooms: 2
- Main level bedrooms: 3
Primary bedroom
- Level: Main
- Area: 201.48
- Dimensions: 13.8 x 14.6
Bedroom 2
- Level: Main
- Area: 115
- Dimensions: 11.5 x 10
Bedroom 3
- Level: Main
- Area: 112
- Dimensions: 11.2 x 10
Dining room
- Level: Main
- Area: 87.42
- Dimensions: 9.4 x 9.3
Kitchen
- Level: Main
- Area: 120.32
- Dimensions: 9.4 x 12.8
Living room
- Level: Main
- Area: 282.23
- Dimensions: 16.9 x 16.7
Heating
- Electric, Central
Cooling
- Central Air
Appliances
- Included: Dishwasher, Refrigerator, Electric Range, Microwave, Electric Water Heater
- Laundry: Main Level
Features
- New Paint, Ceiling Fan(s), Walk-In Closet(s)
- Flooring: Vinyl
- Windows: Double Pane Windows
- Basement: Crawl Space
- Has fireplace: No
- Fireplace features: None
Interior area
- Total structure area: 1,512
- Total interior livable area: 1,512 sqft
Video & virtual tour
Property
Parking
- Total spaces: 2
- Parking features: Driveway, Garage Door Opener, Attached, Main Level
- Has attached garage: Yes
- Covered spaces: 2
- Has uncovered spaces: Yes
Features
- Levels: One
- Patio & porch: Porch, Covered
- Exterior features: Lighting
- Has view: Yes
- View description: No Water Frontage View Description
- Water view: No Water Frontage View Description
- Waterfront features: No Water Frontage View Description
Lot
- Size: 0.44 Acres
- Dimensions: 104.51 x 162.72
- Features: Wooded, Cleared, Trees
Details
- Parcel number: 021.00
Construction
Type & style
- Home type: SingleFamily
- Property subtype: Single Family Residence
Materials
- Vinyl Siding, Frame
- Roof: Composition
Condition
- Year built: 2020
Utilities & green energy
- Electric: Circuit Breakers
- Sewer: Public Sewer
- Water: Public
- Utilities for property: Natural Gas Not Available, Cable Connected
Community & HOA
Community
- Security: Smoke Detector(s)
- Subdivision: Other
HOA
- Has HOA: No
- Amenities included: None
Location
- Region: Crossville
Financial & listing details
- Price per square foot: $198/sqft
- Tax assessed value: $218,800
- Annual tax amount: $952
- Date on market: 8/7/2026
- Road surface type: Paved
Estimated market value
Not available
Estimated sales range
Not available
Not available
Price history
| Date | Event | Price |
|---|---|---|
| 9/25/2026 | Contingent | $299,900$198/sqft |
Source: My State MLS #11924933 Report a problem | ||
| 9/25/2026 | Pending sale | $299,900$198/sqft |
Source:  UCMLS #246363 Report a problem UCMLS #246363 Report a problem | ||
| 8/7/2026 | Listed for sale | $299,900+102.6%$198/sqft |
Source:  East Tennessee Realtors #1351048 Report a problem East Tennessee Realtors #1351048 Report a problem | ||
| 6/4/2026 | Sold | $148,000+629.1%$98/sqft |
Source: Public Record Report a problem | ||
| 7/23/2019 | Sold | $20,300$13/sqft |
Source: Public Record Report a problem | ||
Public tax history
| Year | Property taxes | Tax assessment |
|---|---|---|
| 2025 | $952 | $54,700 |
| 2024 | $952 | $54,700 |
| 2023 | $952 | $54,700 |
| 2022 | $952 +10.6% | $54,700 +47% |
| 2021 | $861 +7.4% | $37,200 |
| 2020 | $802 +1266.2% | $37,200 +892% |
| 2019 | $59 | $3,750 |
| 2018 | -- | -- |
| 2017 | -- | -- |
Find assessor info on the county website
Monthly payment
Est. payment
Payment breakdown
Explore the cost of this home by adjusting the details. Changes won't be saved.Climate risks
Neighborhood: 38555
Similar homes
- $299,0003 bd3 ba1.8k sqft212 Bayberry Dr, Crossville, TN 38555For Sale
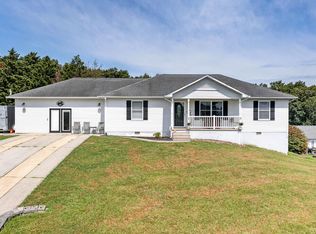
 MLS ID #246785, Tina Isham, Isham-Jones Realty. UCMLS
 - $270,0003 bd2 ba1.2k sqft332 Southgate Dr, Crossville, TN 38555Active
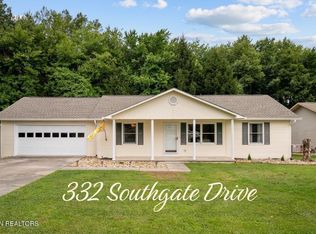
 MLS ID #1350763, Brooke Phillips, The Real Estate Collective. East Tennessee Realtors
 - $319,0003 bd2 ba1.4k sqft22 Patrick Dr, Crossville, TN 38555For Sale
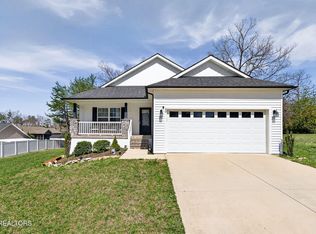
 MLS ID #3187079, Catlin Barlow. RealTracs MLS as distributed by MLS GRID
 - $329,0003 bd2 ba1.6k sqft2643 Cook Rd, Crossville, TN 38571For Sale
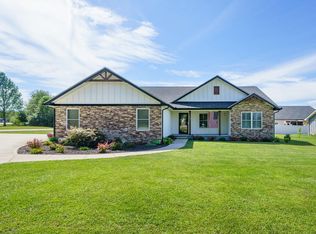 MLS ID #247599, Tina Isham, Isham-Jones Realty. UCMLS
 - $330,0003 bd2 ba1.6k sqft359 Dayton Ave, Crossville, TN 38555For SaleMLS ID #244150, Victoria Eberhart, Wallace Upper Cumberland. UCMLS
- $334,9003 bd2 ba1.5k sqft50 Sky View Meadow Dr, Crossville, TN 38555ActiveMLS ID #1354242, Jesse Lowe, The Real Estate Collective. East Tennessee Realtors
- $244,9003 bd2 ba1.3k sqft651 Prentice St, Crossville, TN 38555ActiveMLS ID #1339304, Kayla Hahn, Movin & Groovin Realty Solutions, PLLC. East Tennessee Realtors
- $349,9003 bd2 ba1.7k sqft236 Will Dr, Crossville, TN 38555For SaleMLS ID #237186, Lisa Garrett, Mitchell Real Estate & Auction Co.. UCMLS
- $389,9003 bd2 ba1.6k sqft183 Justice St, Crossville, TN 38555For SaleMLS ID #3499542, Kayla Hahn. RealTracs MLS as distributed by MLS GRID
- $315,0003 bd2 ba1.4k sqft430 Rhododendron Cir, Crossville, TN 38555For SaleMLS ID #245477, Tina Isham, Isham-Jones Realty. UCMLS
- $315,0003 bd2 ba1.4k sqft430 Rhododendron Cir Lot 15, Crossville, TN 38555New ConstructionMLS ID #3251509, Tina Isham. RealTracs MLS as distributed by MLS GRID
- $349,9003 bd2 ba1.5k sqft3015 Kiki Dr, Crossville, TN 38572For SaleMLS ID #247131, Rob Cole, Keller Williams Realty DBA Cookeville RE Company. UCMLS
- $329,0003 bd2 ba1.4k sqft122 Sunset Ridge Dr, Crossville, TN 38571For SaleMLS ID #246473, Rick Potter, Century 21 Realty Group. UCMLS
- $307,0002 bd2 ba1.1k sqft6610 Topez Dr, Crossville, TN 38572ActiveMLS ID #1344329, Margo Carroll, Weichert, Realtors-The Webb Agency. East Tennessee Realtors
- $309,9003 bd2 ba1.6k sqft4024 Chica Rd, Crossville, TN 38572For SaleMLS ID #245139, Elijah Castelli, Elevate Real Estate. UCMLS
- $335,0002 bd2 ba1.3k sqft1303 War Eagle Dr, Crossville, TN 38572For SaleMLS ID #3501402, Kassara Rae Drainas. RealTracs MLS as distributed by MLS GRID
- $309,8803 bd2 ba1.5k sqft168 Sky View Meadow Dr, Crossville, TN 38555For SaleMLS ID #246716, Wayne Russell, Highlands Elite Real Estate LLC. UCMLS
- $349,8203 bd2 ba1.8k sqft175 Sky View Meadow Dr, Crossville, TN 38555For SaleMLS ID #246715, Wayne Russell, Highlands Elite Real Estate LLC. UCMLS
- $369,0002 bd2 ba1.6k sqft7 Coyote Ct, Crossville, TN 38572ActiveMLS ID #1354757, Margo Carroll, Weichert, Realtors-The Webb Agency. East Tennessee Realtors
