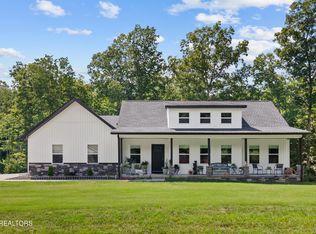
Stunning New Construction in Prime Location! Welcome to this brand new 3 bedroom, 3.5 bath home perfectly situated on a .61 acre lot in a highly sought after neighborhood just minutes from town and convenient to I-40, Thoughtfully designed with timeless brick and board- and -batten exterior, this home blends style, comfort, and function. Step inside to a spacious living room with trey ceilings and a cozy gas fireplace, perfect for gatherings. The formal dining room and laminate flooring throughout create an inviting flow, while the show-stopping kitchen features green cabinetry, a large pantry, center island, solid surface countertops, and a custom range hood. Each of the three bedrooms offers its own ensuite bath and walk-in closet, giving every member of the household a private retreat. Additional highlights include Large Covered back porch for outdoor living, natural gas and sewer connection, encapsulated crawl space for effieciency and peace of mind,
Sold for $575,000
$575,000
1084 Cumberland View Dr, Crossville, TN 38571
3beds
2,366sqft
Single Family Residence
Built in 2025
0.61 Acres Lot
$568,300 Zestimate®
$243/sqft
$2,747 Estimated rent
Home value
$568,300
$455,000 - $710,000
$2,747/mo
Zestimate® history
Owner options
List your home for rent
$2,747/mo
Rent Zestimate®
Find your next renter with Zillow Rental Manager. Plus, with online applications, you can quickly screen prospective tenants – for free.
$2,747/mo
Rent Zestimate®
Refinance and save
$3,272/mo
Est. payment
Refinancing to a lower rate could help reduce your monthly payments and save thousands over the life of the loan.
$3,272/mo
Est. payment
Explore your selling options
Work with a Zillow partner agent
Leverage their expertise and Zillow's premium Showcase listings to get your home seen by more buyers.
Get startedList with your own agent
Get your home in front of millions of buyers by listing it on Zillow.
Learn how to do itSell it yourself
Take full control of how buyers see your home on Zillow by listing For Sale by Owner (FSBO).
List your homeWhat's special
Cozy gas fireplaceCenter islandCustom range hoodShow-stopping kitchenLarge pantryLaminate flooringTrey ceilings
Zillow last checked:
Listing updated:
Listed by:
Abby Brown,
Century 21 Realty Group
Bought with:
Other Other Non Realtor, 999999
Other Non Member Office
Source: UCMLS,MLS#: 239024
Facts & features
Interior
Bedrooms & bathrooms
- Bedrooms: 3
- Bathrooms: 4
- Full bathrooms: 3
- Partial bathrooms: 1
- Main level bedrooms: 3
Primary bedroom
- Level: Main
- Area: 151.96
- Dimensions: 11.6 x 13.1
Bedroom 2
- Level: Main
- Area: 151.96
- Dimensions: 11.6 x 13.1
Bedroom 3
- Level: Main
- Area: 141.36
- Dimensions: 12.4 x 11.4
Dining room
- Level: Main
- Area: 150.8
- Dimensions: 11.6 x 13
Kitchen
- Level: Main
- Area: 174
- Dimensions: 11.6 x 15
Heating
- Central
Cooling
- Central Air
Appliances
- Included: Dishwasher, Disposal, Refrigerator, Gas Range, Microwave, Electric Water Heater
- Laundry: Main Level
Features
- Walk-In Closet(s)
- Basement: Crawl Space
- Number of fireplaces: 1
- Fireplace features: One
Interior area
- Total structure area: 2,366
- Total interior livable area: 2,366 sqft
Property
Parking
- Total spaces: 2
- Parking features: Attached, Garage
- Has attached garage: Yes
- Covered spaces: 2
Features
- Patio & porch: Porch, Covered
Lot
- Size: 0.61 Acres
- Dimensions: .61 ac
Details
- Parcel number: 025.00
Construction
Type & style
- Home type: SingleFamily
- Property subtype: Single Family Residence
Materials
- Brick, Vinyl Siding, Frame
- Roof: Shingle
Condition
- Year built: 2025
Utilities & green energy
- Electric: Circuit Breakers
- Sewer: Public Sewer
- Water: Public
Community & HOA
Community
- Subdivision: Ridge View of the Plateau
HOA
- Has HOA: No
Location
- Region: Crossville
Financial & listing details
- Price per square foot: $243/sqft
- Annual tax amount: $130
- Date on market: 9/2/2025
Price history
| Date | Event | Price |
|---|---|---|
| 12/23/2025 | Sold | $575,000-3.4%$243/sqft |
Source:  UCMLS #239024 Report a problem UCMLS #239024 Report a problem | ||
| 12/5/2025 | Pending sale | $595,000$251/sqft |
Source:  East Tennessee Realtors #1313945 Report a problem East Tennessee Realtors #1313945 Report a problem | ||
| 9/2/2025 | Listed for sale | $595,000$251/sqft |
Source: East Tennessee Realtors #1313945 Report a problem | ||
Public tax history
Tax history is unavailable.
Neighborhood: 38571
Nearby homes
- $575,000-- bd-- ba-- sqftCumberland View Dr, Crossville, TN 38571Sold
- $--0.61 AcresCumberland View Dr, Crossville, TN 38571Off Market

- $450,0003 bd2 ba1.8k sqft1068 Cumberland View Dr, Crossville, TN 38571For Sale
- $20,000-- bd-- ba-- sqftCumberland View Dr, Crossville, TN 38571Sold
- $595,0003 bd4 ba2k sqft1128 Cumberland View Dr, Crossville, TN 38571Pending
- $--0.59 AcresCumberland View Dr, Crossville, TN 38571Off Market
- $32,4001 AcresCumberland Dr, Crossville, TN 38571Sold
- $30,000-- bd-- ba-- sqftCumberland View Dr, Crossville, TN 38571Off Market
Nearby schools
GreatSchools rating
- 6/10Stone Elementary SchoolGrades: PK-8Distance: 1.2 mi
- 5/10Stone Memorial High SchoolGrades: 9-12Distance: 1.4 mi


Get pre-qualified for a loan
At Zillow Home Loans, we can pre-qualify you in as little as 5 minutes with no impact to your credit score.An equal housing lender. NMLS #10287.
- Tennessee
- Cumberland County
- Crossville
- 38571
- 1084 Cumberland View Dr
Nearby cities
Nearby neighborhoods
Nearby zip codes
Other Crossville Topics
