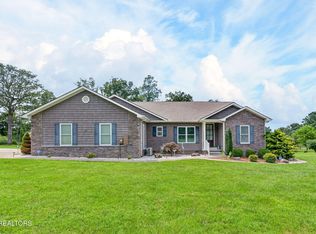
EXQUISITE NEW BUILD: Modern farmhouse elegance meets intelligent design on .59 acres near all Crossville amenities. Luxury meets convenience within Crossville city limits. This 3 bedroom, 3.5 bathroom home includes 2,045 sq ft of high-end living plus a large bonus room (with closet). Experience superior construction with 6'' exterior walls, a fully encapsulated crawl space, and an energy-efficient gas tankless water heater. Interior features coffered ceilings, elegant 8'H doors, quartz countertops in the kitchen and on the fireplace mantel, and granite countertops in all bathrooms. The kitchen includes a gas range and a dedicated butler's pantry. Enjoy the living room's ventless LED gas fireplace and private retreats where every bedroom has its own full bathroom. Tile floors in the kitchen, laundry, and bathrooms. The 846 sq ft garage is a dream: 9'Hx10'W garage doors, 24' depth, an EV charger, and a 30' wide level entry concrete driveway. Peace of mind is guaranteed with wiring for a whole-house generator and city services (police, fire, trash, sewer). Prime location near hospital, golf courses, shopping, schools, parks, golf courses, and I-40 access. Low-maintenance exterior with Trex decking. Survey on file. Buyer to verify all information before making an informed offer.
Pending
$595,000
1128 Cumberland View Dr, Crossville, TN 38571
3beds
2,045sqft
:
Get pre-qualified$3,388/mo
Single Family Residence
Built in 2025
0.59 Acres Lot
$-- Zestimate®
$291/sqft
$-- HOA
What's special
Gas rangeLow-maintenance exteriorEv chargerIntelligent designModern farmhouse elegancePrivate retreatsHigh-end living
- 300 days |
- 220 |
- 8 |
Zillow last checked:
Listing updated:
Listed by:
Andy Peterson 931-261-5925,
eXp Realty, LLC 888-519-5113
Source: East Tennessee Realtors,MLS#: 1318774
Facts & features
Interior
Bedrooms & bathrooms
- Bedrooms: 3
- Bathrooms: 4
- Full bathrooms: 3
- 1/2 bathrooms: 1
Rooms
- Room types: Bonus Room
Heating
- Central, Natural Gas, Electric
Cooling
- Central Air, Ceiling Fan(s)
Appliances
- Included: Tankless Water Heater, Gas Range, Microwave, Range, Refrigerator
Features
- Walk-In Closet(s), Kitchen Island, Pantry, Eat-in Kitchen, Bonus Room
- Flooring: Laminate, Tile
- Basement: Crawl Space Sealed
- Number of fireplaces: 1
- Fireplace features: Ventless, Gas Log
Interior area
- Total structure area: 2,045
- Total interior livable area: 2,045 sqft
Property
Parking
- Total spaces: 2
- Parking features: Garage Faces Side, Off Street, Garage Door Opener, Designated Parking, Attached, Main Level
- Attached garage spaces: 2
Features
- Exterior features: Prof Landscaped
- Has view: Yes
- View description: Country Setting
Lot
- Size: 0.59 Acres
- Dimensions: 175 x 57 x 222 x 213
- Features: Private, Level
Details
- Parcel number: 088O A 026.00
Construction
Type & style
- Home type: SingleFamily
- Architectural style: Traditional
- Property subtype: Single Family Residence
Materials
- Vinyl Siding, Brick
Condition
- Year built: 2025
Utilities & green energy
- Sewer: Public Sewer
- Water: Public
Community & HOA
Community
- Subdivision: Ridge View Of The Plateau
Location
- Region: Crossville
Financial & listing details
- Price per square foot: $291/sqft
- Date on market: 10/16/2025
Estimated market value
Not available
Estimated sales range
Not available
Not available
Price history
| Date | Event | Price |
|---|---|---|
| 8/5/2026 | Pending sale | $595,000$291/sqft |
Source:  East Tennessee Realtors #1318774 Report a problem East Tennessee Realtors #1318774 Report a problem | ||
| 12/31/2025 | Price change | $595,000+3.5%$291/sqft |
Source: East Tennessee Realtors #1318774 Report a problem | ||
| 10/16/2025 | Listed for sale | $575,000$281/sqft |
Source: East Tennessee Realtors #1318774 Report a problem | ||
Public tax history
Tax history is unavailable.
Monthly payment
Est. payment
Payment breakdown
Explore the cost of this home by adjusting the details. Changes won't be saved.Climate risks
Neighborhood: 38571
Nearby schools
GreatSchools rating
- 6/10Stone Elementary SchoolGrades: PK-8Distance: 1.2 mi
- 5/10Stone Memorial High SchoolGrades: 9-12Distance: 1.4 mi
- $20,000-- bd-- ba-- sqftCumberland View Dr, Crossville, TN 38571Sold
- $--0.59 acresCumberland View Dr, Crossville, TN 38571Off Market

- $32,4001 acreCumberland Dr, Crossville, TN 38571Sold
- $575,000-- bd-- ba-- sqftCumberland View Dr, Crossville, TN 38571Sold
- $32,4000.9 acresCumberland View Dr, Crossville, TN 38571Sold
- $58,0001.13 acresCumberland View Dr, Crossville, TN 38571Sold
- $--0.61 acresCumberland View Dr, Crossville, TN 38571Off Market
- $575,0003 bd4 ba2.3k sqft1084 Cumberland View Dr, Crossville, TN 38571Sold
A local agent can set up tours, give advice and negotiate with sellers.
A local lender can help you make sure your offer is ready when you are.
Similar homes
- $584,9003 bd2 ba2.1k sqft359 Hillendale Acres Ln, Crossville, TN 38572For Sale
 MLS ID #1349403, Matt Shaffer, Weichert, Realtors-The Webb Agency. East Tennessee Realtors
 - $487,0003 bd2 ba1.6k sqft32 Riverchase Dr, Crossville, TN 38571For Sale
 MLS ID #1341516, Ken Martin, Crye-Leike Realtors. East Tennessee Realtors
 - $595,0003 bd2 ba1.8k sqft23 Dove Cote Ter, Crossville, TN 38558For Sale
 MLS ID #1345069, Cindi Davenport, Glade Realty. East Tennessee Realtors
 - $559,9003 bd2 ba2.1k sqft10 King John Ln, Crossville, TN 38558For Sale

 MLS ID #3201307, Jillian Eicholtz. RealTracs MLS as distributed by MLS GRID
 - $529,0003 bd2 ba2k sqft231 Tuttle Ln, Crossville, TN 38571For SaleMLS ID #1342125, Melissa Williams, Mountaineer Realty LLC. East Tennessee Realtors
- $549,0003 bd2 ba2k sqft427 Bluff View Loop, Crossville, TN 38571For SaleMLS ID #1349610, Catlin Barlow, Isham-Jones Realty. East Tennessee Realtors
- $549,0003 bd2 ba2k sqft427 Bluff View Loop Lot 24, Crossville, TN 38571New ConstructionMLS ID #3306691, Catlin Barlow. RealTracs MLS as distributed by MLS GRID
- $584,0004 bd3 ba2.8k sqft122 Pineridge Loop, Crossville, TN 38558For SaleMLS ID #1319595, Amy Backstrom, eXp Realty, LLC. East Tennessee Realtors
- $473,3003 bd3 ba2.8k sqft102 Rotherham Dr, Fairfield Glade, TN 38558For SaleMLS ID #1350967, Pat Tingle, Mountaineer Realty LLC. East Tennessee Realtors
- $545,0003 bd3 ba2.7k sqft123 Lafayette Point #1, Crossville, TN 38558For SaleMLS ID #1344383, Jason Sitton, Alliance Real Estate. East Tennessee Realtors
- $390,0004 bd2 ba2.6k sqft1177 Sparta Hwy, Crossville, TN 38572For SaleMLS ID #3325198, Caron Baillie. RealTracs MLS as distributed by MLS GRID
- $599,0002 bd2 ba2k sqft12 Edinburgh Ter, Fairfield Glade, TN 38558For SaleMLS ID #1335270, Margo Carroll, Weichert, Realtors-The Webb Agency. East Tennessee Realtors
- $509,0003 bd3 ba2.1k sqft1112 Gray Eagle Dr, Crossville, TN 38572For SaleMLS ID #1320170, Matt Shaffer, Weichert, Realtors-The Webb Agency. East Tennessee Realtors
- $699,0003 bd3 ba2.5k sqft15 Meadowlark Cir, Crossville, TN 38558For SaleMLS ID #1346696, Tracey Barnes, Atlas Real Estate. East Tennessee Realtors
- $579,0003 bd3 ba1.9k sqft124 Markham Ln Lot 86, Crossville, TN 38558New ConstructionMLS ID #3049914, Rick Potter. RealTracs MLS as distributed by MLS GRID
- $335,0003 bd2 ba1.8k sqft76 Ed Houston Rd, Crossville, TN 38571For SaleMLS ID #1535718, Daniel J Staub. Greater Chattanooga Realtors
- $550,0003 bd2 ba2k sqft692 Saint George Dr, Fairfield Glade, TN 38558For SaleMLS ID #1347042, Regina Qualls, The Realty Firm. East Tennessee Realtors
- $569,0004 bd2 ba2.3k sqft150 Adler Ln, Fairfield Glade, TN 38558For SaleMLS ID #1320643, Genelle M. Thomas, Better Homes and Garden Real Estate Gwin Realty. East Tennessee Realtors
- $625,0002 bd2 ba2.2k sqft240 Forest Hill Dr, Crossville, TN 38558For Sale
 MLS ID #242959, Tina Isham, Isham-Jones Realty. UCMLS
 - $749,9003 bd3 ba2.2k sqft103 Bent Oak Ter, Fairfield Glade, TN 38558For SaleMLS ID #1333008, Morgan Scott, Mountaineer Realty LLC. East Tennessee Realtors
