
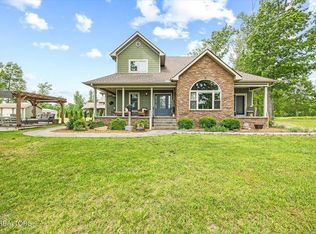
Luxury New Construction with Peaceful Water Views in Catoosa Ridge. Owner Financing is available with a 20% or more down payment... no credit check required. Welcome to this beautifully crafted new construction home in the desirable Catoosa Ridge subdivision of Crossville, where timeless design, quality craftsmanship, and peaceful surroundings come together. Situated on 0.84 acres, this stunning 3 bedroom, 2 bath residence offers approximately 2,000 square feet of thoughtfully designed living space with upscale finishes and attention to detail throughout. From the moment you arrive, you'll be welcomed by a spacious covered front porch featuring warm tongue-and-groove ceilings, cedar-stained posts, and an eye catching custom entry door. It's the perfect place to start your day with a cup of coffee.
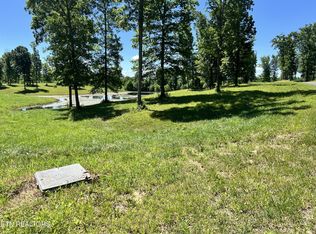
Inside, the semi open concept floor plan creates an inviting atmosphere that's ideal for both everyday living and entertaining. The living room is centered around a dramatic floor-to-ceiling stone gas fireplace complete with a built in media niche, while luxury vinyl plank flooring flows seamlessly throughout the home other than the kitchen and guest bath which feature vinyl tile. Tiffany inspired stained glass accents and vintage style lighting add warmth and character, creating a space that feels both elegant and welcoming. The heart of the home is the beautifully appointed kitchen, where style meets function. Quartz countertops, custom shaker style soft-close cabinetry, stainless steel appliances, a gas range with a designer vent hood, and generous prep space make this kitchen a dream for any home chef. The large kitchen windows flood the kitchen with natural light and frame picturesque water view. This turns everyday moments, like washing dishes or cooking, into something special. The private primary suite was designed with comfort in mind, offering a built-in coffee bar for slow mornings and a spa-inspired ensuite featuring a tiled walk-in shower, double vanity, and spacious walk-in closet. Built for efficiency as well as beauty, this home includes a tankless water heater, whole-house water filtration system, encapsulated crawlspace, a mixture of composite siding and brick with an architectural shingle roof, providing peace of mind and low-maintenance living for years to come. The three car garage is finished with a professionally coated epoxy floor, adding both durability and a polished touch. The builder would like to note that there is potential to build a detached garage on the property as well.
Offering the perfect balance of luxury, comfort, and everyday functionality, this exceptional new construction is ready to welcome you home. OWNER FINANCING AVAILABLE WITH A 20% or MORE DOWN PAYMENT *****Buyer to verify all information before making an informed offer. Builder is offer a 1 year builders warranty. THIS IS A NEW CONSTRUCTION TAXES ARE TBD.***********
Active
Price cut: $10K (8/19)
$539,000
427 Bluff View Loop, Crossville, TN 38571
3beds
2,122sqft
Single Family Residence
Built in 2026
0.84 Acres Lot
$535,600 Zestimate®
$254/sqft
$-- HOA
What's special
Cedar-stained postsPicturesque water viewSpacious walk-in closetArchitectural shingle roofThree car garageStainless steel appliancesSpacious covered front porch
- 49 days
- 126
- 8
Zillow last checked:
Listing updated:
Listed by:
Catlin Barlow 931-210-7776,
Isham-Jones Realty 931-994-0022
Source: East Tennessee Realtors,MLS#: 1349610
Facts & features
Interior
Bedrooms & bathrooms
- Bedrooms: 3
- Bathrooms: 2
- Full bathrooms: 2
Heating
- Central, Natural Gas
Cooling
- Central Air
Appliances
- Included: Gas Range, Dishwasher, Range, Refrigerator, Self Cleaning Oven
Features
- Walk-In Closet(s)
- Flooring: Tile
- Windows: Storm Window(s)
- Basement: Crawl Space
- Number of fireplaces: 1
- Fireplace features: Gas Log
Interior area
- Total structure area: 2,122
- Total interior livable area: 2,122 sqft
Property
Parking
- Total spaces: 3
- Parking features: Garage
- Garage spaces: 3
Features
- Has view: Yes
- View description: Country Setting
Lot
- Size: 0.84 Acres
- Features: Level, Rolling Slope
Details
- Parcel number: 018L B 015.00
Construction
Type & style
- Home type: SingleFamily
- Architectural style: Craftsman
- Property subtype: Single Family Residence
Materials
- Brick, Block, Frame, Other
Condition
- New Construction
- New construction: Yes
- Year built: 2026
Utilities & green energy
- Sewer: Septic Tank
- Water: Public
Community & HOA
Community
- Subdivision: Cattoosa Ridge Ph 1
Location
- Region: Crossville
Financial & listing details
- Price per square foot: $254/sqft
- Date on market: 7/27/2026
- Listing terms: USDA/Rural,New Loan,FHA,Cash,Conventional
Estimated market value
$535,600
$509,000 - $562,000
$2,404/mo
Price history
| Date | Event | Price |
|---|---|---|
| 8/19/2026 | Price change | $539,000-1.8%$254/sqft |
Source:  East Tennessee Realtors #1349610 Report a problem East Tennessee Realtors #1349610 Report a problem | ||
| 7/27/2026 | Listed for sale | $549,000$259/sqft |
Source: East Tennessee Realtors #1349610 Report a problem | ||
Public tax history
Tax history is unavailable.
Monthly payment
Est. payment
Payment breakdown
Explore the cost of this home by adjusting the details. Changes won't be saved.Climate risks
Neighborhood: 38571
Similar homes
- $539,0003 bd2 ba2.1k sqft427 Bluff View Loop Lot 24, Crossville, TN 38571New Construction

 MLS ID #3306691, Catlin Barlow. RealTracs MLS as distributed by MLS GRID
 - $428,5003 bd2 ba2.2k sqft74 Farmer Rd, Crossville, TN 38571For Sale

 MLS ID #245216, Heather Skender-Newton, Skender-Newton Realty. UCMLS
 - $510,0003 bd2 ba1.8k sqft232 Eli Ford Rd, Crossville, TN 38571For Sale
 MLS ID #246056, Spencer Mason, The Real Estate Collective. UCMLS
 - $379,9003 bd2 ba1.6k sqft234 Colby Cir, Crossville, TN 38571For Sale
 MLS ID #244765, Katie Miller, Highlands Elite Real Estate LLC - Baxter. UCMLS
 - $529,0003 bd2 ba2k sqft231 Tuttle Ln, Crossville, TN 38571Active
 MLS ID #1342125, Melissa Williams, Mountaineer Realty LLC. East Tennessee Realtors
 - $487,0003 bd2 ba1.6k sqft32 Riverchase Dr, Crossville, TN 38571ActiveMLS ID #1341516, Ken Martin, Crye-Leike Realtors. East Tennessee Realtors
- $515,9003 bd4 ba2.1k sqft3114 Seminole Loop, Crossville, TN 38572For SaleMLS ID #246872, David Huffaker, The Huffaker Group, LLC. UCMLS
- $625,0003 bd3 ba2.8k sqft7668 Plateau Rd, Crossville, TN 38571For SaleMLS ID #3180706, Heather Cowart. RealTracs MLS as distributed by MLS GRID
- $520,0003 bd2 ba2.1k sqft50 Ross Pl, Monterey, TN 38574For SaleMLS ID #246333, Stacey Pehl, LPT Realty. UCMLS
- $468,0003 bd2 ba1.8k sqft4117 Chica Rd, Crossville, TN 38572For SaleMLS ID #245574, Victoria Eberhart, Wallace Upper Cumberland. UCMLS
- $460,0003 bd2 ba1.5k sqft3639 Lantana Rd, Crossville, TN 38572ActiveMLS ID #1354054, Sam Scarlett, LPT Realty, LLC. East Tennessee Realtors
- $479,0003 bd2 ba2.1k sqft591 Spruce Loop, Crossville, TN 38555For SaleMLS ID #246468, Tina Isham, Isham-Jones Realty. UCMLS
- $469,0003 bd2 ba2.1k sqft14 Holly Ct, Fairfield Glade, TN 38558For SaleMLS ID #246870, Gina Knight, RE/MAX Finest. UCMLS
- $650,0003 bd3 ba2.5k sqft2024 Cravens Dr, Crossville, TN 38572ActiveMLS ID #1353885, Katelynn Davis, eXp Realty, LLC. East Tennessee Realtors
- $495,0003 bd2 ba1.8k sqft148 & 146 Beachwood Dr, Crossville, TN 38558ActiveMLS ID #1354045, Genelle M. Thomas, Better Homes and Garden Real Estate Gwin Realty. East Tennessee Realtors
- $349,9003 bd2 ba1.5k sqft3015 Kiki Dr, Crossville, TN 38572For SaleMLS ID #247131, Rob Cole, Keller Williams Realty DBA Cookeville RE Company. UCMLS
- $455,0004 bd2 ba1.8k sqft41 Jumpoff Pl, Monterey, TN 38574For SaleMLS ID #245712, Ciera Anglin, AXEN Realty. UCMLS
- $559,9004 bd3 ba2.8k sqft122 Pineridge Loop, Crossville, TN 38558ActiveMLS ID #1319595, Amy Backstrom, eXp Realty, LLC. East Tennessee Realtors
- $395,0003 bd2 ba1.9k sqft110 Lynhurst Dr, Crossville, TN 38558ActiveMLS ID #1354979, Gina Konopka, Better Homes and Garden Real Estate Gwin Realty. East Tennessee Realtors
