Skip main navigation
Off market
  • $491,600

    9113 NW 115th St, Yukon, OK 73099

    5beds
    3,350sqft
    SingleFamily
    Built in 2023
    -- sqft lot
    $491,600 Zestimate®
    $147/sqft
    $3,074 Estimated rent

    Home value

    $491,600

    $467,000 - $516,000

    $3,074/mo

    Zestimate® history
    Loading
    Loading...

    Owner options

    List your home for rent

    $3,074/mo

    Rent Zestimate®

    Find your next renter with Zillow Rental Manager. Plus, with online applications, you can quickly screen prospective tenants – for free.

    Learn more

    $3,074/mo

    Rent Zestimate®

    Refinance and save

    $3,067/mo

    Est. payment

    Refinancing to a lower rate could help reduce your monthly payments and save thousands over the life of the loan.

    See today's rates

    $3,067/mo

    Est. payment

    Explore your selling options

    Work with a Zillow partner agent

    Leverage their expertise and Zillow's premium Showcase listings to get your home seen by more buyers.

    Get started

    List with your own agent

    Get your home in front of millions of buyers by listing it on Zillow.

    Learn how to do it

    Sell it yourself

    Take full control of how buyers see your home on Zillow by listing For Sale by Owner (FSBO).

    List your home

    What's special

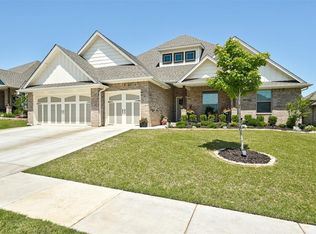
    Price Improvement! Our building costs have come down and we are passing those savings along to our customers with this new and improved price.Was: $549,840Now: $516,840May all who enter, leave astounded. This Poppey Bonus Room - 5 Bedroom floor plan includes 3,700 Sq Ft of total living space, which features 3,350 Sq Ft of indoor living space and 350 Sq Ft of outdoor living space. There is also a 615 Sq Ft, three-car garage with a storm shelter installed as one of our many Taber safety standards. The Poppey just got even better with an extra bedroom and powder room installed! In total, this home offers 5 sizeable bedrooms, 3 full bathrooms, 2 dining areas, 2 covered patios, a powder room, a mudroom, a utility room, a study, and a handsome bonus room located on the second level.The substantial formal dining area greets you as you enter through the front door. On the right lies bedrooms #2 and #3 as well as a full bath. Two hallway closets accompany this wing of the house, so you won't ever have to worry about storage. Continue through the first level and witness the ultimate living area. This section embraces a 10-foot luxurious coffered ceiling, a ceiling fan, elegant crown molding, wood-look tile, 2 large windows, and a lovely center gas fireplace that features our impeccable stacked stone surround detail.Head to the kitchen when you are ready to whip up a delicious meal for your family and friends. This area sustains sophisticated pendant lighting, disting...

    This property is off market, which means it's not currently listed for sale or rent on Zillow. This may be different from what's available on other websites or public sources.

    Facts & features

    Interior

    Bedrooms & bathrooms
    • Bedrooms: 5
    • Bathrooms: 4
    • Full bathrooms: 3
    • 1/2 bathrooms: 1
    Heating
    • Forced air, Gas
    Cooling
    • Central
    Appliances
    • Included: Dishwasher, Garbage disposal, Microwave, Range / Oven
    Interior area
    • Total interior livable area: 3,350 sqft

    Property

    Parking
    • Total spaces: 3
    • Parking features: Garage - Attached
    Features
    • Exterior features: Brick, Composition
    Details
    • Parcel number: 9113NW115th73099

    Construction

    Type & style
    • Home type: SingleFamily
    Condition
    • Year built: 2023

    Community & HOA

    Location
    • Region: Yukon

    Financial & listing details

    • Price per square foot: $147/sqft

    Price history

    DateEventPrice
    3/15/2023Pending sale$516,840$154/sqft
    Source: MLSOK/OKCMAR as distributed by MLS GRID #1013105 Report a problem
    1/13/2023Price change$516,840-6%$154/sqft
    Source: MLSOK/OKCMAR as distributed by MLS GRID #1013105 Report a problem
    6/9/2022Listed for sale$549,840$164/sqft
    Source: MLSOK/OKCMAR as distributed by MLS GRID #1013105 Report a problem

    Public tax history

    Tax history is unavailable.

    Neighborhood: 73099

    Nearby schools

    GreatSchools rating
    Schools provided by the listing agent
    • Elementary: Stone Ridge Elementary School
    • Middle: Piedmont Intermediate Elementary School
    • High: Piedmont High School
    • District: Piedmont School District

    Source: The MLS. This data may not be complete. We recommend contacting the local school district to confirm school assignments for this home.

    Get a cash offer in 3 minutes
    Find out how much your home could sell for in as little as 3 minutes with a no-obligation cash offer.
    Estimated market value
    $491,600
    Get a cash offer in 3 minutes
    Find out how much your home could sell for in as little as 3 minutes with a no-obligation cash offer.
    Estimated market value
    $491,600