Welcome to your dream oasis! Nestled in a serene neighborhood, this stunning 3-bed, 2-bath home is an absolute gem. With a spacious 2,046 sqft of living space, this meticulously renovated residence is designed to exceed your every expectation. As you step inside, you'll be greeted by the warmth of natural light dancing off the newly installed flooring, guiding you through an open-concept layout that seamlessly blends comfort and style. The home boasts a modern kitchen, with sleek countertops, stainless steel appliances, and ample storage. The inviting living area is ideal for cozy gatherings or quiet nights in by the fireplace. Retreat to the luxurious master suite with a lavish en-suite bathroom, warm fireplace, and a rejuvenating soaking tub with a separate shower. Step outside and a sparkling pool awaits. This home has undergone significant upgrades, including a repaired foundation, new flooring, and fresh paint throughout. $4,000 Incentive for Buyers.
Sold
Price Unknown
9113 Saddlehorn Dr, Irving, TX 75063
3beds
2,046sqft
Single Family Residence
Built in 1984
4,486 Square Feet Lot
$511,600 Zestimate®
$--/sqft
$2,830 Estimated rent
Home value
$511,600
$486,000 - $537,000
$2,830/mo
Zestimate® history
Owner options
List your home for rent
$2,830/mo
Rent Zestimate®
Find your next renter with Zillow Rental Manager. Plus, with online applications, you can quickly screen prospective tenants – for free.
$2,830/mo
Rent Zestimate®
Refinance and save
$400/mo
Est. payment
Refinancing to a lower rate could help reduce your monthly payments and save thousands over the life of the loan.
$400/mo
Est. payment
Explore your selling options
Work with a Zillow partner agent
Leverage their expertise and Zillow's premium Showcase listings to get your home seen by more buyers.
Get startedList with your own agent
Get your home in front of millions of buyers by listing it on Zillow.
Learn how to do itSell it yourself
Take full control of how buyers see your home on Zillow by listing For Sale by Owner (FSBO).
List your homeWhat's special
Warm fireplaceStainless steel appliancesModern kitchenSerene neighborhoodAmple storageLuxurious master suiteOpen - concept layout
Zillow last checked:
Listing updated:
Listed by:
Melanie Hunt 0295970 817-354-7653,
Century 21 Mike Bowman, Inc. 817-354-7653,
Luke Rogan 0788491 817-941-9575,
Century 21 Mike Bowman, Inc.
Bought with:
Sandeep Pashine
Corey Simpson & Associates
Source: NTREIS,MLS#: 20587883
Facts & features
Interior
Bedrooms & bathrooms
- Bedrooms: 3
- Bathrooms: 3
- Full bathrooms: 2
- 1/2 bathrooms: 1
Primary bedroom
- Level: First
- Dimensions: 11 x 14
Bedroom
- Level: Second
- Dimensions: 11 x 12
Bedroom
- Level: Second
- Dimensions: 10 x 11
Primary bathroom
- Level: First
Dining room
- Level: First
Kitchen
- Level: First
Living room
- Level: First
- Dimensions: 12 x 18
Living room
- Level: Second
- Dimensions: 12 x 13
Heating
- Central, Natural Gas
Cooling
- Central Air, Electric
Appliances
- Included: Electric Cooktop, Electric Oven, Microwave
- Laundry: Laundry in Utility Room
Features
- High Speed Internet, Cable TV
- Flooring: Carpet, Ceramic Tile, Wood
- Has basement: No
- Number of fireplaces: 2
- Fireplace features: Gas Log, Gas Starter, Masonry
Interior area
- Total interior livable area: 2,046 sqft
Property
Parking
- Total spaces: 2
- Parking features: Covered
- Attached garage spaces: 2
Features
- Levels: Two
- Stories: 2
- Pool features: In Ground, Pool
- Fencing: Wood
Lot
- Size: 4,486 Square Feet
- Dimensions: 100 x 45 x 100 x 45
Details
- Parcel number: 325596900B0230000
Construction
Type & style
- Home type: SingleFamily
- Architectural style: Traditional,Detached
- Property subtype: Single Family Residence
Materials
- Brick
- Foundation: Slab
- Roof: Composition
Condition
- Year built: 1984
Utilities & green energy
- Sewer: Public Sewer
- Water: Public
- Utilities for property: Sewer Available, Water Available, Cable Available
Community & HOA
Community
- Features: Lake, Sidewalks, Trails/Paths
- Subdivision: Valley Ranch Ph V 11 Instl S
HOA
- Has HOA: Yes
- Services included: Association Management, Maintenance Structure
- HOA fee: $400 annually
- HOA name: Valley Ranch HOA
- HOA phone: 972-869-1430
Location
- Region: Irving
Financial & listing details
- Tax assessed value: $472,340
- Annual tax amount: $8,340
- Date on market: 4/15/2024
- Cumulative days on market: 18 days
- Listing terms: Cash,Conventional,FHA,VA Loan
Price history
| Date | Event | Price |
|---|---|---|
| 6/4/2024 | Sold | -- |
Source: NTREIS #20587883 Report a problem | ||
| 5/14/2024 | Pending sale | $499,000$244/sqft |
Source: NTREIS #20587883 Report a problem | ||
| 5/3/2024 | Contingent | $499,000$244/sqft |
Source: NTREIS #20587883 Report a problem | ||
| 5/2/2024 | Price change | $499,000-1.2%$244/sqft |
Source: NTREIS #20587883 Report a problem | ||
| 4/15/2024 | Listed for sale | $505,000+3.1%$247/sqft |
Source: NTREIS #20587883 Report a problem | ||
| 6/10/2022 | Sold | -- |
Source: NTREIS #20040644 Report a problem | ||
| 5/31/2022 | Pending sale | $489,900$239/sqft |
Source: NTREIS #20040644 Report a problem | ||
| 5/19/2022 | Contingent | $489,900$239/sqft |
Source: NTREIS #20040644 Report a problem | ||
| 5/17/2022 | Price change | $489,900-2%$239/sqft |
Source: NTREIS #20040644 Report a problem | ||
| 5/13/2022 | Listed for sale | $499,900+47.1%$244/sqft |
Source: NTREIS #20040644 Report a problem | ||
| 11/4/2019 | Listing removed | $339,900$166/sqft |
Source: Keller Williams Rockwall #14173540 Report a problem | ||
| 10/2/2019 | Price change | $339,900-2.9%$166/sqft |
Source: Keller Williams Rockwall #14173540 Report a problem | ||
| 8/29/2019 | Listed for sale | $349,900+17.8%$171/sqft |
Source: Keller Williams Rockwall #14173540 Report a problem | ||
| 8/24/2016 | Sold | -- |
Source: Agent Provided Report a problem | ||
| 7/26/2016 | Pending sale | $297,000$145/sqft |
Source: Keller Williams Realty-FM #13418609 Report a problem | ||
| 7/20/2016 | Listed for sale | $297,000$145/sqft |
Source: Keller Williams Realty-FM #13418609 Report a problem | ||
| 7/17/2016 | Pending sale | $297,000$145/sqft |
Source: Keller Williams Realty-FM #13418609 Report a problem | ||
| 7/13/2016 | Listed for sale | $297,000+38.2%$145/sqft |
Source: Keller Williams Realty-FM #13418609 Report a problem | ||
| 8/29/2012 | Listing removed | $214,900$105/sqft |
Source: Ebby Halliday Realtors #11750274 Report a problem | ||
| 6/22/2012 | Price change | $214,900-2.3%$105/sqft |
Source: Ebby Halliday Realtors #11750274 Report a problem | ||
| 5/6/2012 | Price change | $219,900-2.2%$107/sqft |
Source: Ebby Halliday Realtors #11750274 Report a problem | ||
| 4/7/2012 | Listed for sale | $224,900$110/sqft |
Source: Active Website #11750274 Report a problem | ||
Public tax history
| Year | Property taxes | Tax assessment |
|---|---|---|
| 2025 | $5,730 -0.2% | $472,340 |
| 2024 | $5,742 +23.6% | $472,340 +25.8% |
| 2023 | $4,647 +20.8% | $375,410 |
| 2022 | $3,846 +3.2% | $375,410 +7.5% |
| 2021 | $3,727 -1.7% | $349,150 |
| 2020 | $3,792 +4% | $349,150 +2.7% |
| 2019 | $3,647 +9.2% | $339,880 +6.7% |
| 2018 | $3,339 -48.6% | $318,660 +15.5% |
| 2017 | $6,500 +15.9% | $275,850 +12.1% |
| 2016 | $5,608 +1.3% | $246,000 +13.2% |
| 2015 | $5,537 | $217,380 +6.2% |
| 2014 | $5,537 | $204,660 |
| 2013 | -- | -- |
| 2012 | -- | -- |
| 2011 | -- | -- |
| 2010 | -- | -- |
| 2009 | -- | -- |
| 2008 | -- | -- |
| 2007 | -- | -- |
| 2005 | -- | -- |
| 2004 | -- | -- |
| 2003 | -- | -- |
| 2002 | -- | -- |
| 2001 | -- | -- |
Find assessor info on the county website
Neighborhood: Valley Ranch
Nearby homes
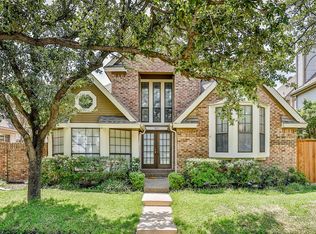
- $468,9003 bd2 ba1.8k sqft9111 Saddlehorn Dr, Irving, TX 75063Off Market
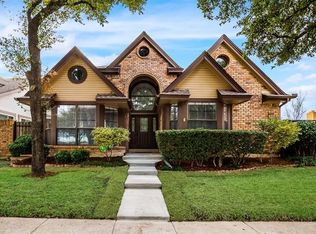
- $397,5002 bd2 ba1.6k sqft9115 Saddlehorn Dr, Irving, TX 75063Off Market
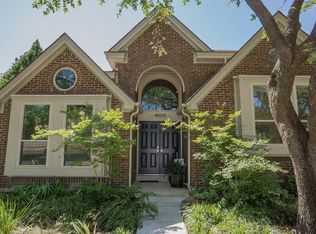
- $408,4003 bd2 ba1.5k sqft9109 Saddlehorn Dr, Irving, TX 75063Off Market
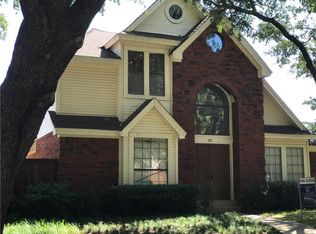
- $403,1003 bd2 ba2k sqft301 Sheridan Trl, Irving, TX 75063Off Market
- $482,4003 bd2 ba2k sqft9107 Saddlehorn Dr, Irving, TX 75063Off Market
- $435,3003 bd2 ba2k sqft300 Cimarron Trl, Irving, TX 75063Off Market
- $602,5003 bd2 ba2.1k sqft408 Silverton Dr, Irving, TX 75063Off Market
- $396,4003 bd2 ba1.6k sqft302 Cimarron Trl, Irving, TX 75063Off Market
Nearby schools
GreatSchools rating
- 5/10Landry Elementary SchoolGrades: PK-5Distance: 0.1 mi
- 5/10Bush Middle SchoolGrades: 6-8Distance: 1.2 mi
- 5/10Ranchview High SchoolGrades: 9-12Distance: 1 mi
Schools provided by the listing agent
- Elementary: Landry
- Middle: Bush
- High: Ranchview
- District: Carrollton-Farmers Branch ISD
Source: NTREIS. This data may not be complete. We recommend contacting the local school district to confirm school assignments for this home.
Get a cash offer in 3 minutes
Find out how much your home could sell for in as little as 3 minutes with a no-obligation cash offer.
Estimated market value
$511,600
Get a cash offer in 3 minutes
Find out how much your home could sell for in as little as 3 minutes with a no-obligation cash offer.
Estimated market value
$511,600
- Texas
- Dallas County
- Irving
- 75063
- Valley Ranch
- 9113 Saddlehorn Dr
Nearby cities
Nearby neighborhoods
Nearby zip codes
Other Irving Topics
