***FRESH PAINT AND ALL NEW CARPET! Welcome to this charming home where timeless Craftsman charm meets modern comfort in the heart of Yukon. This beautifully designed home offers three spacious bedrooms and a thoughtfully curated layout perfect for both everyday living and entertaining. The kitchen is a true centerpiece, featuring a generous center island, bright stone countertops, and a classic backsplash that creates a clean, enduring aesthetic. Stainless steel appliances add an elevated touch as well as a perfect spot fr a coffee bar and spacious in kitchen pantry! The private primary suite is a relaxing retreat with abundant storage, an en-suite bathroom showcasing a dual vanity, spacious walk-in shower, and luxurious soaker tub, plus a large walk-in closet conveniently attached for effortless organization. Two additional bedrooms provide comfortable spaces for family or guests, each filled with natural light and complete with spacious closets. The secondary bathroom offers a tiled tub and shower surround for easy upkeep and ample storage. Step outside to the expansive patio just off the dining room—an ideal setting for gatherings, morning coffee, or evening relaxation—with plenty of room to grow in the sizeable backyard. This home blends charm, functionality, and space in a way that truly feels inviting.
Sold for $245,000
$245,000
9113 Yassir Blvd, Yukon, OK 73099
3beds
1,450sqft
Single Family Residence
Built in 2020
6,041 Square Feet Lot
$367,100 Zestimate®
$169/sqft
$1,660 Estimated rent
Home value
$367,100
$345,000 - $389,000
$1,660/mo
Zestimate® history
Owner options
List your home for rent
$1,660/mo
Rent Zestimate®
Find your next renter with Zillow Rental Manager. Plus, with online applications, you can quickly screen prospective tenants – for free.
$1,660/mo
Rent Zestimate®
Refinance and save
$1,835/mo
Est. payment
Refinancing to a lower rate could help reduce your monthly payments and save thousands over the life of the loan.
$1,835/mo
Est. payment
Explore your selling options
Work with a Zillow partner agent
Leverage their expertise and Zillow's premium Showcase listings to get your home seen by more buyers.
Get startedList with your own agent
Get your home in front of millions of buyers by listing it on Zillow.
Learn how to do itSell it yourself
Take full control of how buyers see your home on Zillow by listing For Sale by Owner (FSBO).
List your homeWhat's special
Spacious walk-in showerLarge walk-in closetFresh paintTimeless craftsman charmSizeable backyardThoughtfully curated layoutAll new carpet
Zillow last checked:
Listing updated:
Listed by:
Andrew Foshee 405-330-2777,
Keller Williams Central OK ED
Bought with:
Russell Carter, 184566
CB/Mike Jones Company
Source: MLSOK/OKCMAR as distributed by MLS GRID,MLS#: 1222127
Facts & features
Interior
Bedrooms & bathrooms
- Bedrooms: 3
- Bathrooms: 2
- Full bathrooms: 2
Heating
- Has Heating (Unspecified Type)
Cooling
- Has cooling: Yes
Appliances
- Included: Dishwasher, Microwave, Refrigerator, Free-Standing Gas Oven, Free-Standing Gas Range
- Laundry: Laundry Room
Features
- Paint Woodwork
- Flooring: Carpet, Tile
- Number of fireplaces: 1
- Fireplace features: Gas Log
Interior area
- Total structure area: 1,450
- Total interior livable area: 1,450 sqft
Property
Parking
- Total spaces: 2
- Parking features: Concrete
- Garage spaces: 2
Features
- Levels: One
- Stories: 1
- Patio & porch: Porch
- Exterior features: Rain Gutters
- Fencing: Wood
Lot
- Size: 6,041 Square Feet
- Features: Greenbelt, Interior Lot
Details
- Parcel number: 9113NONEYassir73099
- Special conditions: None
Construction
Type & style
- Home type: SingleFamily
- Architectural style: Craftsman
- Property subtype: Single Family Residence
Materials
- Brick & Frame
- Foundation: Slab
- Roof: Composition
Condition
- Year built: 2020
Details
- Builder name: Mirage Homes LLC
Utilities & green energy
- Utilities for property: Cable Available, High Speed Internet, Public
Community & HOA
HOA
- Has HOA: Yes
- Services included: Common Area Maintenance
- HOA fee: $200 annually
Location
- Region: Yukon
Financial & listing details
- Price per square foot: $169/sqft
- Tax assessed value: $250,915
- Annual tax amount: $2,953
- Date on market: 4/3/2026
Price history
| Date | Event | Price |
|---|---|---|
| 5/1/2026 | Sold | $245,000-1.6%$169/sqft |
Source:  MLSOK/OKCMAR as distributed by MLS GRID #1222127 Report a problem MLSOK/OKCMAR as distributed by MLS GRID #1222127 Report a problem | ||
| 4/10/2026 | Pending sale | $249,000$172/sqft |
Source: MLSOK/OKCMAR as distributed by MLS GRID #1222127 Report a problem | ||
| 4/3/2026 | Listed for sale | $249,000-0.4%$172/sqft |
Source: MLSOK/OKCMAR as distributed by MLS GRID #1222127 Report a problem | ||
| 3/23/2026 | Listing removed | $250,000$172/sqft |
Source: MLSOK/OKCMAR as distributed by MLS GRID #1210371 Report a problem | ||
| 3/11/2026 | Pending sale | $250,000$172/sqft |
Source: MLSOK/OKCMAR as distributed by MLS GRID #1210371 Report a problem | ||
| 1/20/2026 | Listed for sale | $250,000$172/sqft |
Source: MLSOK/OKCMAR as distributed by MLS GRID #1210371 Report a problem | ||
| 6/7/2024 | Listing removed | -- |
Source: Zillow Rentals Report a problem | ||
| 5/29/2024 | Listed for rent | $1,800$1/sqft |
Source: Zillow Rentals Report a problem | ||
Public tax history
| Year | Property taxes | Tax assessment |
|---|---|---|
| 2025 | $3,107 +5.2% | $25,809 +5% |
| 2024 | $2,953 +4.8% | $24,579 +5% |
| 2023 | $2,819 +4.4% | $23,410 +5% |
| 2022 | $2,701 +5.6% | $22,295 +5% |
| 2021 | $2,558 +3896.9% | $21,233 +3883.7% |
| 2020 | $64 | $533 |
Find assessor info on the county website
Neighborhood: 73099
Nearby homes
- $265,4003 bd2 ba1.4k sqft9117 Yassir Blvd, Yukon, OK 73099Off Market
- $239,0003 bd2 ba1.3k sqft9109 Yassir Blvd, Yukon, OK 73099For Sale

- $293,5003 bd2 ba1.7k sqft9121 Yassir Blvd, Yukon, OK 73099Off Market
- $262,9003 bd2 ba1.4k sqft9105 Yassir Blvd, Yukon, OK 73099Sold
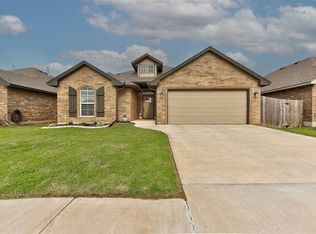
- $260,3003 bd2 ba1.4k sqft9101 Yassir Blvd, Yukon, OK 73099Off Market
- $260,0003 bd2 ba1.5k sqft9125 Yassir Blvd, Yukon, OK 73099Sold
- $283,6003 bd2 ba1.6k sqft9509 NW 93rd St, Yukon, OK 73099Sold
- $289,2003 bd2 ba1.7k sqft9112 Yassir Blvd, Yukon, OK 73099Off Market
Nearby schools
GreatSchools rating
- 8/10Surrey Hills Elementary SchoolGrades: PK-3Distance: 2.2 mi
- 7/10Yukon Middle SchoolGrades: 7-8Distance: 6 mi
- 9/10Yukon High SchoolGrades: 9-12Distance: 5.6 mi
Schools provided by the listing agent
- Elementary: Redstone Intermediate School,Surrey Hills ES
- Middle: Yukon MS
- High: Yukon HS
Source: MLSOK/OKCMAR as distributed by MLS GRID. This data may not be complete. We recommend contacting the local school district to confirm school assignments for this home.
Get a cash offer in 3 minutes
Find out how much your home could sell for in as little as 3 minutes with a no-obligation cash offer.
Estimated market value
$367,100
Get a cash offer in 3 minutes
Find out how much your home could sell for in as little as 3 minutes with a no-obligation cash offer.
Estimated market value
$367,100
- Oklahoma
- Canadian County
- Yukon
- 73099
- 9113 Yassir Blvd
Nearby cities
Nearby zip codes
Other Yukon Topics
