Welcome home to this beautifully designed 3-bedroom, 2-bath home with a 2-car garage, offering the perfect blend of style, comfort, and functionality. The open-concept layout creates an inviting space for everyday living and entertaining, centered around a spacious kitchen featuring a large granite island, subway tile backsplash, pantry, soft-close cabinetry, full-extension drawers, stainless steel appliances, and abundant storage. The living room is warm and welcoming with a gas fireplace accented by a modern tile surround and designer lighting throughout the home. The private primary suite offers a relaxing retreat with a raised double vanity, tiled walk-in shower, jetted soaking tub, and a generous walk-in closet. Two additional bedrooms and a well-appointed guest bath with a tiled tub surround provide plenty of space for family or guests. Additional highlights include granite countertops throughout, convenient over-the-toilet storage in both bathrooms, a covered back patio perfect for outdoor gatherings.
For sale
Price cut: $11K (7/24)
$239,000
9109 Yassir Blvd, Yukon, OK 73099
3beds
1,396sqft
:
Get pre-qualified$1,612/mo
Single Family Residence
Built in 2020
6,041 Square Feet Lot
$238,100 Zestimate®
$171/sqft
$17/mo HOA
What's special
Open-concept layoutTwo additional bedroomsPrivate primary suiteRaised double vanityJetted soaking tubAbundant storageStainless steel appliances
- 12 days |
- 429 |
- 30 |
Likely to sell faster than
Zillow last checked:
Listing updated:
Listed by:
Maria Sanchez-Silva 405-664-2758,
Metro First Realty Group
Source: MLSOK/OKCMAR as distributed by MLS GRID,MLS#: 1238984
Facts & features
Interior
Bedrooms & bathrooms
- Bedrooms: 3
- Bathrooms: 2
- Full bathrooms: 2
Heating
- Has Heating (Unspecified Type)
Cooling
- Central Air
Features
- Number of fireplaces: 1
- Fireplace features: Gas Log
Interior area
- Total structure area: 1,396
- Total interior livable area: 1,396 sqft
Property
Parking
- Total spaces: 2
- Parking features: Garage
- Garage spaces: 2
Features
- Levels: One
- Stories: 1
- Exterior features: None
- Fencing: Wood
Lot
- Size: 6,041 Square Feet
- Features: Interior Lot
Details
- Parcel number: 9109NONEYassir73099
- Special conditions: None
Construction
Type & style
- Home type: SingleFamily
- Architectural style: Traditional
- Property subtype: Single Family Residence
Materials
- Brick
- Foundation: Slab
- Roof: Composition
Condition
- Year built: 2020
Details
- Builder name: Mirage Homes
Community & HOA
HOA
- Has HOA: Yes
- Services included: Greenbelt
- HOA fee: $200 annually
Location
- Region: Yukon
Financial & listing details
- Price per square foot: $171/sqft
- Tax assessed value: $245,030
- Annual tax amount: $2,678
- Date on market: 7/13/2026
Estimated market value
$238,100
$226,000 - $250,000
$1,636/mo
Price history
| Date | Event | Price |
|---|---|---|
| 7/24/2026 | Price change | $239,000-4.4%$171/sqft |
Source:  MLSOK/OKCMAR as distributed by MLS GRID #1238984 Report a problem MLSOK/OKCMAR as distributed by MLS GRID #1238984 Report a problem | ||
| 7/13/2026 | Listed for sale | $249,999+34.5%$179/sqft |
Source: MLSOK/OKCMAR as distributed by MLS GRID #1238984 Report a problem | ||
| 7/2/2020 | Sold | $185,900$133/sqft |
Source: MLSOK/OKCMAR as distributed by MLS GRID #913805 Report a problem | ||
Public tax history
| Year | Property taxes | Tax assessment |
|---|---|---|
| 2025 | $2,678 +3.3% | $23,249 +3% |
| 2024 | $2,592 +2.9% | $22,572 +3% |
| 2023 | $2,518 +2.5% | $21,914 +3% |
| 2022 | $2,456 -1.3% | $21,276 +3% |
| 2021 | $2,489 +3789.1% | $20,656 +3775.4% |
| 2020 | $64 | $533 |
Find assessor info on the county website
Monthly payment
Est. payment
Payment breakdown
Explore the cost of this home by adjusting the details. Changes won't be saved.Climate risks
Neighborhood: 73099
Nearby schools
GreatSchools rating
- 8/10Surrey Hills Elementary SchoolGrades: PK-3Distance: 2.3 mi
- 7/10Yukon Middle SchoolGrades: 7-8Distance: 6 mi
- 9/10Yukon High SchoolGrades: 9-12Distance: 5.6 mi
Schools provided by the listing agent
- Elementary: Surrey Hills ES
- Middle: Yukon MS
- High: Yukon HS
Source: MLSOK/OKCMAR as distributed by MLS GRID. This data may not be complete. We recommend contacting the local school district to confirm school assignments for this home.
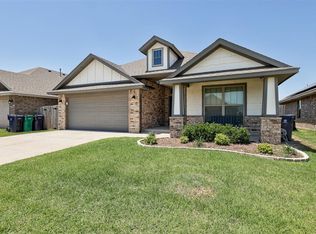
- $245,0003 bd2 ba1.4k sqft9113 Yassir Blvd, Yukon, OK 73099Sold
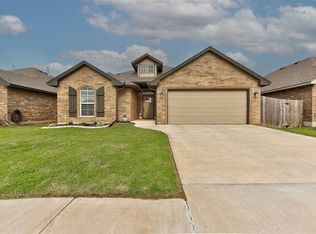
- $262,9003 bd2 ba1.4k sqft9105 Yassir Blvd, Yukon, OK 73099Sold
- $265,4003 bd2 ba1.4k sqft9117 Yassir Blvd, Yukon, OK 73099Off Market
- $260,3003 bd2 ba1.4k sqft9101 Yassir Blvd, Yukon, OK 73099Off Market
- $293,5003 bd2 ba1.7k sqft9121 Yassir Blvd, Yukon, OK 73099Off Market
- $269,7003 bd2 ba-- sqft9009 Yassir Blvd, Yukon, OK 73099Off Market
- $283,6003 bd2 ba1.6k sqft9509 NW 93rd St, Yukon, OK 73099Sold
- $278,3003 bd2 ba1.6k sqft9108 Yassir Blvd, Yukon, OK 73099Off Market
A local agent can set up tours, give advice and negotiate with sellers.
Similar homes
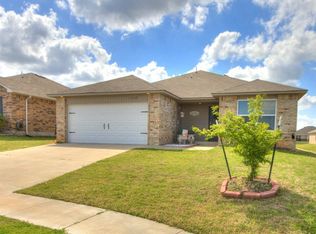
- $234,4003 bd2 ba1.4k sqft11036 NW 94th St, Yukon, OK 73099For Sale
 MLS ID #1238617, Kathleen Forrest, Metro Brokers of Oklahoma. MLSOK/OKCMAR as distributed by MLS GRID
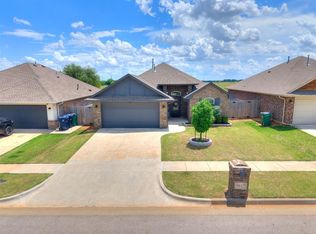
 - $257,0003 bd2 ba1.4k sqft9432 NW 86th St, Yukon, OK 73099For Sale
 MLS ID #1232954, Jimmy Hughes, JMR Realty. MLSOK/OKCMAR as distributed by MLS GRID
 - $220,0003 bd2 ba1.8k sqft10108 Bison Cir, Yukon, OK 73099For Sale
 MLS ID #1240315, Melody Sanne, Jason Mitchell Real Estate. MLSOK/OKCMAR as distributed by MLS GRID
 - $275,0003 bd2 ba1.5k sqft9433 NW 91st St, Yukon, OK 73099For Sale
 MLS ID #1234136, Yessica Froelker, Redfin. MLSOK/OKCMAR as distributed by MLS GRID
 - $235,0003 bd2 ba1.6k sqft8917 NW 85th St, Oklahoma City, OK 73132For SaleMLS ID #1241063, Andrea Sampley, Keller Williams Central OK. MLSOK/OKCMAR as distributed by MLS GRID
- $239,9003 bd2 ba1.4k sqft9216 NW 71st St, Yukon, OK 73099For SaleMLS ID #1234240, Carri Ray, Trinity Properties. MLSOK/OKCMAR as distributed by MLS GRID
- $287,0003 bd2 ba1.6k sqft9109 NW 90th Cir, Yukon, OK 73099For SaleMLS ID #1238249, Glenna Lowe, Heather & Company Realty Group. MLSOK/OKCMAR as distributed by MLS GRID
- $272,0003 bd2 ba1.5k sqft9501 NW 93rd St, Yukon, OK 73099For SaleMLS ID #1212930, Kevin Alford, Redfin. MLSOK/OKCMAR as distributed by MLS GRID
- $225,0003 bd2 ba1.6k sqft8304 Lance Dr, Oklahoma City, OK 73132For SaleMLS ID #1239762, Erin Edelman, Dillard Cies Real Estate. MLSOK/OKCMAR as distributed by MLS GRID
- $279,9003 bd2 ba1.7k sqft8912 Stacy Lynn Ln, Yukon, OK 73099For SaleMLS ID #1232280, Paul David, Rock Property Group. MLSOK/OKCMAR as distributed by MLS GRID
- $275,0003 bd2 ba1.4k sqft9317 Anaum Ln, Yukon, OK 73099For SaleMLS ID #1220061, Zackary Davis, Copper Creek Real Estate. MLSOK/OKCMAR as distributed by MLS GRID
- $235,0004 bd2 ba1.4k sqft11705 Annette Dr, Yukon, OK 73099For SaleMLS ID #1234764, James Hugo, Keller Williams Central OK. MLSOK/OKCMAR as distributed by MLS GRID
- from $276,4903 bd2 ba1.2k sqftJohn Plan, Britton Farms, Yukon, OK 73099New ConstructionHomes by Taber
- $290,4903 bd2 ba1.3k sqft9228 NW 86th St, Yukon, OK 73099New ConstructionMLSOK/OKCMAR as distributed by MLS GRID
- $299,0003 bd2 ba1.6k sqft7609 Harold Dr, Yukon, OK 73099For SaleMLS ID #1238305, Joseph Blanco, LPT Realty. MLSOK/OKCMAR as distributed by MLS GRID
- $310,0003 bd2 ba1.8k sqft8000 Lillas Way, Yukon, OK 73099For SaleMLS ID #1239824, Justin Neely, H&W Realty Branch. MLSOK/OKCMAR as distributed by MLS GRID
- $250,0004 bd2 ba1.7k sqft7221 Prairie Twyne Dr, Yukon, OK 73099For SaleMLS ID #1231943, Shasta Barnes, Chalk Realty LLC. MLSOK/OKCMAR as distributed by MLS GRID
- $214,9003 bd2 ba1.3k sqft11701 Casey Dr, Yukon, OK 73099For SaleMLS ID #1227747, Amy Denner, Chinowth & Cohen. MLSOK/OKCMAR as distributed by MLS GRID
- $269,9004 bd2 ba1.6k sqft9213 NW 77th St, Yukon, OK 73099For SaleMLS ID #1233756, Brandon Hart, Flotilla Real Estate Partners. MLSOK/OKCMAR as distributed by MLS GRID
- $306,0003 bd2 ba1.7k sqft9113 Anaum Ln, Yukon, OK 73099For SaleMLS ID #1235198, Kerry Chaney, Modern Abode Realty. MLSOK/OKCMAR as distributed by MLS GRID
