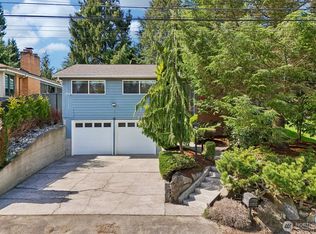
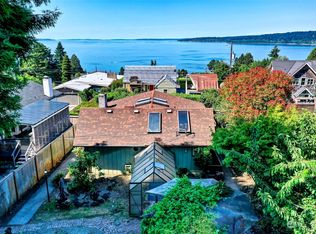
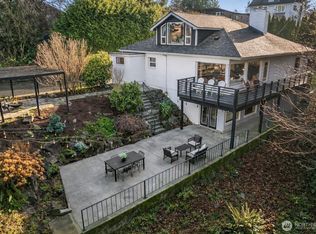
Puget Sound views in North Beach! Flooded with natural light, this large 5BR/3BA home is refreshed & ready for a new era! Enjoy views from the expansive living room & the adjacent dining area which flows well for both daily living or entertaining guests. In the kitchen you'll find space for a small table, plenty of storage & easy access to the deck overlooking a large fully fenced backyard. Rounding out the main level are the primary w/ensuite bath, 3 additional bedrooms, a full bath & lots of closets. The front bedroom is suited well for a home office. Downstairs you'll find a 5th BR, an extra large utility room, a 3/4 bath, storage room, and a large recreation room w/small kitchen (wired for range/oven) on one wall making it perfect for game/movie nights. There's also an additional 6th room (non-conforming due to no closet) which could serve as fitness space or a 2nd home office. The lower level offers flexibilty/possibility as an ADU and includes interior access to the extra large garage w/tons of storage space & room for 2 cars. The large yard is fully fenced, includes a shed for yard/garden tools, and a covered seating area for rainy days. Seller inspection report with list of repairs available. New paint interior/exterior. New roof/gutters with transferable warranty.
Pending
Listed by: Windermere Mercer Island • Kathryn Lerner
$1,495,000
9114 31st Avenue NW, Seattle, WA 98117
5beds
2,720sqft
Single Family Residence
Built in 1973
7,248 Square Feet Lot
$1,547,400 Zestimate®
$550/sqft
$-- HOA
What's special
Puget sound viewsFlooded with natural lightLots of closetsExtra large utility room
- 13 days
- 953
- 66
Likely to sell faster than
Zillow last checked:
Listing updated:
Listed by:
Kathryn Lerner,
Windermere Mercer Island
Source: NWMLS as distributed by MLS GRID,MLS#: 2541844
Facts & features
Interior
Bedrooms & bathrooms
- Bedrooms: 5
- Bathrooms: 3
- Full bathrooms: 1
- 3/4 bathrooms: 2
- Main level bathrooms: 2
- Main level bedrooms: 4
Primary bedroom
- Level: Main
Bedroom
- Level: Main
Bedroom
- Level: Main
Bedroom
- Level: Main
Bedroom
- Level: Lower
Bathroom full
- Level: Main
Bathroom three quarter
- Level: Main
Bathroom three quarter
- Level: Lower
Den office
- Level: Lower
Dining room
- Level: Main
Kitchen with eating space
- Level: Main
Living room
- Level: Main
Rec room
- Level: Lower
Utility room
- Level: Lower
Heating
- Fireplace, Forced Air, Electric, Wood
Cooling
- None
Appliances
- Included: Dishwasher, Disposal, Dryer, Refrigerator, Stove(s)/Range(s), Trash Compactor, Washer, Dishwasher(s), Dryer(s), Garbage Disposal, Refrigerator(s), Washer(s), Water Heater: Electric, Water Heater Location: Laundry Room
Features
- Bath Off Primary, Dining Room
- Flooring: Laminate, Stone, Carpet
- Basement: Daylight,Finished
- Number of fireplaces: 2
- Fireplace features: Wood Burning, Lower Level: 1, Main Level: 1, Fireplace
Interior area
- Total structure area: 2,720
- Total interior livable area: 2,720 sqft
Property
Parking
- Total spaces: 5
- Parking features: Driveway, Attached Garage, Off Street
- Has attached garage: Yes
- Covered spaces: 2
- Uncovered spaces: 3
Features
- Levels: One
- Stories: 1
- Patio & porch: Second Kitchen, Bath Off Primary, Dining Room, Fireplace, Water Heater
- Has view: Yes
- View description: Sound
- Has water view: Yes
- Water view: Sound
Lot
- Size: 7,248 Square Feet
- Dimensions: 7250
- Features: Paved, Cable TV, Deck, Fenced-Partially, High Speed Internet, Outbuildings, Patio
- Topography: Level
- Residential vegetation: Fruit Trees, Garden Space
Details
- Parcel number: 3526039206
- Zoning description: Jurisdiction: City
- Special conditions: Standard
- Other equipment: Leased Equipment: NA
Construction
Type & style
- Home type: SingleFamily
- Architectural style: Mid-Century Modern,1 Story w/Bsmnt.
- Property subtype: Single Family Residence
Materials
- Wood Siding, Wood Products
- Foundation: Poured Concrete
- Roof: Composition
Condition
- Good
- Year built: 1973
Utilities & green energy
- Electric: Company: Seattle City Light
- Sewer: Available, Sewer Connected, Company: City of Seattle
- Water: Public, Company: City of Seattle
- Utilities for property: Available Options, Available Options
Community & HOA
Community
- Subdivision: North Beach
HOA
- HOA phone: 206-406-9613
Location
- Region: Seattle
Financial & listing details
- Price per square foot: $550/sqft
- Tax assessed value: $1,467,000
- Annual tax amount: $15,533
- Date on market: 8/20/2026
- Cumulative days on market: 14 days
- Listing terms: Conventional
- Inclusions: Dishwasher(s), Dryer(s), Garbage Disposal, Leased Equipment, Refrigerator(s), Stove(s)/Range(s), Trash Compactor, Washer(s)
Estimated market value
$1,547,400
$1.47M - $1.62M
$5,901/mo
Price history
| Date | Event | Price |
|---|---|---|
| 8/24/2026 | Pending sale | $1,495,000$550/sqft |
Source: | ||
| 8/21/2026 | Listed for sale | $1,495,000+145.1%$550/sqft |
Source: | ||
| 2/16/2006 | Sold | $610,000$224/sqft |
Source: | ||
Public tax history
| Year | Property taxes | Tax assessment |
|---|---|---|
| 2025 | $15,533 +12.6% | $1,467,000 +5% |
| 2024 | $13,793 +8% | $1,397,000 +6.7% |
| 2023 | $12,768 -1.7% | $1,309,000 -12.4% |
| 2022 | $12,993 +13.6% | $1,494,000 +24.2% |
| 2021 | $11,437 +15.4% | $1,203,000 +22.6% |
| 2020 | $9,909 -1.2% | $981,000 -2.7% |
| 2019 | $10,025 +12.2% | $1,008,000 +1% |
| 2018 | $8,936 -3.7% | $998,000 +10.2% |
| 2017 | $9,280 +37.8% | $906,000 +9.8% |
| 2016 | $6,735 | $825,000 +9.7% |
| 2015 | $6,735 | $752,000 +11.1% |
| 2014 | $6,735 | $677,000 +10.6% |
| 2013 | $6,735 | $612,000 +3.9% |
| 2012 | -- | $589,000 |
| 2011 | -- | $589,000 -4.5% |
| 2010 | -- | $617,000 |
| 2009 | -- | $617,000 +7.1% |
| 2007 | -- | $576,000 +0.7% |
| 2006 | -- | $572,000 +7.7% |
| 2005 | -- | $531,000 +52.6% |
| 2001 | $4,089 +8.6% | $348,000 +14.9% |
| 2000 | $3,765 | $303,000 |
Find assessor info on the county website
Monthly payment
Est. payment