This exceptional North Beach residence, originally crafted by award-winning Martha Rose Construction, is tucked away on a peaceful no-through street in one of Seattle’s most coveted neighborhoods. Warm, inviting and beautifully updated, the home blends timeless character with modern comfort. Soaring 9-foot ceilings create an airy, open feel, while the spacious Primary Suite offers a private retreat with dual walk-in closets and a luxurious 4-piece bath. A fully appointed MIL suite provides flexibility for multigenerational living, extended-stay guests, a home office or potential rental income. Extensively updated and meticulously maintained, the home features a new roof, HVAC system and air conditioning, updated electrical panel, Tesla charger, remodeled kitchen, upgraded appliances, refreshed flooring and lighting, fresh interior and exterior paint, and custom window coverings. Outside, enjoy your own private sanctuary with a hot tub, gazebo, refreshed deck and fencing, and Sunsetter awning—perfect for year-round outdoor living. Host gatherings, dine al fresco, unwind beneath the stars or savor peaceful mornings surrounded by lush greenery. Beautifully maintained, versatile and move-in ready, this is a home with space to gather, room to grow and countless ways to enjoy life. Welcome home to North Beach.
Active
Listed by: eXp Realty • Christine Andreasen
Price cut: $20K (10/2)
$1,418,000
2858 NW 90th Place, Seattle, WA 98117
4beds
2,600sqft
Single Family Residence
Built in 2003
5,100 Square Feet Lot
$1,388,200 Zestimate®
$545/sqft
$-- HOA
What's special
Remodeled kitchenRefreshed flooring and lightingFully appointed mil suiteSpacious primary suiteDual walk-in closetsPrivate retreatLush greenery
- --
- on Zillow
- 788
- views
- 34
- saves
Zillow last checked:
Listing updated:
Listed by:
Christine Andreasen,
eXp Realty,
Travis Foxx,
eXp Realty
Source: NWMLS as distributed by MLS GRID,MLS#: 2569186
Facts & features
Interior
Bedrooms & bathrooms
- Bedrooms: 4
- Bathrooms: 4
- Full bathrooms: 3
- 1/2 bathrooms: 1
- Main level bathrooms: 1
Primary bedroom
- Level: Second
Bedroom
- Level: Lower
Bedroom
- Level: Second
Bedroom
- Level: Second
Bathroom full
- Level: Second
Bathroom full
- Level: Second
Bathroom full
- Level: Lower
Other
- Level: Main
Entry hall
- Level: Main
Family room
- Level: Main
Kitchen with eating space
- Level: Main
Kitchen with eating space
- Level: Lower
Living room
- Level: Lower
Rec room
- Level: Lower
Utility room
- Level: Second
Utility room
- Description: Laundry room
- Level: Second
Utility room
- Description: Laundry hook ups
- Level: Lower
Heating
- Fireplace, Forced Air, Electric, Natural Gas
Cooling
- Has cooling: Yes
Appliances
- Included: Dishwasher, Dryer, Microwave, Refrigerator, Stove(s)/Range(s), Washer, Dishwasher(s), Dryer(s), Microwave(s), Refrigerator(s), Washer(s), Water Heater: Gas, Water Heater Location: Garage
Features
- Bath Off Primary
- Flooring: Ceramic Tile, Hardwood, Carpet
- Doors: French Doors
- Windows: Dbl Pane/Storm Window, Skylight(s)
- Basement: Finished
- Number of fireplaces: 1
- Fireplace features: Gas, Main Level: 1, Fireplace
Interior area
- Total structure area: 2,600
- Total interior livable area: 2,600 sqft
Property
Parking
- Total spaces: 4
- Parking features: Attached Garage
- Has attached garage: Yes
- Covered spaces: 1
- Uncovered spaces: 3
Features
- Levels: Two
- Stories: 2
- Entry location: Main
- Patio & porch: Second Kitchen, Bath Off Primary, Dbl Pane/Storm Window, Fireplace, French Doors, Security System, Skylight(s), Vaulted Ceiling(s), Walk-In Closet(s), Water Heater, Wired for Generator
- Has spa: Yes
Lot
- Size: 5,100 Square Feet
- Features: Corner Lot, Cul-De-Sac, Dead End Street, Paved, Secluded, Cabana/Gazebo, Deck, Electric Car Charging, Fenced-Fully, Hot Tub/Spa, Patio
Details
- Parcel number: 0464001025
- Special conditions: Standard
- Other equipment: Wired for Generator
Construction
Type & style
- Home type: SingleFamily
- Architectural style: 2 Stories w/Bsmnt
- Property subtype: Single Family Residence
Materials
- Wood Siding
- Foundation: Poured Concrete
- Roof: Composition
Condition
- Very Good
- Year built: 2003
- Major remodel year: 2003
Utilities & green energy
- Sewer: Sewer Connected
- Water: Public
Community & HOA
Community
- Security: Security System
- Subdivision: North Beach
Location
- Region: Seattle
Financial & listing details
- Price per square foot: $545/sqft
- Annual tax amount: $13,936
- Date on market: 8/20/2026
- Listing terms: Conventional,FHA,VA Loan
- Inclusions: Dishwasher(s), Dryer(s), Microwave(s), Refrigerator(s), Stove(s)/Range(s), Washer(s)
Estimated market value
$1,388,200
$1.32M - $1.46M
$5,992/mo
Price history
| Date | Event | Price |
|---|---|---|
| 10/2/2026 | Price change | $1,418,000-1.4%$545/sqft |
Source:  NWMLS as distributed by MLS GRID #2569186 Report a problem NWMLS as distributed by MLS GRID #2569186 Report a problem | ||
| 9/9/2026 | Price change | $1,438,000-3.4%$553/sqft |
Source: NWMLS as distributed by MLS GRID #2569186 Report a problem | ||
| 8/20/2026 | Listed for sale | $1,488,000+77.4%$572/sqft |
Source: NWMLS as distributed by MLS GRID #2569186 Report a problem | ||
| 8/18/2016 | Sold | $839,000+16.1%$323/sqft |
Source: NWMLS as distributed by MLS GRID #971274 Report a problem | ||
| 9/24/2014 | Sold | $722,500-1.3%$278/sqft |
Source: NWMLS as distributed by MLS GRID #616570 Report a problem | ||
| 5/5/2007 | Sold | $732,000+1.7%$282/sqft |
Source: NWMLS as distributed by MLS GRID #27029156 Report a problem | ||
| 7/6/2006 | Sold | $719,950$277/sqft |
Source: NWMLS as distributed by MLS GRID #26063264 Report a problem | ||
Public tax history
Tax history is unavailable.
Monthly payment
Est. payment
Payment breakdown
Explore the cost of this home by adjusting the details. Changes won't be saved.Climate risks
Neighborhood: North Beach-Blue Ridge
Nearby schools
Schools provided by the listing agent
- Elementary: Loyal Heights
- Middle: Whitman Mid
- High: Ingraham High
Source: NWMLS as distributed by MLS GRID. This data may not be complete. We recommend contacting the local school district to confirm school assignments for this home.
Similar homes
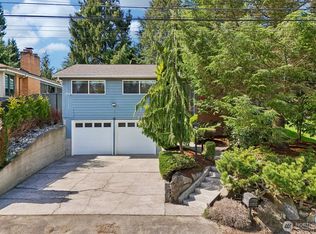
- $1,570,0004 bd3 ba2.3k sqft1812 6th Avenue W, Seattle, WA 98119Active
 MLS ID #2589451, Todd Wagoner. NWMLS as distributed by MLS GRID
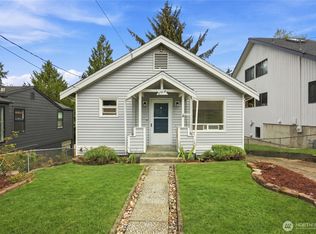
 - $1,400,0004 bd3 ba2.5k sqft511 28th Avenue, Seattle, WA 98122Active
 MLS ID #2582982, Adam Bradley. NWMLS as distributed by MLS GRID
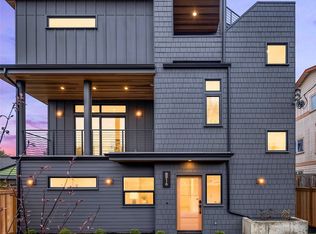
 - $1,138,0005 bd3 ba2.1k sqft8804 5th Avenue NE, Seattle, WA 98115Active
 MLS ID #2571893, Brad Hinckley. NWMLS as distributed by MLS GRID
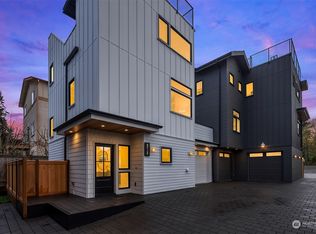
 - $1,549,0004 bd3 ba2.6k sqftWhites Add, Seattle, WA 98122Active
 MLS ID #2578042, Junior Torres. NWMLS as distributed by MLS GRID
