**Accepting back up offers**LOCATION,LOCATION, LOCATION!!! Welcome to your own personal oasis in this charming POOL home, surrounded by lush palm trees and fragrant gardenia bushes, creating the perfect Florida paradise. This four-bedroom, two full bathroom home is not just a house, but a sanctuary. Step inside where every detail has been carefully crafted to create a space that is open, airy, and full of natural light. As you step inside, you are greeted by a grand entrance that offers a view of the pool and conservation lot through the abundance of windows and sliders, bringing the beauty of the outdoors inside. The separate dining room provides the perfect setting for hosting family events or enjoying intimate dinners with loved ones. Move to the spacious primary suite, complete with French doors leading to your private bathroom sanctuary. Dual closets with one having built-in shelving provide ample storage space, while the luxurious master bath features a massive garden tub and walk-in shower for the ultimate in relaxation.The additional bedrooms in this stunning home offer endless possibilities for creative and functional use, allowing you to tailor the space to fit your unique lifestyle. Here are some ideas to spark your imagination: Home Office, Fitness Room,Guest Bedroom. The kitchen is a chefs dream with a double oven, perfect for whipping up delicious meals to share with family and friends. Cozy up by the wood-burning fireplace during cool winter evenings, hang your stockings on the mantle during the holidays, and watch your favorite Christmas movies as you feel the enchantment of the season. Venture outside to your own slice of paradise, where a sparkling pool beckons you to take a refreshing dip. The lanai provides the perfect setting for outdoor entertaining, complete with a fully-equipped kitchen boasting granite countertops, a sink, refrigerator, and Blackstone flat cooktop.But the magic doesn't stop there - this home is just about an hour and half away from the magic of Disney World, Epcot, MGM, and downtown Disney, offering endless opportunities to create unforgettable memories with your loved ones. Also conveniently located just 30 minutes or less away from Tampa International Airport, International Mall, Clearwater Beach, Hyde Park, South Tampa, and all the excitement of our city's winning sports teams and top-notch entertainment venues. The community offers an array of outdoor amenities, including a playground, shaded picnic area, basketball court, tennis courts, baseball field, and a large open field perfect for endless recreational activities.This home truly is a unicorn of homes, offering a unique blend of luxury, comfort, and convenience that will create lasting memories for years to come. Don't miss out on this once-in-a-lifetime opportunity to start your own paradise - schedule a showing today and make this dream home yours.
Sold for $625,000
$625,000
9114 Exposition Dr, Tampa, FL 33626
4beds
2,148sqft
Single Family Residence
Built in 1991
8,591 Square Feet Lot
$640,300 Zestimate®
$291/sqft
$4,165 Estimated rent
Home value
$640,300
$608,000 - $672,000
$4,165/mo
Zestimate® history
Owner options
List your home for rent
$4,165/mo
Rent Zestimate®
Find your next renter with Zillow Rental Manager. Plus, with online applications, you can quickly screen prospective tenants – for free.
$4,165/mo
Rent Zestimate®
Refinance and save
$4,314/mo
Est. payment
Refinancing to a lower rate could help reduce your monthly payments and save thousands over the life of the loan.
$4,314/mo
Est. payment
Explore your selling options
Work with a Zillow partner agent
Leverage their expertise and Zillow's premium Showcase listings to get your home seen by more buyers.
Get startedList with your own agent
Get your home in front of millions of buyers by listing it on Zillow.
Learn how to do itSell it yourself
Take full control of how buyers see your home on Zillow by listing For Sale by Owner (FSBO).
List your homeWhat's special
Zillow last checked:
Listing updated:
Listed by:
Jill Ross 813-895-1805,
KELLER WILLIAMS SUBURBAN TAMPA 813-684-9500
Bought with:
Michael Palermo, 681569
PALERMO REAL ESTATE PROF. INC.
Source: Stellar MLS,MLS#: T3540056 Originating MLS: Tampa
Originating MLS: Tampa
Facts & features
Interior
Bedrooms & bathrooms
- Bedrooms: 4
- Bathrooms: 2
- Full bathrooms: 2
Rooms
- Room types: Dining Room, Living Room
Primary bedroom
- Features: Ceiling Fan(s), Dual Closets
- Level: First
- Dimensions: 12x15
Balcony porch lanai
- Features: Other
- Level: First
- Dimensions: 23x25
Dining room
- Level: First
- Dimensions: 10x12
Family room
- Level: First
- Dimensions: 19x16
Kitchen
- Features: Granite Counters
- Level: First
- Dimensions: 14x12
Living room
- Level: First
- Dimensions: 13x22
Heating
- Central, Electric
Cooling
- Central Air
Appliances
- Included: Convection Oven, Cooktop, Dishwasher, Disposal, Dryer, Electric Water Heater, Exhaust Fan, Freezer, Ice Maker, Water Softener
- Laundry: Electric Dryer Hookup, Inside, Laundry Room
Features
- Ceiling Fan(s), Crown Molding, Eating Space In Kitchen
- Flooring: Carpet, Ceramic Tile
- Windows: Blinds, Drapes, Rods, Tinted Windows
- Has fireplace: Yes
- Fireplace features: Family Room, Masonry
Interior area
- Total structure area: 3,208
- Total interior livable area: 2,148 sqft
Property
Parking
- Total spaces: 2
- Parking features: Garage - Attached
- Attached garage spaces: 2
Features
- Levels: One
- Stories: 1
- Patio & porch: Covered, Deck, Rear Porch, Screened
- Exterior features: Irrigation System
- Has private pool: Yes
- Pool features: Auto Cleaner, Deck, Gunite, In Ground
- Has view: Yes
- View description: Trees/Woods
Lot
- Size: 8,591 Square Feet
- Residential vegetation: Mature Landscaping
Details
- Parcel number: U10281704K00000000005.0
- Zoning: PD
- Special conditions: None
Construction
Type & style
- Home type: SingleFamily
- Architectural style: Contemporary
- Property subtype: Single Family Residence
Materials
- Block, Concrete
- Foundation: Slab
- Roof: Shingle
Condition
- Completed
- New construction: No
- Year built: 1991
Utilities & green energy
- Sewer: Public Sewer
- Water: Public
- Utilities for property: BB/HS Internet Available, Cable Available, Electricity Available, Electricity Connected, Fiber Optics, Phone Available
Community & HOA
Community
- Features: Deed Restrictions
- Pet fee: $0 monthly
- Subdivision: FAWN RIDGE VILLAGE H UN 1
HOA
- Has HOA: Yes
- Amenities included: Basketball Court, Playground, Tennis Court(s)
- HOA fee: $33 monthly
- HOA name: Board of Directors
- HOA phone: 813-968-5665
Location
- Region: Tampa
Financial & listing details
- Price per square foot: $291/sqft
- Tax assessed value: $442,230
- Annual tax amount: $3,368
- Date on market: 7/10/2024
- Cumulative days on market: 5 days
- Listing terms: Cash,Conventional,FHA,VA Loan
- Ownership: Fee Simple
- Total actual rent: 0
- Electric utility on property: Yes
- Road surface type: Asphalt
Price history
| Date | Event | Price |
|---|---|---|
| 8/16/2024 | Sold | $625,000$291/sqft |
Source:  Stellar MLS #T3540056 Report a problem Stellar MLS #T3540056 Report a problem | ||
| 7/16/2024 | Pending sale | $625,000$291/sqft |
Source: Stellar MLS #T3540056 Report a problem | ||
| 7/10/2024 | Listed for sale | $625,000$291/sqft |
Source: Stellar MLS #T3540056 Report a problem | ||
Public tax history
| Year | Property taxes | Tax assessment |
|---|---|---|
| 2025 | $8,044 +129.6% | $442,230 +116.5% |
| 2024 | $3,504 +4% | $204,251 +3% |
| 2023 | $3,368 +5.7% | $198,302 +3% |
| 2022 | $3,187 -3.1% | $192,526 +3% |
| 2021 | $3,288 +2.8% | $186,918 +1.4% |
| 2020 | $3,200 +3.3% | $184,337 +2.3% |
| 2019 | $3,098 | $180,193 +1.9% |
| 2018 | $3,098 +1.8% | $176,833 -28.7% |
| 2017 | $3,043 +1.4% | $248,116 +46.3% |
| 2016 | $3,001 +1.3% | $169,634 +0.7% |
| 2015 | $2,962 -0.1% | $168,455 +0.8% |
| 2014 | $2,966 | $167,118 +1.5% |
| 2013 | $2,966 +0.4% | $164,648 +1.7% |
| 2012 | $2,954 -0.9% | $161,896 -0.7% |
| 2011 | $2,982 +2.5% | $163,010 +1.5% |
| 2010 | $2,910 +2.8% | $160,601 +2.7% |
| 2009 | $2,832 +0.2% | $156,379 +0.1% |
| 2008 | $2,827 -5.8% | $156,223 +3% |
| 2007 | $3,001 -4.6% | $151,673 +2.5% |
| 2006 | $3,145 +0.2% | $147,974 +3% |
| 2005 | $3,139 | $143,664 +3% |
| 2004 | -- | $139,480 +1.9% |
| 2003 | -- | $136,879 +2.4% |
| 2002 | -- | $133,671 +1% |
| 2001 | -- | $132,384 -0.2% |
| 2000 | $2,721 | $132,659 |
Find assessor info on the county website
Neighborhood: 33626
Nearby homes
- $696,7004 bd3 ba2.3k sqft9112 Exposition Dr, Tampa, FL 33626Off Market
- $559,0004 bd3 ba1.3k sqft9110 Exposition Dr, Tampa, FL 33626Off Market
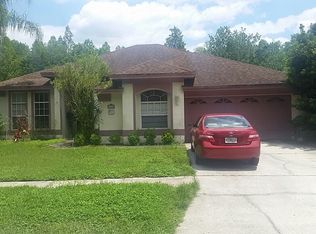
- $580,8004 bd2 ba2.2k sqft9108 Exposition Dr, Tampa, FL 33626Off Market
- $620,0004 bd2 ba2.3k sqft9116 Exposition Dr, Tampa, FL 33626Sold
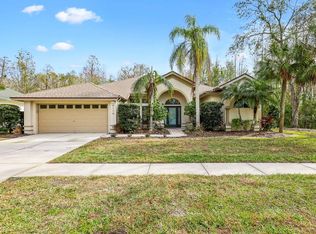
- $595,6004 bd2 ba2k sqft9049 Breland Dr, Tampa, FL 33626Off Market
- $697,3003 bd2 ba1.9k sqft9106 Exposition Dr, Tampa, FL 33626Off Market
- $563,4004 bd2 ba2k sqft9047 Breland Dr, Tampa, FL 33626Off Market
- $685,0004 bd4 ba2.4k sqft9308 Pontiac Dr, Tampa, FL 33626Sold
Nearby schools
GreatSchools rating
- 8/10Deer Park Elementary SchoolGrades: PK-5Distance: 1.4 mi
- 8/10Sergeant Paul R Smith Middle SchoolGrades: 6-8Distance: 1.4 mi
- 8/10Sickles High SchoolGrades: 9-12Distance: 1 mi
Schools provided by the listing agent
- Elementary: Deer Park Elem-HB
- Middle: Farnell-HB
- High: Sickles-HB
Source: Stellar MLS. This data may not be complete. We recommend contacting the local school district to confirm school assignments for this home.
Get a cash offer in 3 minutes
Find out how much your home could sell for in as little as 3 minutes with a no-obligation cash offer.
Estimated market value
$640,300
Get a cash offer in 3 minutes
Find out how much your home could sell for in as little as 3 minutes with a no-obligation cash offer.
Estimated market value
$640,300
- Florida
- Hillsborough County
- Westchase
- 33626
- 9114 Exposition Dr
Nearby cities
Nearby neighborhoods
Nearby zip codes
Other Westchase Topics
