Skip main navigation
Sold for $620,000
  • $620,000

    9116 Exposition Dr, Tampa, FL 33626

    4beds
    2,319sqft
    Single Family Residence
    Built in 1991
    5.83 Acres Lot
    $607,600 Zestimate®
    $267/sqft
    $3,551 Estimated rent

    Home value

    $607,600

    $559,000 - $662,000

    $3,551/mo

    Zestimate® history
    Loading
    Loading...

    Owner options

    List your home for rent

    $3,551/mo

    Rent Zestimate®

    Find your next renter with Zillow Rental Manager. Plus, with online applications, you can quickly screen prospective tenants – for free.

    Learn more

    $3,551/mo

    Rent Zestimate®

    Refinance and save

    $4,262/mo

    Est. payment

    Refinancing to a lower rate could help reduce your monthly payments and save thousands over the life of the loan.

    See today's rates

    $4,262/mo

    Est. payment

    Explore your selling options

    Work with a Zillow partner agent

    Leverage their expertise and Zillow's premium Showcase listings to get your home seen by more buyers.

    Get started

    List with your own agent

    Get your home in front of millions of buyers by listing it on Zillow.

    Learn how to do it

    Sell it yourself

    Take full control of how buyers see your home on Zillow by listing For Sale by Owner (FSBO).

    List your home

    What's special

    Fully renovated kitchenSpacious en-suite bathroomExpansive side and backyardMaster suiteLarge paved screened lanaiOpen-concept layoutAbundant storage
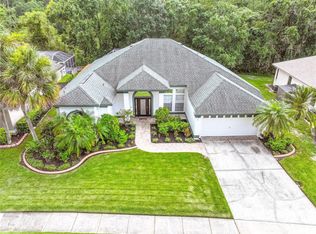
    Nestled on a spacious, wooded corner lot in the desirable Fawn Ridge community, this updated 4-bedroom, 2-bath home offers everything you need for modern living. The open-concept layout makes entertaining a breeze, featuring a fully renovated kitchen with abundant storage, stunning countertops and backsplash, a large kitchen island, a generous dinette area, and a separate living room. The split-bedroom floor plan ensures privacy and convenience. Step outside to enjoy the expansive side and backyard, surrounded by mature trees and lush landscaping, offering plenty of space for outdoor fun. The large, paved screened lanai can be accessed from both the main living area and the primary bedroom, perfect for seamless indoor-outdoor living in Florida. The master suite serves as a peaceful retreat, complete with a spacious en-suite bathroom, separate walk-in closets with custom storage, dual sink and vanity areas, a luxurious soaking tub, and a separate glass-enclosed shower. The master bedroom is thoughtfully separated from the three additional bedrooms and a full bathroom for ultimate privacy. A large laundry room with a utility sink and stackable washer and dryer adds to the home's functionality, along with plenty of storage, including a walk-in kitchen pantry. This family-friendly neighborhood boasts a community park with basketball courts, tennis courts, a baseball field, a pavilion, and a playground, along with easy access to bike paths and nature trails. Explanation of lot: Res SF Class 11.00 area is 16,348.00 SF. Lowland area is an additional 5.45 Acres. Easement area is an additional 2.57 Acres.

    Zillow last checked:

    Listing updated:

    Listed by:

    Alie Espinoza 813-382-6465,

    EATON REALTY 813-672-8022

    Bought with:

    Leah Johnson, 3574771

    EATON REALTY

    Source: Stellar MLS,MLS#: TB8343814MLS LogoOriginating MLS: Suncoast Tampa

    Facts & features

    Interior

    Bedrooms & bathrooms
    • Bedrooms: 4
    • Bathrooms: 2
    • Full bathrooms: 2
    Rooms
    • Room types: Utility Room
    Primary bedroom
    • Features: Dual Closets
    • Level: First
    • Area: 192 Square Feet
    • Dimensions: 12x16
    Bedroom 2
    • Features: Built-in Closet
    • Level: First
    • Area: 132 Square Feet
    • Dimensions: 11x12
    Bedroom 3
    • Features: Built-in Closet
    • Level: First
    • Area: 132 Square Feet
    • Dimensions: 11x12
    Bedroom 4
    • Features: Built-in Closet
    • Level: First
    • Area: 132 Square Feet
    • Dimensions: 11x12
    Kitchen
    • Features: Pantry
    • Level: First
    • Area: 209 Square Feet
    • Dimensions: 19x11
    Living room
    • Level: First
    • Area: 225 Square Feet
    • Dimensions: 15x15
    Heating
    • Central
    Cooling
    • Central Air
    Appliances
    • Included: Oven, Cooktop, Dishwasher, Disposal, Dryer, Electric Water Heater, Microwave, Range Hood, Refrigerator, Washer, Wine Refrigerator
    • Laundry: Laundry Room
    Features
    • Built-in Features, Ceiling Fan(s), Eating Space In Kitchen, High Ceilings, Kitchen/Family Room Combo, Open Floorplan, Primary Bedroom Main Floor, Split Bedroom, Stone Counters, Thermostat, Walk-In Closet(s)
    • Flooring: Laminate
    • Doors: Sliding Doors
    • Has fireplace: No
    Interior area
    • Total structure area: 3,194
    • Total interior livable area: 2,319 sqft

    Property

    Parking
    • Total spaces: 2
    • Parking features: Driveway, Garage Door Opener
    • Attached garage spaces: 2
    • Has uncovered spaces: Yes
    Features
    • Levels: One
    • Stories: 1
    • Patio & porch: Covered, Rear Porch, Screened
    • Exterior features: Lighting, Private Mailbox, Sidewalk
    • Has view: Yes
    • View description: Trees/Woods
    Lot
    • Size: 5.83 Acres
    • Dimensions: 134 x 122
    • Features: Conservation Area
    • Residential vegetation: Mature Landscaping, Wooded
    Details
    • Parcel number: U10281704K00000000006.0
    • Zoning: PD
    • Special conditions: None

    Construction

    Type & style
    • Home type: SingleFamily
    • Architectural style: Contemporary
    • Property subtype: Single Family Residence
    Materials
    • Block, Stucco
    • Foundation: Slab
    • Roof: Shingle
    Condition
    • New construction: No
    • Year built: 1991

    Utilities & green energy

    • Sewer: Public Sewer
    • Water: Public
    • Utilities for property: BB/HS Internet Available, Cable Available, Electricity Connected, Sewer Connected, Sprinkler Recycled, Underground Utilities, Water Connected

    Community & HOA

    Community
    • Features: Deed Restrictions
    • Pet fee: $0 monthly
    • Subdivision: FAWN RIDGE VILLAGE H UN 1
    HOA
    • Has HOA: Yes
    • HOA fee: $36 monthly
    • HOA name: Wise Property Management
    • HOA phone: 813-968-5665
    Location
    • Region: Tampa

    Financial & listing details

    • Price per square foot: $267/sqft
    • Tax assessed value: $542,459
    • Annual tax amount: $9,654
    • Date on market: 1/31/2025
    • Cumulative days on market: 130 days
    • Listing terms: Cash,Conventional,FHA,VA Loan
    • Ownership: Fee Simple
    • Total actual rent: 0
    • Electric utility on property: Yes
    • Road surface type: Asphalt, Paved

    Price history

    DateEventPrice
    7/14/2025Sold$620,000$267/sqft
    Source: Stellar MLS #TB8343814 Report a problem
    6/11/2025Pending sale$620,000$267/sqft
    Source: Stellar MLS #TB8343814 Report a problem
    4/17/2025Price change$620,000-4.6%$267/sqft
    Source: Stellar MLS #TB8343814 Report a problem
    3/10/2025Price change$650,000-3.7%$280/sqft
    Source: Stellar MLS #TB8343814 Report a problem
    2/21/2025Price change$675,000-3.6%$291/sqft
    Source: Stellar MLS #TB8343814 Report a problem
    1/31/2025Listed for sale$700,000+27.4%$302/sqft
    Source: Stellar MLS #TB8343814 Report a problem
    7/12/2024Listing removed$549,500+14.5%$237/sqft
    Source: Stellar MLS #T3311496 Report a problem
    7/12/2021Sold$480,000-12.6%$207/sqft
    Source: Public Record Report a problem
    6/22/2021Pending sale$549,500$237/sqft
    Source: Stellar MLS #T3311496 Report a problem
    6/12/2021Listed for sale$549,500+310.1%$237/sqft
    Source: Stellar MLS #T3311496 Report a problem
    6/27/1995Sold$134,000$58/sqft
    Source: Public Record Report a problem

    Public tax history

    YearProperty taxesTax assessment
    2025$10,107 +4.7%$542,459 -3.3%
    2024$9,655 +1.6%$561,106 +1.4%
    2023$9,504 +1.4%$553,179 +1%
    2022$9,375 +22.1%$547,941 +40.6%
    2021$7,676 +8%$389,708 +9.2%
    2020$7,107 +9.5%$356,761 +10%
    2019$6,490 $324,328 +5.4%
    2018$6,490 +3.9%$307,776 +9.2%
    2017$6,244 +7.3%$281,831 +6.3%
    2016$5,818 +4.4%$265,164 +32.7%
    2015$5,575 +8.9%$199,877 -12.1%
    2014$5,121 $227,319 +10%
    2013$5,121 +19.1%$206,654 +10%
    2012$4,299 -5.2%$187,867 -5.7%
    2011$4,535 +56.5%$199,138 +24.7%
    2010$2,897 +2.8%$159,633 +2.7%
    2009$2,820 +0.2%$155,436 +0.1%
    2008$2,815 -5.8%$155,281 +3%
    2007$2,989 -4.5%$150,758 +2.5%
    2006$3,131 +0.2%$147,081 +3%
    2005$3,126 $142,797 +3%
    2004-- $138,638 +1.9%
    2003-- $136,053 +2.4%
    2002-- $132,864 +1.6%
    2001-- $130,772 -0.9%
    2000$2,690 $132,008
    Find assessor info on the county website

    Neighborhood: 33626

    Nearby schools

    GreatSchools rating
    Schools provided by the listing agent
    • Elementary: Deer Park Elem-HB
    • Middle: Sergeant Smith Middle-HB
    • High: Sickles-HB

    Source: Stellar MLS. This data may not be complete. We recommend contacting the local school district to confirm school assignments for this home.

    Get a cash offer in 3 minutes
    Find out how much your home could sell for in as little as 3 minutes with a no-obligation cash offer.
    Estimated market value
    $607,600
    Get a cash offer in 3 minutes
    Find out how much your home could sell for in as little as 3 minutes with a no-obligation cash offer.
    Estimated market value
    $607,600