Skip main navigation
Sold for $315,000
  • $315,000

    9114 SW 73rd St, Ocala, FL 34481

    2beds
    1,437sqft
    Single Family Residence
    Built in 2014
    5,227 Square Feet Lot
    $305,300 Zestimate®
    $219/sqft
    $2,957 Estimated rent

    Home value

    $305,300

    $272,000 - $345,000

    $2,957/mo

    Zestimate® history
    Loading
    Loading...

    Owner options

    List your home for rent

    $2,957/mo

    Rent Zestimate®

    Find your next renter with Zillow Rental Manager. Plus, with online applications, you can quickly screen prospective tenants – for free.

    Learn more

    $2,957/mo

    Rent Zestimate®

    Refinance and save

    $2,502/mo

    Est. payment

    Refinancing to a lower rate could help reduce your monthly payments and save thousands over the life of the loan.

    See today's rates

    $2,502/mo

    Est. payment

    Explore your selling options

    Work with a Zillow partner agent

    Leverage their expertise and Zillow's premium Showcase listings to get your home seen by more buyers.

    Get started

    List with your own agent

    Get your home in front of millions of buyers by listing it on Zillow.

    Learn how to do it

    Sell it yourself

    Take full control of how buyers see your home on Zillow by listing For Sale by Owner (FSBO).

    List your home

    What's special

    Extended lanaiLarge granite vanityGranite countertopsConvenient islandScreen garage doorCeiling fanInsulated garage doors
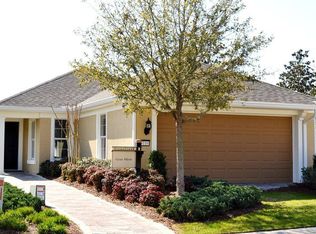
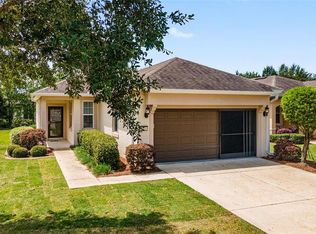
    FURNITURE AND GOLF CART WITH LITHIUM BATTERIES INCLUDED! This lovely "turnkey" Taft Street Model is situated in the serene Stone Creek community by Del Webb. Boasting 2 bedrooms, 2 bathrooms, a flexible room, and a 2-car garage, this home is both functional and stylish. Its open floor plan showcases stunning diagonal tile flooring in the main living areas and bathrooms, as well as crown molding and rounded dry wall corners throughout. The plantation shutters add a touch of elegance. At the entrance, you’ll be greeted by a covered front porch where you can enjoy your morning cup of coffee. Beautiful glass insert front door and glass storm door. The kitchen is equipped with stainless steel appliances, granite countertops, a convenient island, a backsplash, pendant and recessed lighting, and gorgeous staggered cabinets with pull-out shelving. Separate dining area is adorned with an upgraded chandelier. The spacious living room features a ceiling fan, floor outlet, recessed lighting, and a wall-mounted flat panel TV. The flex room is versatile and has durable LVP flooring, and solid French doors. The primary bedroom has a ceiling fan, a wall-mounted flat panel TV, and an ensuite bathroom featuring a recessed tiled shower, large granite vanity, custom tower shelving, dual sinks, framed mirrors, an additional light fixture, and a custom-built walk-in closet. The guest bedroom comfortably accommodates a queen bed and also has a ceiling fan. The guest bathroom boasts a tiled tub and granite countertops. Experience a restful evening lounging on the extended lanai and birdcage. Adjacent to the lanai is a concrete patio, ideal for barbecuing. The garage is also well-equipped with a sink, R-30 insulation, insulated garage doors, and a convenient screen garage door. Other impressive features of this home include a revamped front walkway, paved driveway, landscape curbing around the charming flower beds, gutters for the entire house, water softener, convenient attic pull-down stairs, and a new A/C in 2023. This peferct home is is ready for immediate occupancy - all you need to do is bring your luggage!

    Zillow last checked:

    Listing updated:

    Listing Provided by:

    Lamanda LaRosa 404-272-4164,

    NEXT GENERATION REALTY OF MARION COUNTY 352-342-9730,

    Deborah Sumey 352-446-7959,

    NEXT GENERATION REALTY OF MARION COUNTY

    Bought with:

    Darla Priest, 0476492

    COLDWELL BANKER ELLISON REALTY O

    Source: Stellar MLS,MLS#: OM689202MLS LogoOriginating MLS: Ocala - Marion

    Facts & features

    Interior

    Bedrooms & bathrooms
    • Bedrooms: 2
    • Bathrooms: 2
    • Full bathrooms: 2
    Primary bedroom
    • Features: Walk-In Closet(s)
    • Level: First
    Kitchen
    • Features: Pantry
    • Level: First
    Living room
    • Level: First
    Heating
    • Central, Electric, Heat Pump
    Cooling
    • Central Air
    Appliances
    • Included: Dishwasher, Disposal, Electric Water Heater, Microwave, Range, Refrigerator, Water Softener
    • Laundry: Laundry Room
    Features
    • Crown Molding, Eating Space In Kitchen, High Ceilings, In Wall Pest System, Living Room/Dining Room Combo, Open Floorplan, Primary Bedroom Main Floor, Stone Counters, Thermostat, Walk-In Closet(s)
    • Flooring: Carpet, Ceramic Tile
    • Windows: Window Treatments
    • Has fireplace: No
    Interior area
    • Total structure area: 2,370
    • Total interior livable area: 1,437 sqft

    Property

    Parking
    • Total spaces: 2
    • Parking features: Garage - Attached
    • Attached garage spaces: 2
    Features
    • Levels: One
    • Stories: 1
    • Exterior features: Irrigation System, Rain Gutters
    Lot
    • Size: 5,227 sqft
    • Dimensions: 48 x 110
    Details
    • Parcel number: 3489300125
    • Zoning: PUD
    • Special conditions: None

    Construction

    Type & style
    • Home type: SingleFamily
    • Architectural style: Craftsman
    • Property subtype: Single Family Residence
    Materials
    • Block, Concrete, Stucco
    • Foundation: Slab
    • Roof: Shingle
    Condition
    • New construction: No
    • Year built: 2014

    Utilities & green energy

    • Sewer: Private Sewer
    • Water: Private
    • Utilities for property: Cable Available, Electricity Connected, Phone Available, Private, Sewer Connected, Street Lights, Underground Utilities, Water Connected

    Community & neighborhood

    Community
    • Community features: Association Recreation - Owned, Clubhouse, Dog Park, Fitness Center, Gated Community - Guard, Golf Carts OK, Golf, Pool, Restaurant, Sidewalks
    Senior living
    • Senior community: Yes
    Location
    • Region: Ocala
    • Subdivision: STONE CREEK BY DEL WEBB-PINEBROOK

    HOA & financial

    HOA
    • Has HOA: Yes
    • HOA fee: $388 monthly
    • Amenities included: Basketball Court, Clubhouse, Fitness Center, Gated, Pickleball Court(s), Pool, Recreation Facilities, Sauna, Shuffleboard Court, Spa/Hot Tub, Tennis Court(s), Trail(s)
    • Services included: 24-Hour Guard, Common Area Taxes, Community Pool, Reserve Fund, Maintenance Grounds, Manager, Pool Maintenance, Recreational Facilities, Trash
    • Association name: First Services Residential
    • Association phone: 352-237-8418
    Other fees
    • Pet fee: $0 monthly
    Other financial information
    • Total actual rent: 0

    Other

    Other facts
    • Listing terms: Cash,Conventional
    • Ownership: Fee Simple
    • Road surface type: Paved

    Price history

    DateEventPrice
    3/19/2025Sold$315,000-1.5%$219/sqft
    Source: Stellar MLS #OM689202 Report a problem
    2/2/2025Pending sale$319,888$223/sqft
    Source: Stellar MLS #OM689202 Report a problem
    1/31/2025Price change$319,888-1.5%$223/sqft
    Source: Stellar MLS #OM689202 Report a problem
    11/8/2024Listed for sale$324,900+19.4%$226/sqft
    Source: Stellar MLS #OM689202 Report a problem
    7/30/2021Listing removed--
    Source: Owner Report a problem
    5/22/2021Listed for sale$272,000+29.5%$189/sqft
    Source: Owner Report a problem
    5/8/2018Sold$210,000-4.1%$146/sqft
    Source: Public Record Report a problem
    4/13/2018Pending sale$219,000$152/sqft
    Source: SELLSTATE NEXT GENERATION REALTY #532577 Report a problem
    3/1/2018Listed for sale$219,000+3.1%$152/sqft
    Source: SELLSTATE NEXT GENERATION REALTY #532577 Report a problem
    12/1/2017Sold$212,500-2.9%$148/sqft
    Source: Stellar MLS #OM524131 Report a problem
    11/17/2017Pending sale$218,888$152/sqft
    Source: SELLSTATE NEXT GENERATION REALTY #524131 Report a problem
    10/26/2017Price change$218,888-2.6%$152/sqft
    Source: SELLSTATE NEXT GENERATION REALTY #524131 Report a problem
    9/7/2017Listed for sale$224,800+23.4%$156/sqft
    Source: SELLSTATE NEXT GENERATION REALTY #524131 Report a problem
    7/9/2014Sold$182,200$127/sqft
    Source: Public Record Report a problem

    Public tax history

    YearProperty taxesTax assessment
    2024$3,014 +2.5%$213,340 +3%
    2023$2,940 +2.8%$207,126 +3%
    2022$2,860 +24.2%$201,093 +20.9%
    2021$2,302 -3.6%$166,382 -2.4%
    2020$2,387 -2.1%$170,518 -0.9%
    2019$2,439 $172,133 +3.1%
    2018$2,439 +11.4%$166,950 +3.9%
    2017$2,190 +2.1%$160,643 +2.1%
    2016$2,145 $157,339 +1.2%
    2015$2,145 +587.1%$155,420 +726.7%
    2014$312 $18,800 -53.9%
    2009-- $40,810
    2008-- $40,810 -18.4%
    2007-- $50,000

    Find assessor info on the county website

    Neighborhood: 34481

    Nearby schools

    GreatSchools rating
    Get a cash offer in 3 minutes
    Find out how much your home could sell for in as little as 3 minutes with a no-obligation cash offer.
    Estimated market value
    $305,300
    Get a cash offer in 3 minutes
    Find out how much your home could sell for in as little as 3 minutes with a no-obligation cash offer.
    Estimated market value
    $305,300