Skip main navigation
Off market
  • $250,600

    9168 SW 73rd St, Ocala, FL 34481

    2beds
    1,443sqft
    SingleFamily
    Built in 2014
    5,227 Square Feet Lot
    $250,600 Zestimate®
    $174/sqft
    $2,406 Estimated rent

    Home value

    $250,600

    $238,000 - $263,000

    $2,406/mo

    Zestimate® history
    Loading
    Loading...

    Owner options

    List your home for rent

    $2,406/mo

    Rent Zestimate®

    Find your next renter with Zillow Rental Manager. Plus, with online applications, you can quickly screen prospective tenants – for free.

    Learn more

    $2,406/mo

    Rent Zestimate®

    Refinance and save

    $1,963/mo

    Est. payment

    Refinancing to a lower rate could help reduce your monthly payments and save thousands over the life of the loan.

    See today's rates

    $1,963/mo

    Est. payment

    Explore your selling options

    Work with a Zillow partner agent

    Leverage their expertise and Zillow's premium Showcase listings to get your home seen by more buyers.

    Get started

    List with your own agent

    Get your home in front of millions of buyers by listing it on Zillow.

    Learn how to do it

    Sell it yourself

    Take full control of how buyers see your home on Zillow by listing For Sale by Owner (FSBO).

    List your home

    What's special

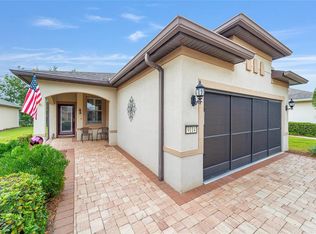
    This 2 Bedroom plus Flex Room, 2 Bath, with extended 2-car Garage Taft Street model home is located in the much sought after gated 55+ golf community of Stone Creek. Professional landscaping welcomes you to the home. Enter the Foyer and you find the Flex Room accessed by double doors to your right, and Gathering Room forward. Large Café dining area and Kitchen are located just beyond the Gathering Room in this open concept floorplan. Kitchen features a huge eat-at prep island, granite counters, stainless appliances, large pantry, and plenty of cabinet storage. A screened Lanai under roof is just off the Kitchen. In the back right of the home is the Owner’s Suite with a spacious Master Bath that features a large double sink vanity, walk-in shower, and spacious walk-in closet. The split bedroom floor plan has the Guest Bedroom and Guest Bath located down a quiet hall on the right side of the home. Home features include inside Laundry just off the Owner’s Suite, oversized 2-car Garage, tile flooring in main areas, carpet in bedrooms and flex room, paver surface on Lanai, full lite kitchen door with enclosed mini blinds, home is plumbed to accept a water softener, and much more.

    This property is not currently displayed as for sale or rent on Zillow. This may be different from what's on other websites or public sources.
    Facts & features

    Interior

    Bedrooms & bathrooms
    • Bedrooms: 2
    • Bathrooms: 2
    • Full bathrooms: 2
    Heating
    • Forced air, Electric
    Cooling
    • Central
    Appliances
    • Included: Dishwasher, Garbage disposal, Microwave, Range / Oven, Refrigerator
    Features
    • Flooring: Tile, Carpet
    • Basement: None
    • Has fireplace: No
    Interior area
    • Total interior livable area: 1,443 sqft

    Property

    Parking
    • Total spaces: 2
    • Parking features: Garage - Attached
    Features
    • Exterior features: Stucco, Cement / Concrete
    Lot
    • Size: 5,227 Square Feet
    Details
    • Parcel number: 3489300123

    Construction

    Type & style
    • Home type: SingleFamily
    Materials
    • Foundation: Slab
    • Roof: Shake / Shingle
    Condition
    • Year built: 2014

    Community & HOA

    Community
    • Features: Doorman, Fitness Center, Fifty Five Plus Active Community
    • Senior community: Yes
    HOA
    • Has HOA: Yes
    • HOA fee: $283 monthly
    Location
    • Region: Ocala

    Financial & listing details

    • Price per square foot: $174/sqft
    • Tax assessed value: $219,800
    • Annual tax amount: $2,757

    Price history

    DateEventPrice
    9/9/2016Sold$176,000-4.8%$122/sqft
    Source: Public Record Report a problem
    7/23/2016Pending sale$184,900$128/sqft
    Source: FOXFIRE REALTY - HWY 200/103 ST #501063 Report a problem
    5/13/2016Price change$184,900-1.2%$128/sqft
    Source: Visual Tour #501063 Report a problem
    3/22/2016Price change$187,222-2.7%$130/sqft
    Source: SELLSTATE NGR-THE VILLAGES #435002 Report a problem
    11/17/2015Listed for sale$192,500+15.2%$133/sqft
    Source: SELLSTATE NGR-THE VILLAGES #435002 Report a problem
    9/17/2014Sold$167,100$116/sqft
    Source: Public Record Report a problem

    Public tax history

    YearProperty taxesTax assessment
    2025$2,757 +9.9%$186,244 +2.9%
    2024$2,508 +2.6%$180,995 +3%
    2023$2,445 +2.9%$175,723 +3%
    2022$2,376 +0.2%$170,605 +3%
    2021$2,372 -3.4%$165,636 -2.4%
    2020$2,456 -0.6%$169,638 +0.4%
    2019$2,470 $168,971 +1.9%
    2018$2,470 +6.5%$165,820 +1.3%
    2017$2,319 +4.9%$163,679 +5%
    2016$2,210 $155,896 +0.7%
    2015$2,210 +607.9%$154,812 +723.5%
    2014$312 $18,800 -53.9%
    2009-- $40,810
    2008-- $40,810 -18.4%
    2007-- $50,000
    Find assessor info on the county website

    Neighborhood: 34481

    Nearby schools

    GreatSchools rating
    Get a cash offer in 3 minutes
    Find out how much your home could sell for in as little as 3 minutes with a no-obligation cash offer.
    Estimated market value
    $250,600
    Get a cash offer in 3 minutes
    Find out how much your home could sell for in as little as 3 minutes with a no-obligation cash offer.
    Estimated market value
    $250,600