Discover effortless one-level living in this immaculate, 2016-built END UNIT
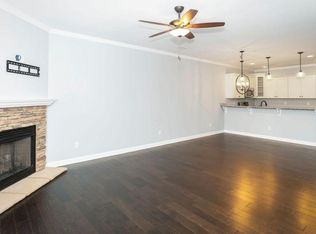
townhome in the wonderful Sedman Hills community! The low monthly HOA includes comprehensive lawn care with frequent mowing, regular bush trimming, and seasonal mulching. This rare corner unit features an inviting open-concept layout highlighted by beautiful finishes and a cozy gas-log fireplace. The chef's kitchen is a standout, boasting soft-close cabinetry, a new microwave (May 2025), and a massive walk-in pantry. Just off the living area, you can enjoy quiet mornings or relaxing evenings on your screened-in porch.
The primary suite is a true retreat, offering a double vanity, walk-in shower, and a generous walk-in closet. Guests will appreciate the sun-filled second bedroom with French door closets.
Storage is unparalleled, featuring a large laundry room, linen closet, two-car garage, and great attic space with the potential to be finished out for additional square footage.
This Hixson gem is truly move-in ready-schedule your tour today!
Sold for $314,000
Zestimate®
$314,000
9115 Ballew Ln, Hixson, TN 37343
2beds
1,274sqft
Townhouse
Built in 2016
0.87 Acres Lot
$314,000 Zestimate®
$246/sqft
$1,660 Estimated rent
Home value
$314,000
$298,000 - $330,000
$1,660/mo
Zestimate® history
Owner options
List your home for rent
$1,660/mo
Rent Zestimate®
Find your next renter with Zillow Rental Manager. Plus, with online applications, you can quickly screen prospective tenants – for free.
$1,660/mo
Rent Zestimate®
Refinance and save
$1,923/mo
Est. payment
Refinancing to a lower rate could help reduce your monthly payments and save thousands over the life of the loan.
$1,923/mo
Est. payment
Explore your selling options
Work with a Zillow partner agent
Leverage their expertise and Zillow's premium Showcase listings to get your home seen by more buyers.
Get startedList with your own agent
Get your home in front of millions of buyers by listing it on Zillow.
Learn how to do itSell it yourself
Take full control of how buyers see your home on Zillow by listing For Sale by Owner (FSBO).
List your homeWhat's special
Cozy gas-log fireplaceTwo-car garageScreened-in porchInviting open-concept layoutLarge laundry roomSoft-close cabinetryGenerous walk-in closet
Zillow last checked:
Listing updated:
Listed by:
Ariana Hibbs 423-710-0988,
Keller Williams Realty
Bought with:
Drew Carey, 327119
EXP Realty, LLC
Source: Greater Chattanooga Realtors,MLS#: 1534925
Facts & features
Interior
Bedrooms & bathrooms
- Bedrooms: 2
- Bathrooms: 2
- Full bathrooms: 2
Primary bedroom
- Level: First
Bedroom
- Level: First
Bathroom
- Description: Full Bathroom
- Level: First
Bathroom
- Description: Full Bathroom
- Level: First
Dining room
- Level: First
Living room
- Level: First
Heating
- Central, Natural Gas
Cooling
- Central Air, Electric
Appliances
- Included: Dishwasher, Free-Standing Electric Range, Microwave, Oven, Refrigerator, Self Cleaning Oven, Stainless Steel Appliance(s)
- Laundry: Laundry Closet, Electric Dryer Hookup, Washer Hookup
Features
- Granite Counters, Open Floorplan, Pantry, Primary Downstairs, Walk-In Closet(s), Tub/shower Combo, En Suite
- Flooring: Carpet, Tile, Engineered Hardwood
- Windows: Insulated Windows, Vinyl Frames
- Basement: None
- Number of fireplaces: 1
- Fireplace features: Gas Log, Living Room
Interior area
- Total structure area: 1,274
- Total interior livable area: 1,274 sqft
- Finished area above ground: 1,274
Property
Parking
- Total spaces: 2
- Parking features: Garage Door Opener, Off Street, Kitchen Level
- Attached garage spaces: 2
Features
- Levels: One
- Stories: 1
- Patio & porch: Covered, Deck, Patio, Porch, Porch - Screened
- Exterior features: Lighting, Private Entrance
Lot
- Size: 0.87 Acres
- Dimensions: 150.70 x 250.19
- Features: Corner Lot
Details
- Parcel number: 074f M 013
Construction
Type & style
- Home type: Townhouse
- Property subtype: Townhouse
Materials
- Other, Stone
- Foundation: Slab
- Roof: Asphalt,Shingle
Condition
- New construction: No
- Year built: 2016
Utilities & green energy
- Sewer: Public Sewer
- Water: Public
- Utilities for property: Cable Available, Electricity Available, Phone Available, Sewer Connected, Underground Utilities
Community & HOA
Community
- Features: Sidewalks
- Security: Smoke Detector(s), Security System
- Subdivision: Sedman Hills
HOA
- Has HOA: Yes
- Services included: Maintenance Grounds
- HOA fee: $60 monthly
Location
- Region: Hixson
Financial & listing details
- Price per square foot: $246/sqft
- Tax assessed value: $307,200
- Annual tax amount: $1,173
- Date on market: 5/18/2026
- Listing terms: Cash,Conventional,FHA,VA Loan
- Inclusions: Refrigerator
Price history
| Date | Event | Price |
|---|---|---|
| 7/2/2026 | Sold | $314,000+0.6%$246/sqft |
Source: Greater Chattanooga Realtors #1534925 Report a problem | ||
| 6/6/2026 | Contingent | $312,000$245/sqft |
Source: Greater Chattanooga Realtors #1534925 Report a problem | ||
| 5/27/2026 | Price change | $312,000-5.5%$245/sqft |
Source: Greater Chattanooga Realtors #1534925 Report a problem | ||
| 5/18/2026 | Listed for sale | $330,000+61%$259/sqft |
Source: Greater Chattanooga Realtors #1534925 Report a problem | ||
| 3/1/2019 | Sold | $205,000$161/sqft |
Source: Greater Chattanooga Realtors #1292771 Report a problem | ||
| 2/5/2019 | Pending sale | $205,000$161/sqft |
Source: Berkshire Hathaway HomeServices J Douglas Properties #1292771 Report a problem | ||
| 1/8/2019 | Listed for sale | $205,000+14.7%$161/sqft |
Source: Berkshire Hathaway HomeServices J Douglas Properties #1292771 Report a problem | ||
| 9/12/2016 | Sold | $178,800$140/sqft |
Source: Public Record Report a problem | ||
Public tax history
| Year | Property taxes | Tax assessment |
|---|---|---|
| 2025 | $1,173 -4.7% | $76,800 +40.6% |
| 2024 | $1,231 | $54,625 |
| 2023 | $1,231 | $54,625 |
| 2022 | $1,231 +0.7% | $54,625 |
| 2021 | $1,222 +1.7% | $54,625 +25.6% |
| 2020 | $1,202 | $43,475 |
| 2019 | $1,202 | $43,475 |
| 2018 | $1,202 -0.7% | $43,475 |
| 2017 | $1,211 +484% | $43,475 |
| 2016 | $207 | -- |
| 2015 | $207 -75% | $30,000 |
| 2014 | $830 | -- |
| 2013 | $830 | $30,000 |
| 2012 | $830 | $30,000 |
| 2011 | $830 | $30,000 |
| 2010 | $830 | $30,000 |
| 2009 | $830 | $30,000 +50% |
| 2008 | -- | $20,000 |
| 2007 | -- | -- |
Find assessor info on the county website
Neighborhood: Middle Valley
Nearby homes
- $341,5003 bd2 ba1.7k sqft9115 Ballew #13, Hixson, TN 37343Off Market
- $311,3002 bd2 ba1.4k sqft9117 Ballew Ln, Hixson, TN 37343Off Market
- $333,2002 bd2 ba1.4k sqft9119 Ballew Ln, Hixson, TN 37343Off Market

- $307,400-- bd2 ba1.2k sqft9121 Ballew Ln, Hixson, TN 37343Off Market

- $323,0002 bd2 ba1.3k sqft9117 W Ballew Ln, Hixson, TN 37343Off Market
- $310,0002 bd2 ba1.3k sqft9116 Ballew Ln LOT 9, Hixson, TN 37343Off Market
- $261,800-- bd2 ba1.1k sqft935 Kenny Way, Hixson, TN 37343Off Market
- $340,400-- bd2 ba1.7k sqft8325 Carlitos Ln, Hixson, TN 37343Off Market
Nearby schools
GreatSchools rating
- 8/10Daisy Elementary SchoolGrades: PK-5Distance: 1.3 mi
- 5/10Soddy Daisy Middle SchoolGrades: 6-8Distance: 3.3 mi
- 7/10Soddy Daisy High SchoolGrades: 9-12Distance: 1.4 mi
Schools provided by the listing agent
- Elementary: Daisy Elementary
- Middle: Soddy-Daisy Middle
- High: Soddy-Daisy High
Source: Greater Chattanooga Realtors. This data may not be complete. We recommend contacting the local school district to confirm school assignments for this home.
Get a cash offer in 3 minutes
Find out how much your home could sell for in as little as 3 minutes with a no-obligation cash offer.
Estimated market value
$314,000
Get a cash offer in 3 minutes
Find out how much your home could sell for in as little as 3 minutes with a no-obligation cash offer.
Estimated market value
$314,000
- Tennessee
- Hamilton County
- Hixson
- 37343
- Middle Valley
- 9115 Ballew Ln
Nearby cities
Nearby neighborhoods
Nearby zip codes
Other Hixson Topics
