Skip main navigation
Off market
  • $303,000

    9116 Ballew Ln Lot 9, Hixson, TN 37343

    2beds
    1,329sqft
    Townhouse
    Built in 2017
    0.25 Acres Lot
    $303,000 Zestimate®
    $228/sqft
    $1,785 Estimated rent

    Home value

    $303,000

    $288,000 - $318,000

    $1,785/mo

    Zestimate® history
    Loading
    Loading...

    Owner options

    List your home for rent

    $1,785/mo

    Rent Zestimate®

    Find your next renter with Zillow Rental Manager. Plus, with online applications, you can quickly screen prospective tenants – for free.

    Learn more

    $1,785/mo

    Rent Zestimate®

    Refinance and save

    $1,840/mo

    Est. payment

    Refinancing to a lower rate could help reduce your monthly payments and save thousands over the life of the loan.

    See today's rates

    $1,840/mo

    Est. payment

    Explore your selling options

    Work with a Zillow partner agent

    Leverage their expertise and Zillow's premium Showcase listings to get your home seen by more buyers.

    Get started

    List with your own agent

    Get your home in front of millions of buyers by listing it on Zillow.

    Learn how to do it

    Sell it yourself

    Take full control of how buyers see your home on Zillow by listing For Sale by Owner (FSBO).

    List your home

    What's special

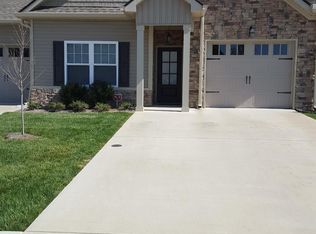
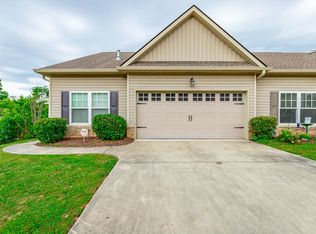
    This gorgeous 2 bedroom/2 bath home is located in the private Sedman Hills Subdivision. You will love this one level townhome located in a quiet cull de sac. The screened in back porch is perfect for sitting or dining outside. You will also love the additional outside sitting area that is perfect for grilling or enjoying the sun. As you enter the home you will notice the high quality wood flooring and crown molding that flows throughout. The open floor plan from the kitchen, dining, and living room is also a must see. You will absolutely love the kitchen! This custom kitchen has plenty of cabinet and counter space. The pillar cabinetry on the side of the stove opens up to two spice storage units. You will love the granite counter tops along with the high end subway tile backsplash. The large farm sink is also an upgrade that you will enjoy. The high end stainless appliances are still practically brand new and easy to use. The large pantry is spacious with lots of room as well. The home has plenty of custom lighting which can be adjusted to your liking. Both bedrooms have custom high end plantation shutters. The master bedroom is a huge must see with plenty of room for your king size bed room suite. You will love the Master Bathroom with the custom vanity sitting area. The walk in closet has a plenty of room in the master bedroom. The large shower in the master with a built in seat is easy to get in and out of. Finally the Master Bathroom also has a large linen closet for additional storage. The additional guest bathroom is full size a tub/shower combo. Custom cabinetry was also added to the bathroom for additional storage along with granite counter tops. The additional bedroom is currently being used as an office space but functions perfectly as a guest bedroom. The home has a nice large laundry room with plenty of space as well. There is large unfinished space upstairs that could be finished out to be a large bonus room or an additional bedroom. This townhome has had many upgrades compared to others and will not last long. Schedule your appointment today and come see this home before it is sold!!!

    This property is not currently displayed as for sale or rent on Zillow. This may be different from what's on other websites or public sources.
    Zillow last checked:

    Listing updated:

    Listed by:

    Daniel Anderson 423-847-7531,

    Keller Williams Realty

    Bought with:

    Becky Lockwood, 308222

    Legacy Real Estate & Development/Residential, LLC

    Source: Greater Chattanooga Realtors,MLS#: 1299231

    Facts & features

    Interior

    Bedrooms & bathrooms
    • Bedrooms: 2
    • Bathrooms: 2
    • Full bathrooms: 2
    Primary bedroom
    • Level: First
    Bedroom
    • Level: First
    Bathroom
    • Description: Full Bathroom
    • Level: First
    Bathroom
    • Description: Full Bathroom
    • Level: First
    Dining room
    • Level: First
    Laundry
    • Level: First
    Living room
    • Level: First
    Heating
    • Central, Natural Gas
    Cooling
    • Central Air, Electric
    Appliances
    • Included: Dishwasher, Free-Standing Electric Range, Gas Water Heater, Microwave
    • Laundry: Electric Dryer Hookup, Gas Dryer Hookup, Washer Hookup
    Features
    • Granite Counters, High Ceilings, Open Floorplan, Primary Downstairs, Walk-In Closet(s)
    • Flooring: Carpet, Hardwood, Tile
    • Windows: Insulated Windows, Vinyl Frames
    • Basement: None
    • Number of fireplaces: 1
    • Fireplace features: Gas Log
    Interior area
    • Total structure area: 1,329
    • Total interior livable area: 1,329 sqft

    Property

    Parking
    • Total spaces: 2
    • Parking features: Garage Door Opener, Kitchen Level
    • Attached garage spaces: 2
    Features
    • Levels: One
    • Patio & porch: Deck, Patio, Porch, Porch - Covered
    Lot
    • Size: 0.25 Acres
    • Dimensions: 51.89 x 210.30
    • Features: Cul-De-Sac, Level
    Details
    • Parcel number: 074f M 009

    Construction

    Type & style
    • Home type: Townhouse
    • Property subtype: Townhouse
    Materials
    • Other, Stone, Vinyl Siding
    • Foundation: Slab
    • Roof: Shingle
    Condition
    • New construction: Yes
    • Year built: 2017

    Utilities & green energy

    • Water: Public
    • Utilities for property: Cable Available, Electricity Available, Phone Available, Sewer Connected, Underground Utilities

    Community & HOA

    Community
    • Features: Sidewalks
    • Security: Smoke Detector(s)
    • Subdivision: Sedman Hills
    HOA
    • Has HOA: Yes
    • HOA fee: $50 monthly
    Location
    • Region: Hixson

    Financial & listing details

    • Price per square foot: $228/sqft
    • Annual tax amount: $1,254
    • Date on market: 5/4/2019
    • Listing terms: Cash,Conventional,FHA,VA Loan

    Price history

    DateEventPrice
    6/17/2019Sold$205,000+12.8%$154/sqft
    Source: Greater Chattanooga Realtors #1299231 Report a problem
    4/27/2017Sold$181,800$137/sqft
    Source: Greater Chattanooga Realtors #1250119 Report a problem

    Public tax history

    Tax history is unavailable.

    Neighborhood: Middle Valley

    Nearby schools

    GreatSchools rating
    Schools provided by the listing agent
    • Elementary: Daisy Elementary
    • Middle: Soddy-Daisy Middle
    • High: Soddy-Daisy High

    Source: Greater Chattanooga Realtors. This data may not be complete. We recommend contacting the local school district to confirm school assignments for this home.

    Get a cash offer in 3 minutes
    Find out how much your home could sell for in as little as 3 minutes with a no-obligation cash offer.
    Estimated market value
    $303,000
    Get a cash offer in 3 minutes
    Find out how much your home could sell for in as little as 3 minutes with a no-obligation cash offer.
    Estimated market value
    $303,000