Skip main navigation
Off market
  • $838,400

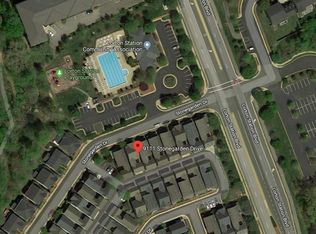
    9115 Stonegarden Dr, Lorton, VA 22079

    4beds
    3,538sqft
    Detached
    Built in 2002
    2,744 Square Feet Lot
    $838,400 Zestimate®
    $237/sqft
    $4,093 Estimated rent

    Home value

    $838,400

    $796,000 - $880,000

    $4,093/mo

    Zestimate® history
    Loading
    Loading...

    Owner options

    List your home for rent

    $4,093/mo

    Rent Zestimate®

    Find your next renter with Zillow Rental Manager. Plus, with online applications, you can quickly screen prospective tenants – for free.

    Learn more

    $4,093/mo

    Rent Zestimate®

    Refinance and save

    $5,280/mo

    Est. payment

    Refinancing to a lower rate could help reduce your monthly payments and save thousands over the life of the loan.

    See today's rates

    $5,280/mo

    Est. payment

    Explore your selling options

    Work with a Zillow partner agent

    Leverage their expertise and Zillow's premium Showcase listings to get your home seen by more buyers.

    Get started

    List with your own agent

    Get your home in front of millions of buyers by listing it on Zillow.

    Learn how to do it

    Sell it yourself

    Take full control of how buyers see your home on Zillow by listing For Sale by Owner (FSBO).

    List your home

    What's special

    UPDATE: NEW CARPET JUST INSTALLED on STAIRS & in BONUS ROOM/ 4th BEDROOM! This beautiful 4 Bedroom, 2.5 Bath Chestnut model in prime Lorton Station**Corner lot home with tailored exterior, 2-car garage, wrap-around porch, rich hardwood flooring, fresh on-trend neutral paint and decorative moldings, gas fireplace and custom built-ins are just some of the fine features that make this home so special**OPEN FLOOR plan and an abundance of windows create a light and bright atmosphere, while the gourmet kitchen and baths and a fully finished lower level are just awaiting your arrival**Gleaming hardwood floors in the foyer welcome you home and continue in the living room where natural light from multiple windows illuminates decorative moldings and neutral designer paint**The gourmet kitchen will please the enthusiastic chef with an abundance of custom 42-inch cabinetry with undermount lighting, quality stainless steel appliances including a built-in microwave and ample island gives additional working surface and bar seating**Wide open family room features a remote gas fireplace accented by built-in bookcases**Enjoy the fenced in side yard or WRAP AROUND PORCH for morning coffee**From the kitchen~ walk up the staircase to the versatile BONUS ROOM over the garage which can be utilized as 4th Bedroom/Upper Level Family Room/Office**Main level powder room with pedestal sink**Fresh paint and new carpet as you go to the upstairs level**The gracious master's suite boasts BRAND NEW HARDWOOD FLOORS, a lighted ceiling fan, and enormous walk-in closet**The sophisticated master bath features a glass enclosed step in shower with built-in niches, spa-toned tile and decorative inlay**Down the hall, three Newly Carpeted bright and cheerful bedrooms, each with lighted ceiling fans and generous closet space share the beautifully appointed hall bath**Fully finished lower level basement features a recreation room and exercise area, laundry room and extra storage space to complete the comfort and convenience of this wonderful home**HOME WARRANTY** HOA fee offers Community Pool (right across the street!), Basketball, Tennis, Tot Lots, Walking Trails & more**This home is in an EXCELLENT LOCATION~ WALKING distance to VRE train station, Bus Lines to Pentagon and Commuter Lots. Close to Fort Belvoir, Lorton Town Center shops & restaurants with easy access to Fairfax County Parkway, I-95 and a multitude of entertainment choices, parks and recreation & Fairfax County Schools**There is something here for everyone!

    This property is off market, which means it's not currently listed for sale or rent on Zillow. This may be different from what's available on other websites or public sources.

    Facts & features

    Interior

    Bedrooms & bathrooms
    • Bedrooms: 4
    • Bathrooms: 3
    • Full bathrooms: 2
    • 1/2 bathrooms: 1
    Heating
    • Forced air, Electric
    Cooling
    • Central
    Appliances
    • Included: Dishwasher, Dryer, Garbage disposal
    Features
    • Kitchen Island, Pantry, Recessed Lighting, Walk-In Closet(s), Built-Ins, Eat-in Kitchen, Crown Molding, Open Floorplan, Master Bath(s), Breakfast Area, Upgraded Countertops, Kitchen - Gourmet, Family Room Off Kitchen, Chair Railings, Combination Kitchen/Dining, Stall Shower
    • Flooring: Carpet, Hardwood
    • Windows: Window Treatments
    • Basement: Y
    • Has fireplace: Yes
    Interior area
    • Total interior livable area: 3,538 sqft
    • Finished area below ground: 1179

    Property

    Parking
    • Parking features: Garage - Attached
    Features
    • Exterior features: Vinyl
    Lot
    • Size: 2,744 Square Feet
    Details
    • Parcel number: 107204G0008
    • Special conditions: Standard

    Construction

    Type & style
    • Home type: SingleFamily
    • Architectural style: Colonial
    • Property subtype: Detached
    Materials
    • Metal
    • Roof: Composition
    Condition
    • Year built: 2002

    Community & HOA

    HOA
    • Has HOA: Yes
    • HOA fee: $103 monthly
    Location
    • Region: Lorton

    Financial & listing details

    • Price per square foot: $237/sqft
    • Tax assessed value: $741,670
    • Annual tax amount: $8,574

    Price history

    DateEventPrice
    6/3/2022Sold$765,000+2%$216/sqft
    Source: Bright MLS #VAFX2064800 Report a problem
    5/3/2022Contingent$749,900$212/sqft
    Source: Bright MLS #VAFX2064800 Report a problem
    4/30/2022Price change$749,900-1.3%$212/sqft
    Source: Bright MLS #VAFX2064800 Report a problem
    4/29/2022Listed for sale$759,900+27.7%$215/sqft
    Source: Bright MLS #VAFX2064800 Report a problem
    12/23/2019Sold$595,000$168/sqft
    Source: Public Record Report a problem
    12/20/2019Pending sale$595,000$168/sqft
    Source: Keller Williams Realty Capital Properites - Fairfax #VAFX1094714 Report a problem
    11/13/2019Price change$595,000-0.7%$168/sqft
    Source: Keller Williams Capital Properties #VAFX1094714 Report a problem
    10/24/2019Listed for sale$599,000+8.9%$169/sqft
    Source: Keller Williams Capital Properties #VAFX1094714 Report a problem
    6/25/2018Sold$549,950$155/sqft
    Source: Public Record Report a problem
    6/1/2018Pending sale$549,950$155/sqft
    Source: Long & Foster Real Estate, Inc. #FX10251172 Report a problem
    5/25/2018Listed for sale$549,950+10%$155/sqft
    Source: Long & Foster Real Estate, Inc. #1001586516 Report a problem
    9/28/2011Listing removed$499,900$141/sqft
    Source: NCI #FX7560154 Report a problem
    9/23/2011Listed for sale$499,900$141/sqft
    Source: NCI #FX7560154 Report a problem
    7/26/2011Listing removed$499,900$141/sqft
    Source: NCI #FX7560154 Report a problem
    6/17/2011Listed for sale$499,900+1.6%$141/sqft
    Source: NCI #FX7560154 Report a problem
    5/12/2011Sold$492,000-1.6%$139/sqft
    Source: Public Record Report a problem
    3/27/2011Listed for sale$499,900$141/sqft
    Source: PenFed Realty, LLC #FX7560154 Report a problem

    Public tax history

    YearProperty taxesTax assessment
    2025$8,574 +6.8%$741,670 +7%
    2024$8,028 +1.9%$692,990 -0.7%
    2023$7,879 +11.2%$698,190 +12.7%
    2022$7,086 $619,670 +9.4%
    2021-- $566,630 +5.7%
    2020$6,347 $536,310
    2019$6,347 +4.4%$536,310 +4.4%
    2018$6,080 +1.9%$513,700
    2017$5,964 +0.2%$513,700
    2016$5,951 +6.6%$513,700 +2.7%
    2015$5,582 +1.1%$500,220 +0.9%
    2014$5,521 $495,830 +2.4%
    2013-- $484,130 +11.3%
    2012-- $435,110 +1.2%
    2011-- $430,060 +7.3%
    2010-- $400,690 -6.3%
    2009-- $427,770 -24.3%
    2008-- $565,280 -1.1%
    2007-- $571,680 +58.4%
    2003-- $361,000
    2002-- --
    Find assessor info on the county website

    Neighborhood: 22079

    Nearby schools

    GreatSchools rating
    Schools provided by the listing agent
    • Elementary: LORTON STATION
    • Middle: HAYFIELD
    • High: HAYFIELD SECONDARY SCHOOL
    • District: FAIRFAX COUNTY PUBLIC SCHOOLS

    Source: The MLS. This data may not be complete. We recommend contacting the local school district to confirm school assignments for this home.

    Get a cash offer in 3 minutes
    Find out how much your home could sell for in as little as 3 minutes with a no-obligation cash offer.
    Estimated market value
    $838,400
    Get a cash offer in 3 minutes
    Find out how much your home could sell for in as little as 3 minutes with a no-obligation cash offer.
    Estimated market value
    $838,400