Skip main navigation
Off market
  • $830,000

    9115 Woodridge Run Dr, Tampa, FL 33647

    4beds
    2,668sqft
    SingleFamily
    Built in 1997
    0.36 Acres Lot
    $830,000 Zestimate®
    $311/sqft
    $3,809 Estimated rent

    Home value

    $830,000

    $780,000 - $880,000

    $3,809/mo

    Zestimate® history
    Loading
    Loading...

    Owner options

    List your home for rent

    $3,809/mo

    Rent Zestimate®

    Find your next renter with Zillow Rental Manager. Plus, with online applications, you can quickly screen prospective tenants – for free.

    Learn more

    $3,809/mo

    Rent Zestimate®

    Refinance and save

    $5,841/mo

    Est. payment

    Refinancing to a lower rate could help reduce your monthly payments and save thousands over the life of the loan.

    See today's rates

    $5,841/mo

    Est. payment

    Explore your selling options

    Work with a Zillow partner agent

    Leverage their expertise and Zillow's premium Showcase listings to get your home seen by more buyers.

    Get started

    List with your own agent

    Get your home in front of millions of buyers by listing it on Zillow.

    Learn how to do it

    Sell it yourself

    Take full control of how buyers see your home on Zillow by listing For Sale by Owner (FSBO).

    List your home

    What's special

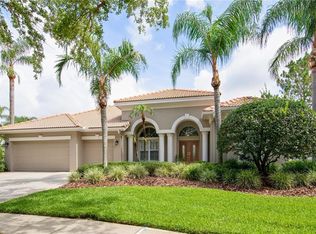
    Exceptional quality for the most discriminating buyer. Located on the 7th hole of the beautiful Tom Fazio designed golf course in the 24 hour manned gated community of Hunter's Green. It offers the perfect blend of privacy and deep golf course views. Extensively remodeled with quality finishes that include hardwood floors, crown molding, detailed mill work and custom built-ins. You'll love the inviting curb appeal with column accents, tile roof, manicured landscaping and a grand covered entry. The formal area offers a built-in fireplace with wood mantel, plantation shutters, beautiful wood floors, art niche with lighting and French doors overlooking the pool and golf course views. The kitchen is generous in size and boasts 42" Maple cabinetry, double bullnose granite counters, stainless steel double ovens, dishwasher, microwave and refrigerator. There is a seamless flow from the kitchen to the family room. It has soaring walls of windows, built-in entertainment center, crown molding, extra canister lighting, 8 ft. sliding glass doors and silhouette style window treatments. The master retreat offers elegant plantation shutters, designer paint, surround sound speakers and large walk-in closet. The master bath has been updated with a new shower with atrium window, double sink with granite counters, Jacuzzi tub and plantation shutters. The office may be used as 4th bedroom. Enjoy lounging on the expansive lanai complete with luxurious pavered deck, built-in grill and soothing spa. Welcome home!

    This property is not currently displayed as for sale or rent on Zillow. This may be different from what's on other websites or public sources.

    Facts & features

    Interior

    Bedrooms & bathrooms
    • Bedrooms: 4
    • Bathrooms: 3
    • Full bathrooms: 3
    Heating
    • Other
    Cooling
    • Central
    Appliances
    • Laundry: Inside, Laundry Room
    Features
    • Ceiling Fans(s), High Ceiling(s), Master Bedroom Downstairs, Split Bedroom, Crown Molding, Walk-In Closet(s), Built in Features, Stone Counters
    • Flooring: Tile, Other, Carpet, Concrete, Hardwood
    • Windows: Blinds, Shutters, Solar Screens
    • Has fireplace: Yes
    • Fireplace features: Living Room, Gas
    Interior area
    • Structure area source: Public Records
    • Total interior livable area: 2,668 sqft

    Property

    Parking
    • Parking features: Garage
    Features
    • Levels: One
    • Patio & porch: Covered, Deck, Enclosed, Patio, Porch, Screened
    • Exterior features: Stucco
    • Pool features: Indoor, Heated, Salt Water, Screen Enclosure, In Ground, Gunite
    • Has spa: Yes
    • Spa features: Heated, In Ground
    • Has view: Yes
    • View description: Territorial
    Lot
    • Size: 0.36 Acres
    • Features: Street Paved, In City Limits, Sidewalk, On Golf Course, Conservation Area
    • Residential vegetation: Mature Landscaping, Trees/Landscaped
    Details
    • Additional structures: Outdoor Kitchen
    • Parcel number: 20271823P000002000080A
    • Zoning: PD-A

    Construction

    Type & style
    • Home type: SingleFamily
    • Architectural style: Contemporary
    Materials
    • masonry
    • Roof: Tile
    Condition
    • Completed
    • Year built: 1997
    Details
    • Builder model: Adrian II
    • Builder name: Hannah-Bartoletta

    Utilities & green energy

    • Sewer: Public Sewer
    • Water: Public
    • Utilities for property: Cable Available, Public, Electricity Available, Sewer Available, Water Available, NaturalGas Available

    Community & HOA

    Community
    • Security: Gated Community, Smoke Detector(s)
    HOA
    • Has HOA: Yes
    • Amenities included: Gated, Playground, Tennis Court(s), Pool
    • HOA fee: $95 monthly
    Location
    • Region: Tampa

    Financial & listing details

    • Price per square foot: $311/sqft
    • Tax assessed value: $749,711
    • Annual tax amount: $9,112

    Price history

    DateEventPrice
    10/15/2018Sold$460,000-1.1%$172/sqft
    Source: Public Record Report a problem
    8/6/2018Listed for sale$465,000+14.3%$174/sqft
    Source: FLORIDA EXECUTIVE REALTY #T3122683 Report a problem
    6/6/2008Sold$407,000-18.6%$153/sqft
    Source: Stellar MLS #T2286827 Report a problem
    2/2/2008Listed for sale$500,000+41.6%$187/sqft
    Source: TourFactory #T2241418 Report a problem
    3/12/2002Sold$353,000+4.1%$132/sqft
    Source: Public Record Report a problem
    9/23/1997Sold$339,000+318.5%$127/sqft
    Source: Public Record Report a problem
    3/18/1997Sold$81,000$30/sqft
    Source: Public Record Report a problem

    Public tax history

    YearProperty taxesTax assessment
    2025$9,112 +7.5%$479,466 +2.9%
    2024$8,474 +2.7%$465,953 +3%
    2023$8,253 +3.5%$452,382 +3%
    2022$7,973 +1.1%$439,206 +3%
    2021$7,885 +1.6%$426,414 +1.4%
    2020$7,763 +2.3%$420,527 +2.3%
    2019$7,590 $411,072 +22.1%
    2018$7,590 +22.6%$336,606 -14%
    2017$6,191 +1.2%$391,277 +21.2%
    2016$6,115 +2.9%$322,902 +0.7%
    2015$5,943 -0.8%$320,657 +0.8%
    2014$5,991 $318,112 +1.5%
    2013$5,991 +0.4%$313,411 +1.7%
    2012$5,966 +1.8%$308,172 +1.8%
    2011$5,862 -1.4%$302,804 -1.9%
    2010$5,948 +2.6%$308,807 +2.7%
    2009$5,800 -34.1%$300,688 -24.2%
    2008$8,805 +9.3%$396,541 +1.2%
    2007$8,054 -5.8%$391,945 +2.5%
    2006$8,547 +0.2%$382,385 +3%
    2005$8,531 $371,248 +3%
    2004-- $360,435 +1.9%
    2003-- $353,714 +6.7%
    2002-- $331,642 +1.6%
    2001-- $326,419 -0.4%
    2000$7,605 $327,814
    Find assessor info on the county website

    Neighborhood: Hunters Green

    Nearby schools

    GreatSchools rating
    Schools provided by the listing agent
    • Elementary: Hunter''s Green-HB
    • Middle: Benito-HB
    • High: Wharton-HB

    Source: The MLS. This data may not be complete. We recommend contacting the local school district to confirm school assignments for this home.

    Get a cash offer in 3 minutes
    Find out how much your home could sell for in as little as 3 minutes with a no-obligation cash offer.
    Estimated market value
    $830,000
    Get a cash offer in 3 minutes
    Find out how much your home could sell for in as little as 3 minutes with a no-obligation cash offer.
    Estimated market value
    $830,000