MAJOR PRICE IMPROVEMENT! Welcome to this beautifully renovated 4-bedroom, 3-bath pool home located in the exclusive, double-gated Osprey Pointe section of the highly sought-after Hunter’s Green community. With no CDD fees, 24-hour guard-gated security, and access to top-rated schools, this home offers both peace of mind and an exceptional lifestyle. Situated on an oversized, fully fenced lot with mature landscaping, this move-in ready home features a bright open layout with rich hardwood floors, designer lighting, and updated finishes throughout. The remodeled kitchen (2023) serves as the heart of the home, offering granite countertops, premium cabinetry, stainless steel appliances, and a spacious island that opens to the large family room. Recently installed oversized sliding doors (2025) lead out to the screened lanai and private pool—perfect for entertaining or relaxing outdoors. The primary suite is a comfortable retreat with new carpet (2025), dual vanities, a soaking tub, and a walk-in shower. Three additional bedrooms and a dedicated office also feature new carpet (2025), while the art room adds style and durability with new luxury vinyl plank flooring. Recent updates include a new A/C system (2024), tankless water heater (2023), and upgraded pool equipment and screen enclosure (2024), offering long-term value and reliability. Hunter’s Green is a master-planned community with tree-lined streets, scenic parks, and optional membership to the country club featuring golf, tennis, and dining. Conveniently located near the public library, dog park, shops, dining, and major highways, this home combines comfort, location, and lifestyle in one of New Tampa’s premier neighborhoods.
Sold for $675,000
$675,000
9116 WOODRIDGE RUN DRIVE, TAMPA, FL 33647
4beds
2,749sqft
Single Family Residence
Built in 1996
0.41 Acres Lot
$662,800 Zestimate®
$246/sqft
$3,755 Estimated rent
Home value
$662,800
$610,000 - $716,000
$3,755/mo
Zestimate® history
Owner options
List your home for rent
$3,755/mo
Rent Zestimate®
Find your next renter with Zillow Rental Manager. Plus, with online applications, you can quickly screen prospective tenants – for free.
$3,755/mo
Rent Zestimate®
Refinance and save
$4,884/mo
Est. payment
Refinancing to a lower rate could help reduce your monthly payments and save thousands over the life of the loan.
$4,884/mo
Est. payment
Explore your selling options
Work with a Zillow partner agent
Leverage their expertise and Zillow's premium Showcase listings to get your home seen by more buyers.
Get startedList with your own agent
Get your home in front of millions of buyers by listing it on Zillow.
Learn how to do itSell it yourself
Take full control of how buyers see your home on Zillow by listing For Sale by Owner (FSBO).
List your homeWhat's special
Private poolScreened lanaiSpacious islandDedicated officeGranite countertopsLarge family roomUpdated finishes
Zillow last checked:
Listing updated:
Listed by:
Lillyawna Pepper 763-225-7541,
KELLER WILLIAMS REALTY- PALM H 727-772-0772,
Gregory Schreiber 786-223-3324,
KELLER WILLIAMS REALTY- PALM H
Bought with:
Joyce Crawford, 3287445
CRAWFORD PREMIER REALTY, LLC
Source: Stellar MLS,MLS#: TB8436703 Originating MLS: Suncoast Tampa
Originating MLS: Suncoast Tampa
Facts & features
Interior
Bedrooms & bathrooms
- Bedrooms: 4
- Bathrooms: 3
- Full bathrooms: 3
Primary bedroom
- Features: Ceiling Fan(s), Walk-In Closet(s)
- Level: First
- Area: 304 Square Feet
- Dimensions: 16x19
Bedroom 2
- Features: Ceiling Fan(s), Built-in Closet
- Level: First
- Area: 154 Square Feet
- Dimensions: 11x14
Bedroom 3
- Features: Ceiling Fan(s), Built-in Closet
- Level: First
- Area: 168 Square Feet
- Dimensions: 12x14
Bedroom 4
- Features: Ceiling Fan(s), Built-in Closet
- Level: First
- Area: 154 Square Feet
- Dimensions: 11x14
Primary bathroom
- Features: Tub with Separate Shower Stall
- Level: First
- Area: 224 Square Feet
- Dimensions: 14x16
Dinette
- Level: First
- Area: 126 Square Feet
- Dimensions: 9x14
Dining room
- Level: First
- Area: 150 Square Feet
- Dimensions: 10x15
Family room
- Features: Built-In Shelving
- Level: First
- Area: 342 Square Feet
- Dimensions: 18x19
Kitchen
- Features: Pantry
- Level: First
- Area: 210 Square Feet
- Dimensions: 14x15
Living room
- Level: First
- Area: 195 Square Feet
- Dimensions: 13x15
Heating
- Central
Cooling
- Central Air
Appliances
- Included: Cooktop, Dishwasher, Disposal, Freezer, Microwave, Range, Tankless Water Heater
- Laundry: Electric Dryer Hookup, Laundry Room, Washer Hookup
Features
- Built-in Features, Ceiling Fan(s), Eating Space In Kitchen, High Ceilings, Open Floorplan, Primary Bedroom Main Floor, Split Bedroom, Thermostat, Tray Ceiling(s)
- Flooring: Carpet, Luxury Vinyl, Hardwood
- Doors: Sliding Doors
- Has fireplace: No
Interior area
- Total structure area: 3,750
- Total interior livable area: 2,749 sqft
Property
Parking
- Total spaces: 3
- Parking features: Driveway, Garage Door Opener, Golf Cart Garage, Golf Cart Parking, Ground Level, On Street
- Attached garage spaces: 3
- Has uncovered spaces: Yes
Features
- Levels: One
- Stories: 1
- Patio & porch: Screened
- Exterior features: Irrigation System, Private Mailbox, Sidewalk
- Has private pool: Yes
- Pool features: In Ground, Screen Enclosure
- Fencing: Fenced
- Has view: Yes
- View description: Garden, Pool
Lot
- Size: 0.41 Acres
- Dimensions: 133 x 135
- Features: Near Golf Course
- Residential vegetation: Mature Landscaping
Details
- Parcel number: A18272023P00000300012.0
- Zoning: PD-A
- Special conditions: None
Construction
Type & style
- Home type: SingleFamily
- Architectural style: Traditional
- Property subtype: Single Family Residence
Materials
- Stucco
- Foundation: Block
- Roof: Tile
Condition
- Completed
- New construction: No
- Year built: 1996
Utilities & green energy
- Sewer: Public Sewer
- Water: None
- Utilities for property: Cable Available, Electricity Available, Public, Street Lights, Water Available, Water Connected
Community & HOA
Community
- Pet fee: $0 monthly
- Subdivision: HUNTERS GREEN PRCL 13
HOA
- Has HOA: Yes
- HOA fee: $240 monthly
- HOA name: Terra Management/ Randy Travez
- HOA phone: 813-374-2363
- Second HOA name: Hunters Green
- Second HOA phone: 813-991-4818
Location
- Region: Tampa
Financial & listing details
- Price per square foot: $246/sqft
- Tax assessed value: $695,898
- Annual tax amount: $7,957
- Date on market: 10/15/2025
- Cumulative days on market: 174 days
- Listing terms: Cash,Conventional,FHA,VA Loan
- Ownership: Fee Simple
- Total actual rent: 0
- Electric utility on property: Yes
- Road surface type: Paved, Asphalt
Price history
| Date | Event | Price |
|---|---|---|
| 1/16/2026 | Sold | $675,000-3.4%$246/sqft |
Source:  Stellar MLS #TB8436703 Report a problem Stellar MLS #TB8436703 Report a problem | ||
| 12/12/2025 | Pending sale | $699,000$254/sqft |
Source: Stellar MLS #TB8436703 Report a problem | ||
| 11/4/2025 | Price change | $699,000-3.6%$254/sqft |
Source: Stellar MLS #TB8436703 Report a problem | ||
| 10/15/2025 | Listed for sale | $725,000-1.4%$264/sqft |
Source: Stellar MLS #TB8436703 Report a problem | ||
| 10/6/2025 | Listing removed | $735,000$267/sqft |
Source: Stellar MLS #TB8394929 Report a problem | ||
| 7/30/2025 | Price change | $735,000-3.3%$267/sqft |
Source: Stellar MLS #TB8394929 Report a problem | ||
| 6/27/2025 | Price change | $760,000-3.2%$276/sqft |
Source: Stellar MLS #TB8394929 Report a problem | ||
| 6/17/2025 | Price change | $784,999-1.9%$286/sqft |
Source: Stellar MLS #TB8394929 Report a problem | ||
| 6/11/2025 | Listed for sale | $799,999+11.6%$291/sqft |
Source: Stellar MLS #TB8394929 Report a problem | ||
| 7/13/2022 | Sold | $717,000-1.1%$261/sqft |
Source: Public Record Report a problem | ||
| 6/4/2022 | Pending sale | $725,000$264/sqft |
Source: Stellar MLS #T3370395 Report a problem | ||
| 5/28/2022 | Listed for sale | $725,000$264/sqft |
Source: Stellar MLS #T3370395 Report a problem | ||
| 5/23/2022 | Pending sale | $725,000$264/sqft |
Source: Stellar MLS #T3370395 Report a problem | ||
| 5/5/2022 | Listed for sale | $725,000+173%$264/sqft |
Source: Stellar MLS #T3370395 Report a problem | ||
| 8/2/1996 | Sold | $265,571+382.9%$97/sqft |
Source: Public Record Report a problem | ||
| 1/2/1996 | Sold | $55,000$20/sqft |
Source: Public Record Report a problem | ||
Public tax history
| Year | Property taxes | Tax assessment |
|---|---|---|
| 2025 | $8,563 +7.6% | $448,303 +2.9% |
| 2024 | $7,957 +2.9% | $435,669 +3% |
| 2023 | $7,733 +28.1% | $422,980 +25.5% |
| 2022 | $6,034 +1.2% | $337,077 +3% |
| 2021 | $5,964 +1.9% | $327,259 +1.4% |
| 2020 | $5,852 +2.6% | $322,741 +2.3% |
| 2019 | $5,705 | $315,485 +1.9% |
| 2018 | $5,705 +0.6% | $309,603 -13.2% |
| 2017 | $5,670 +1.3% | $356,837 +20.1% |
| 2016 | $5,599 +2.9% | $296,998 +0.7% |
| 2015 | $5,440 -0.8% | $294,933 +0.8% |
| 2014 | $5,484 | $292,592 +1.5% |
| 2013 | $5,484 +0.5% | $288,268 +1.7% |
| 2012 | $5,457 +1.8% | $283,449 +1.8% |
| 2011 | $5,361 -8.2% | $278,467 -8% |
| 2010 | $5,840 -3.2% | $302,638 -2.5% |
| 2009 | $6,035 -4.6% | $310,529 -3.9% |
| 2008 | $6,325 -0.9% | $323,158 +3% |
| 2007 | $6,379 -5.6% | $313,746 +2.5% |
| 2006 | $6,759 +0.2% | $306,094 +3% |
| 2005 | $6,742 | $297,179 +3% |
| 2004 | -- | $288,523 +1.9% |
| 2003 | -- | $283,143 +2.4% |
| 2002 | -- | $276,507 +1.6% |
| 2001 | -- | $272,153 -0.7% |
| 2000 | $6,261 | $274,054 |
Find assessor info on the county website
Neighborhood: Hunters Green
Nearby homes
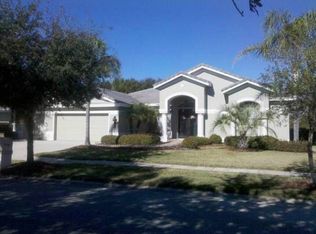
- $767,6004 bd3 ba3k sqft9118 Woodridge Run Dr, Tampa, FL 33647Off Market
- $764,6004 bd3 ba3.1k sqft9157 Highland Ridge Way, Tampa, FL 33647Off Market
- $811,1004 bd3 ba2.9k sqft9114 Woodridge Run Dr, Tampa, FL 33647Off Market
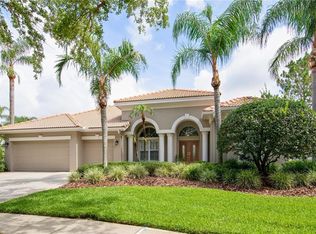
- $1,222,5004 bd4 ba4.8k sqft9155 Highland Ridge Way, Tampa, FL 33647Off Market
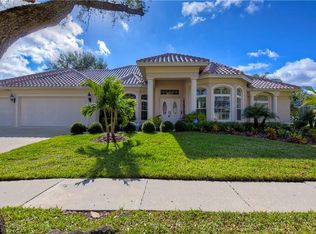
- $849,4004 bd3 ba3.2k sqft9120 Woodridge Run Dr, Tampa, FL 33647Off Market
- $815,0004 bd4 ba3.5k sqft9159 Highland Ridge Way, Tampa, FL 33647Sold
- $839,7004 bd3 ba2.6k sqft9115 Woodridge Run Dr, Tampa, FL 33647Off Market
- $836,6004 bd3 ba3.3k sqft9119 Woodridge Run Dr, Tampa, FL 33647Off Market
Nearby schools
GreatSchools rating
- 8/10Hunter's Green Elementary SchoolGrades: PK-5Distance: 0.7 mi
- 9/10Benito Middle SchoolGrades: 6-8Distance: 1 mi
- 3/10Wharton High SchoolGrades: 9-12Distance: 1.8 mi
Schools provided by the listing agent
- Elementary: Hunter's Green-HB
- Middle: Benito-HB
- High: Wharton-HB
Source: Stellar MLS. This data may not be complete. We recommend contacting the local school district to confirm school assignments for this home.
Get a cash offer in 3 minutes
Find out how much your home could sell for in as little as 3 minutes with a no-obligation cash offer.
Estimated market value
$662,800
Get a cash offer in 3 minutes
Find out how much your home could sell for in as little as 3 minutes with a no-obligation cash offer.
Estimated market value
$662,800
- Florida
- Hillsborough County
- Tampa
- 33647
- Hunters Green
- 9116 WOODRIDGE RUN DRIVE
Nearby cities
Nearby neighborhoods
Nearby zip codes
Other Tampa Topics
