A charming Prescott Valley home offering comfort, functionality, and a warm, inviting atmosphere throughout. The home features generously sized rooms and a comfortable flow, creating a layout that feels open, practical, and easy to enjoy. The living area is centered around a beautiful fireplace that serves as a natural focal point of the home, creating a cozy setting that can be enjoyed from both the living room and kitchen.
Situated on a generous quarter-acre lot, the property provides plenty of room to enjoy outdoor living, gardening, entertaining, or simply relaxing in your own backyard space. The backyard is a great extension of the home, with room to create the outdoor setup that fits your lifestyle, whether that means a peaceful sitting area, space for pets, or a place to gather.
Accepting backups
Price cut: $19.9K (7/24)
$420,000
9116 E LONGHORN Drive, Prescott Valley, AZ 86314
3beds
1,485sqft
:
Get pre-qualified$2,505/mo
Single Family Residence
Built in 1990
0.26 Acres Lot
$-- Zestimate®
$283/sqft
$-- HOA
What's special
Beautiful fireplacePlace to gatherPeaceful sitting areaGenerously sized roomsSpace for petsGenerous quarter-acre lotComfortable flow
- 49 days |
- 656 |
- 66 |
Zillow last checked:
Listing updated:
Listed by:
Christopher Bratt 623-552-9053,
RealtyONEGroup Mountain Desert
Source: ARMLS,MLS#: 7047177
Facts & features
Interior
Bedrooms & bathrooms
- Bedrooms: 3
- Bathrooms: 2
- Full bathrooms: 2
Heating
- Forced Air, Natural Gas
Cooling
- Central Air, Ceiling Fan(s)
Appliances
- Included: Refrigerator, Dishwasher, Electric Range, Electric Oven
- Laundry: Gas Dryer Hookup
Features
- No Interior Steps, Vaulted Ceiling(s), Full Bth Master Bdrm
- Flooring: Carpet, Vinyl, Tile
- Windows: Double Pane Windows
- Has basement: No
- Number of fireplaces: 1
- Fireplace features: Gas
Interior area
- Total structure area: 1,485
- Total interior livable area: 1,485 sqft
Property
Parking
- Total spaces: 4
- Parking features: Off Street, Attached, Garage Door Opener, Direct Access
- Attached garage spaces: 2
- Uncovered spaces: 2
Features
- Stories: 1
- Patio & porch: Covered Deck
- Exterior features: Rain Gutters
- Spa features: None
- Fencing: Back Yard
- Has view: Yes
- View description: Trees/Woods
Lot
- Size: 0.26 Acres
- Features: Gravel/Stone Front, Gravel/Stone Back
Details
- Parcel number: 40222616
Construction
Type & style
- Home type: SingleFamily
- Architectural style: Ranch
- Property subtype: Single Family Residence
Materials
- Brick Veneer, Wood Frame, Painted
- Foundation: Slab
- Roof: Composition
Condition
- Year built: 1990
Utilities & green energy
- Sewer: Public Sewer
- Water: City Water
Community & HOA
Community
- Subdivision: PRESCOTT VALLEY UNIT 20
HOA
- Has HOA: No
- Services included: No Fees
Location
- Region: Prescott Valley
Financial & listing details
- Price per square foot: $283/sqft
- Tax assessed value: $297,987
- Annual tax amount: $451
- Date on market: 6/26/2026
- Cumulative days on market: 49 days
- Listing terms: Cash,Conventional,FHA,VA Loan
- Ownership: Fee Simple
- Road surface type: Asphalt
Estimated market value
Not available
Estimated sales range
Not available
Not available
Price history
| Date | Event | Price |
|---|---|---|
| 7/28/2026 | Contingent | $420,000$283/sqft |
Source:  PAAR as distributed by MLS GRID #1083182 Report a problem PAAR as distributed by MLS GRID #1083182 Report a problem | ||
| 7/24/2026 | Price change | $420,000-4.5%$283/sqft |
Source:  ARMLS #7047177 Report a problem ARMLS #7047177 Report a problem | ||
| 6/26/2026 | Listed for sale | $439,900+5539.7%$296/sqft |
Source: ARMLS #7047177 Report a problem | ||
| 5/31/1990 | Sold | $7,800$5/sqft |
Source: Agent Provided Report a problem | ||
Public tax history
| Year | Property taxes | Tax assessment |
|---|---|---|
| 2025 | $452 +1.8% | $9,803 +5% |
| 2024 | $444 -6.7% | $9,337 +51.5% |
| 2023 | $476 -10.1% | $6,163 +24.2% |
| 2022 | $529 -2.2% | $4,963 -4.7% |
| 2021 | $541 -5% | $5,207 +12.9% |
| 2020 | $570 -42.4% | $4,613 |
| 2019 | $989 -2.9% | -- |
| 2018 | $1,018 -1.4% | -- |
| 2017 | $1,033 -3.4% | -- |
| 2016 | $1,069 +0.7% | -- |
| 2015 | $1,062 | -- |
| 2014 | -- | -- |
| 2013 | -- | -- |
| 2012 | -- | -- |
| 2011 | $1,121 | $10,748 |
| 2010 | -- | -- |
| 2009 | $702 -13.3% | -- |
| 2008 | $810 | -- |
| 2007 | -- | -- |
| 2006 | -- | -- |
| 2005 | -- | -- |
| 2004 | -- | -- |
| 2003 | -- | -- |
| 2002 | -- | -- |
| 2001 | -- | -- |
Find assessor info on the county website
Monthly payment
Est. payment
Payment breakdown
Explore the cost of this home by adjusting the details. Changes won't be saved.Climate risks
Neighborhood: 86314
Nearby schools
GreatSchools rating
- 4/10Mountain View Elementary SchoolGrades: PK-6Distance: 0.6 mi
- 9/10Liberty Traditional SchoolGrades: PK-8Distance: 2 mi
- 4/10Bradshaw Mountain High SchoolGrades: 9-12Distance: 2.5 mi
Schools provided by the listing agent
- Elementary: Lake Valley Elementary School
- Middle: Bradshaw Mountain Middle School
- District: Humboldt Unified District
Source: ARMLS. This data may not be complete. We recommend contacting the local school district to confirm school assignments for this home.
- $566,700-- bd-- ba1.8k sqft9130 E Longhorn Dr, Prescott Valley, AZ 86314Off Market
- $510,1003 bd2 ba1.8k sqft9130 E Longhorn Dr #20, Prescott Valley, AZ 86314Off Market

- $401,8003 bd2 ba1.6k sqft9100 E Longhorn Dr, Prescott Valley, AZ 86314Off Market
- $50,939-- bd-- ba-- sqft9111 E Bighorn Dr, Prescott Valley, AZ 86314Off Market
- $520,0003 bd2 ba1.5k sqft9101 E Bighorn Dr, Prescott Valley, AZ 86314Sold
- $409,2003 bd-- ba1.4k sqft9135 E Bighorn Dr, Prescott Valley, AZ 86314Off Market
- $597,300-- bd-- ba3.3k sqft9115 E Longhorn Dr, Prescott Valley, AZ 86314Off Market
- $390,4003 bd2 ba1.6k sqft9131 E Longhorn Dr, Prescott Valley, AZ 86314Off Market
A local agent can set up tours, give advice and negotiate with sellers.
A local lender can help you make sure your offer is ready when you are.
Similar homes
- $415,0004 bd2 ba1.5k sqft4311 N Cinnabar Dr, Prescott Valley, AZ 86314For Sale
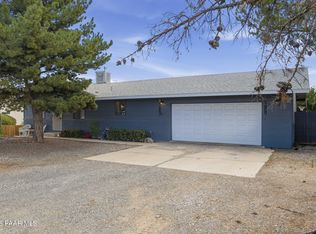
 MLS ID #1082958, Timothy Brown PLLC, Keller Williams Arizona Realty. PAAR as distributed by MLS GRID
 - $425,0003 bd2 ba1.6k sqft5428 N Wickiup Rd, Prescott Valley, AZ 86314For Sale
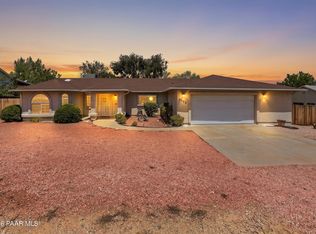 MLS ID #1083931, Kim Shaw, Better Homes And Gardens Real Estate Bloomtree Realty. PAAR as distributed by MLS GRID
 - $425,0003 bd2 ba1.7k sqft8195 E Yavapai Rd, Prescott Valley, AZ 86314For Sale
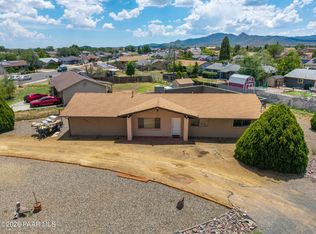 MLS ID #1083652, Kimberly Womble, My Home Group. PAAR as distributed by MLS GRID
 - $395,0003 bd2 ba1.7k sqft3190 N Victor Rd, Prescott Valley, AZ 86314For Sale
 MLS ID #1084239, Christine MacDonald Richardson, Service First Realty. PAAR as distributed by MLS GRID
 - $450,0003 bd2 ba1.4k sqft4695 N MEIXNER Road, Prescott Valley, AZ 86314For SaleMLS ID #7005013, Christopher Bratt, RealtyONEGroup Mountain Desert. ARMLS
- $448,9003 bd2 ba1.3k sqft5274 N Western Blvd, Prescott Valley, AZ 86314For SaleMLS ID #1084148, Franca Gullett, Better Homes And Gardens Real Estate Bloomtree Realty. PAAR as distributed by MLS GRID
- $475,0003 bd2 ba1.7k sqft4341 N Saratoga Dr, Prescott Valley, AZ 86314For SaleMLS ID #1080732, Tristin Jones, RE/MAX Mountain Properties. PAAR as distributed by MLS GRID
- $425,5003 bd2 ba1.3k sqft5088 N DESERT Lane, Prescott Valley, AZ 86314For SaleMLS ID #6923938, Trisha Lash, Code of the West. ARMLS
- $369,9003 bd2 ba1.2k sqft8843 Len Ct, Prescott Valley, AZ 86314For SaleMLS ID #1083654, Carissa J. Maxwell, Glow Realty. PAAR as distributed by MLS GRID
- $399,9903 bd2 ba1.3k sqft7501 E Paseo Dulce Cir, Prescott Valley, AZ 86314For Sale
 MLS ID #261969, Kayla Rodriguez, HomeSmart. WMAOR
 - $398,0003 bd2 ba1.5k sqft8275 E Tranquil Blvd, Prescott Valley, AZ 86314For SaleMLS ID #1081698, Brendon Montierth, Coldwell Banker Northland. PAAR as distributed by MLS GRID
- $409,0003 bd2 ba1.5k sqft2750 N CEDAR SPRINGS Lane, Prescott Valley, AZ 86314For SaleMLS ID #7059358, Lee Giblin, Code of the West. ARMLS
- $375,0002 bd2 ba1.3k sqft4117 N Kachina Way, Prescott Valley, AZ 86314For SaleMLS ID #1084257, Brendon Montierth, Coldwell Banker Northland. PAAR as distributed by MLS GRID
- $395,0003 bd2 ba1.6k sqft4024 N Gelding Dr, Prescott Valley, AZ 86314For SaleMLS ID #1081900, Amy Hitt, Panoramic Realty. PAAR as distributed by MLS GRID
- $500,0003 bd2 ba2k sqft4212 N CYPRESS Circle, Prescott Valley, AZ 86314For SaleMLS ID #7015675, Paul E Schneider, Realty One Group Mountain Desert. ARMLS
- $340,0003 bd2 ba1.1k sqft8500 E Yavapai Road, Prescott Valley, AZ 86314For SaleMLS ID #7060110, Daniel Walters, Better Homes and Gardens Real Estate BloomTree Realty. ARMLS
- $420,0003 bd2 ba1.5k sqft7381 E Frisco Peaks, Prescott Valley, AZ 86315For SaleMLS ID #1080651, Veronica Hernandez, Real Broker. PAAR as distributed by MLS GRID
- $410,0002 bd2 ba1.4k sqft1880 N Mulberry, Prescott Valley, AZ 86314For SaleMLS ID #1083871, Katherine R. Littell, My Home Group. PAAR as distributed by MLS GRID
- $370,0003 bd2 ba1.4k sqft2725 N Prescott East Hwy, Prescott Valley, AZ 86314For SaleMLS ID #1083340, Charles S. Clark, Clark Realty Homes and Land. PAAR as distributed by MLS GRID
- $439,0003 bd2 ba1.6k sqft11935 E Turquoise Cir, Dewey, AZ 86327For SaleMLS ID #1084124, Darby E Middleton, Keller Williams Arizona Realty. PAAR as distributed by MLS GRID
