With a full-price offer, the seller will contribute $5,000 toward the buyer's closing costs - making this home even more affordable! Step into a spacious open-concept layout that seamlessly connects the kitchen, dining, and family rooms ideal for both entertaining and everyday living. With no carpet throughout, the home features stylish gray weathered wood-look plank flooring that combines beauty and durability. Unwind in your luxurious owner’s retreat, complete with a charming bay window and an en suite bath featuring quartz countertops with dual sinks, a separate shower, a relaxing garden tub, and modern black-accented vanities. The chef’s kitchen is a dream, showcasing sleek painted gray cabinets with black hardware, a farmhouse sink, a designer faucet, a large walk-in pantry, and stunning granite countertops are perfect for your culinary creations. Enjoy peaceful evenings on your covered back patio the perfect place to relax and recharge. This home is conveniently located just minutes from many of Fort Worth’s most popular destinations—7 miles to the historic Fort Worth Stockyards, 10 miles to vibrant Sundance Square, 12 miles to NAS JRB Fort Worth, 12 miles to world-class events at Dickies Arena, 14 miles to Lockheed Martin Corporation. Whether you’re commuting, exploring the city, or attending events, it's near it all. Special Financing Available
Sold
Price Unknown
9116 Glen Mills Trl, Fort Worth, TX 76179
3beds
1,886sqft
Single Family Residence
Built in 2018
6,359 Square Feet Lot
$322,900 Zestimate®
$--/sqft
$2,304 Estimated rent
Home value
$322,900
$297,000 - $349,000
$2,304/mo
Zestimate® history
Owner options
List your home for rent
$2,304/mo
Rent Zestimate®
Find your next renter with Zillow Rental Manager. Plus, with online applications, you can quickly screen prospective tenants – for free.
$2,304/mo
Rent Zestimate®
Refinance and save
$468/mo
Est. payment
Refinancing to a lower rate could help reduce your monthly payments and save thousands over the life of the loan.
$468/mo
Est. payment
Explore your selling options
Work with a Zillow partner agent
Leverage their expertise and Zillow's premium Showcase listings to get your home seen by more buyers.
Get startedList with your own agent
Get your home in front of millions of buyers by listing it on Zillow.
Learn how to do itSell it yourself
Take full control of how buyers see your home on Zillow by listing For Sale by Owner (FSBO).
List your homeWhat's special
Zillow last checked:
Listing updated:
Listed by:
Laura Barron 0570758 855-450-0442,
Real 855-450-0442
Bought with:
Marquita Foxworth
eXp Realty, LLC
Source: NTREIS,MLS#: 20918232
Facts & features
Interior
Bedrooms & bathrooms
- Bedrooms: 3
- Bathrooms: 2
- Full bathrooms: 2
Primary bedroom
- Features: Dual Sinks, Garden Tub/Roman Tub, Separate Shower, Walk-In Closet(s)
- Level: First
- Dimensions: 14 x 13
Bedroom
- Features: Ceiling Fan(s), Split Bedrooms
- Level: First
- Dimensions: 11 x 10
Bedroom
- Features: Ceiling Fan(s), Split Bedrooms
- Level: First
- Dimensions: 13 x 10
Dining room
- Level: First
- Dimensions: 12 x 9
Kitchen
- Features: Breakfast Bar, Kitchen Island, Stone Counters, Walk-In Pantry
- Level: First
- Dimensions: 17 x 10
Living room
- Features: Ceiling Fan(s)
- Level: First
- Dimensions: 23 x 14
Utility room
- Features: Utility Room
- Level: First
- Dimensions: 7 x 7
Heating
- Central, Electric
Cooling
- Central Air, Ceiling Fan(s), Electric
Appliances
- Included: Dishwasher, Electric Range, Electric Water Heater, Disposal, Microwave
- Laundry: Washer Hookup, Electric Dryer Hookup
Features
- Eat-in Kitchen, High Speed Internet, Kitchen Island, Open Floorplan, Cable TV
- Flooring: Ceramic Tile, Luxury Vinyl Plank
- Has basement: No
- Has fireplace: No
Interior area
- Total interior livable area: 1,886 sqft
Property
Parking
- Total spaces: 2
- Parking features: Driveway, Garage Faces Front, Garage, Garage Door Opener
- Attached garage spaces: 2
- Has uncovered spaces: Yes
Features
- Levels: One
- Stories: 1
- Patio & porch: Rear Porch, Covered
- Exterior features: Rain Gutters
- Pool features: None
- Fencing: Wood
Lot
- Size: 6,359 Square Feet
- Features: Interior Lot, Landscaped, Subdivision
Details
- Parcel number: 42258446
Construction
Type & style
- Home type: SingleFamily
- Architectural style: Traditional,Detached
- Property subtype: Single Family Residence
Materials
- Brick
- Foundation: Slab
- Roof: Composition
Condition
- Year built: 2018
Utilities & green energy
- Sewer: Public Sewer
- Water: Public
- Utilities for property: Sewer Available, Separate Meters, Underground Utilities, Water Available, Cable Available
Community & HOA
Community
- Features: Trails/Paths, Community Mailbox, Sidewalks
- Security: Prewired
- Subdivision: Glen Mills Village
HOA
- Has HOA: Yes
- Services included: Association Management, Maintenance Structure
- HOA fee: $468 annually
- HOA name: Neighborhood Management
- HOA phone: 972-359-1548
Location
- Region: Fort Worth
Financial & listing details
- Tax assessed value: $352,153
- Annual tax amount: $7,796
- Date on market: 6/2/2025
- Cumulative days on market: 57 days
- Listing terms: Cash,Conventional,FHA,VA Loan
- Exclusions: Kitchen fridge, Stackable Washer Dryer, Wine Fridge under island bar, Utility room freezer. Gun safe in garage and Rustic wheels in front flower bed.
Price history
| Date | Event | Price |
|---|---|---|
| 7/29/2025 | Sold | -- |
Source: NTREIS #20918232 Report a problem | ||
| 6/30/2025 | Contingent | $335,000$178/sqft |
Source: NTREIS #20918232 Report a problem | ||
| 6/13/2025 | Price change | $335,000-1.5%$178/sqft |
Source: NTREIS #20918232 Report a problem | ||
| 6/5/2025 | Listed for sale | $340,000$180/sqft |
Source: NTREIS #20918232 Report a problem | ||
| 6/5/2025 | Contingent | $340,000$180/sqft |
Source: NTREIS #20918232 Report a problem | ||
| 6/2/2025 | Listed for sale | $340,000$180/sqft |
Source: NTREIS #20918232 Report a problem | ||
Public tax history
| Year | Property taxes | Tax assessment |
|---|---|---|
| 2025 | $5,762 +2.3% | $352,153 |
| 2024 | $5,632 +9.5% | $352,153 -2.5% |
| 2023 | $5,143 -15.4% | $361,140 +18.7% |
| 2022 | $6,079 +5.5% | $304,155 +26% |
| 2021 | $5,764 +1.9% | $241,308 +3.6% |
| 2020 | $5,655 -1% | $232,876 -0.2% |
| 2019 | $5,711 | $233,360 |
Find assessor info on the county website
Neighborhood: 76179
Nearby homes
- $335,0004 bd2 ba2.1k sqft9112 Glen Mills Trl, Fort Worth, TX 76179Off Market

- $--3 bd2 ba1.8k sqft9200 Glen Mills Trl, Fort Worth, TX 76179Sold

- $292,2003 bd2 ba1.6k sqft9104 Glen Mills Trl, Fort Worth, TX 76179Off Market
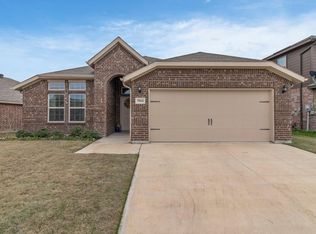
- $--3 bd3 ba2.3k sqft9145 Gristmill Ct, Fort Worth, TX 76179Sold
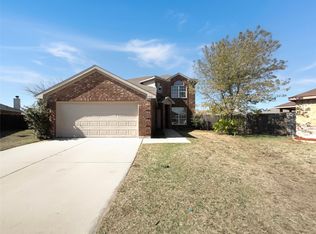
- $291,0003 bd2 ba1.6k sqft9204 Glen Mills Trl, Fort Worth, TX 76179Off Market
- $333,3003 bd2 ba1.8k sqft9148 Gristmill Ct, Fort Worth, TX 76179Off Market
- $287,5003 bd2 ba1.8k sqft9141 Gristmill Ct, Fort Worth, TX 76179Off Market
- $283,8003 bd2 ba1.6k sqft9208 Glen Mills Trl, Fort Worth, TX 76179Off Market
Nearby schools
GreatSchools rating
- 4/10Elizabeth Lopez Hatley Elementary SchoolGrades: PK-5Distance: 0.6 mi
- 6/10Wayside Middle SchoolGrades: 6-8Distance: 0.6 mi
- 4/10Eagle Mountain High SchoolGrades: 9-12Distance: 2.7 mi
Schools provided by the listing agent
- Elementary: Lake Pointe
- Middle: Wayside
- High: Boswell
- District: Eagle MT-Saginaw ISD
Source: NTREIS. This data may not be complete. We recommend contacting the local school district to confirm school assignments for this home.
Get a cash offer in 3 minutes
Find out how much your home could sell for in as little as 3 minutes with a no-obligation cash offer.
Estimated market value
$322,900
Get a cash offer in 3 minutes
Find out how much your home could sell for in as little as 3 minutes with a no-obligation cash offer.
Estimated market value
$322,900
- Texas
- Tarrant County
- Fort Worth
- 76179
- 9116 Glen Mills Trl
Nearby cities
Nearby neighborhoods
Nearby zip codes
Other Fort Worth Topics
