This charming home is the perfect combination of style and function. With its natural color palette and fresh interior paint, you’ll love the aesthetic of this property. The kitchen features a nice backsplash, and the primary bathroom has double sinks and plenty of under sink storage. The living spaces are flexible, with a fireplace and other rooms for whatever your needs may be. The backyard is fenced in, and there’s even a covered sitting area to enjoy the outdoors. This home has it all - come and see it for yourself! This home has been virtually staged to illustrate its potential.
Sold
Price Unknown
9145 Gristmill Ct, Fort Worth, TX 76179
3beds
2,374sqft
Single Family Residence
Built in 2005
10,397 Square Feet Lot
$347,600 Zestimate®
$--/sqft
$2,448 Estimated rent
Home value
$347,600
$330,000 - $365,000
$2,448/mo
Zestimate® history
Owner options
List your home for rent
$2,448/mo
Rent Zestimate®
Find your next renter with Zillow Rental Manager. Plus, with online applications, you can quickly screen prospective tenants – for free.
$2,448/mo
Rent Zestimate®
Refinance and save
Refinancing to a lower rate could help reduce your monthly payments and save thousands over the life of the loan.
Explore your selling options
Work with a Zillow partner agent
Leverage their expertise and Zillow's premium Showcase listings to get your home seen by more buyers.
Get startedList with your own agent
Get your home in front of millions of buyers by listing it on Zillow.
Learn how to do itSell it yourself
Take full control of how buyers see your home on Zillow by listing For Sale by Owner (FSBO).
List your homeWhat's special
Natural color paletteFresh interior paintDouble sinksPrimary bathroom
Zillow last checked:
Listing updated:
Listed by:
Feras Rachid 0675842 480-462-5392,
Opendoor Brokerage, LLC 480-462-5392,
Hector Sanchez 469-949-3420,
Opendoor Brokerage, LLC
Bought with:
Gregory Potts
Fathom Realty, LLC
Source: NTREIS,MLS#: 20474267
Facts & features
Interior
Bedrooms & bathrooms
- Bedrooms: 3
- Bathrooms: 3
- Full bathrooms: 2
- 1/2 bathrooms: 1
Primary bedroom
- Level: Second
- Dimensions: 12 x 15
Living room
- Level: First
Heating
- Electric
Cooling
- Central Air
Appliances
- Included: Microwave
Features
- Other
- Flooring: Carpet
- Has basement: No
- Number of fireplaces: 1
- Fireplace features: Wood Burning
Interior area
- Total interior livable area: 2,374 sqft
Property
Parking
- Total spaces: 2
- Parking features: Garage
- Attached garage spaces: 2
Features
- Levels: Two
- Stories: 2
- Patio & porch: Covered, Front Porch
- Pool features: None
Lot
- Size: 10,397 Square Feet
- Features: Cul-De-Sac
Details
- Parcel number: 40790983
Construction
Type & style
- Home type: SingleFamily
- Architectural style: Detached
- Property subtype: Single Family Residence
Materials
- Brick, Wood Siding
- Foundation: Slab
- Roof: Asphalt
Condition
- Year built: 2005
Utilities & green energy
- Sewer: Public Sewer
- Water: Public
- Utilities for property: Sewer Available, Water Available
Community & HOA
Community
- Subdivision: Glen Mills Village
HOA
- Has HOA: No
Location
- Region: Fort Worth
Financial & listing details
- Tax assessed value: $359,134
- Annual tax amount: $10,176
- Date on market: 12/17/2023
- Cumulative days on market: 61 days
- Listing terms: Cash,Conventional,FHA,VA Loan
- Exclusions: Security system does not convey. Kwikset lock replaced at close.
Price history
| Date | Event | Price |
|---|---|---|
| 1/31/2024 | Sold | -- |
Source: NTREIS #20474267 Report a problem | ||
| 1/19/2024 | Pending sale | $341,000$144/sqft |
Source: NTREIS #20474267 Report a problem | ||
| 1/10/2024 | Contingent | $341,000$144/sqft |
Source: NTREIS #20474267 Report a problem | ||
| 11/10/2023 | Listed for sale | $341,000+127.3%$144/sqft |
Source: NTREIS #20474267 Report a problem | ||
| 6/3/2013 | Sold | -- |
Source: Agent Provided Report a problem | ||
| 3/21/2013 | Listed for sale | $150,000$63/sqft |
Source: Keller Williams Realty Arlingt #11919646 Report a problem | ||
Public tax history
| Year | Property taxes | Tax assessment |
|---|---|---|
| 2025 | $8,640 -0.9% | $359,134 |
| 2024 | $8,717 -3.7% | $359,134 -2.9% |
| 2023 | $9,048 +5.4% | $369,678 +18.6% |
| 2022 | $8,582 +23.7% | $311,768 +25.9% |
| 2021 | $6,937 +1.3% | $247,551 +3.5% |
| 2020 | $6,846 -1.1% | $239,287 -0.4% |
| 2019 | $6,925 +12.6% | $240,216 +14.8% |
| 2018 | $6,151 +10.1% | $209,294 -0.6% |
| 2017 | $5,587 -2.9% | $210,510 +10.5% |
| 2016 | $5,756 +16.4% | $190,529 +5.7% |
| 2015 | $4,945 | $180,207 +11.4% |
| 2014 | $4,945 | $161,800 +10.1% |
| 2013 | -- | $147,000 +7.6% |
| 2012 | -- | $136,600 -7.9% |
| 2011 | -- | $148,300 -1% |
| 2010 | -- | $149,800 -1.9% |
| 2009 | -- | $152,700 |
| 2008 | -- | $152,700 -4.6% |
| 2007 | -- | $160,100 +21% |
| 2006 | -- | $132,300 |
Find assessor info on the county website
Neighborhood: 76179
Nearby homes
- $292,3003 bd2 ba1.8k sqft9141 Gristmill Ct, Fort Worth, TX 76179Off Market

- $337,8003 bd2 ba1.8k sqft9148 Gristmill Ct, Fort Worth, TX 76179Off Market
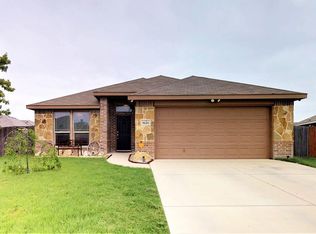
- $--3 bd2 ba1.8k sqft9116 Glen Mills Trl, Fort Worth, TX 76179Sold

- $--3 bd2 ba1.8k sqft9200 Glen Mills Trl, Fort Worth, TX 76179Sold

- $339,2004 bd2 ba2.1k sqft9112 Glen Mills Trl, Fort Worth, TX 76179Off Market
- $296,8003 bd2 ba1.6k sqft9204 Glen Mills Trl, Fort Worth, TX 76179Off Market
- $265,1003 bd2 ba1.4k sqft9137 Gristmill Ct, Fort Worth, TX 76179Off Market
- $310,6004 bd2 ba1.8k sqft4520 Rockmill Trl, Fort Worth, TX 76179Off Market
Nearby schools
GreatSchools rating
- 4/10Elizabeth Lopez Hatley Elementary SchoolGrades: PK-5Distance: 0.6 mi
- 6/10Wayside Middle SchoolGrades: 6-8Distance: 0.6 mi
- 4/10Eagle Mountain High SchoolGrades: 9-12Distance: 2.7 mi
Schools provided by the listing agent
- Elementary: Bryson
- Middle: Wayside
- High: Boswell
- District: Eagle MT-Saginaw ISD
Source: NTREIS. This data may not be complete. We recommend contacting the local school district to confirm school assignments for this home.
Get a cash offer in 3 minutes
Find out how much your home could sell for in as little as 3 minutes with a no-obligation cash offer.
Estimated market value
$347,600
Get a cash offer in 3 minutes
Find out how much your home could sell for in as little as 3 minutes with a no-obligation cash offer.
Estimated market value
$347,600
- Texas
- Tarrant County
- Fort Worth
- 76179
- 9145 Gristmill Ct
Nearby cities
Nearby neighborhoods
Nearby zip codes
Other Fort Worth Topics
