Welcome to your dream home! MUCH LARGER THAN IT LOOKS, 4,000 SQ FT! This beautifully renovated 3-bedroom, 3 full bath home has been completely rebuilt from the foundation up, offering modern comfort with timeless style. Every detail has been thoughtfully designed and upgraded—just move in and enjoy! The home was rebuilt in 2012, including all new framing, electrical, plumbing, roof, and HVAC. The gourmet kitchen features extensive upgraded cabinetry, quartz countertops, stainless steel appliances, and a spacious island—perfect for entertaining. It even has a double dishwasher and double oven. The primary suite is a true retreat, complete with a walk-in closet, luxurious en-suite bathroom featuring a large walk-in shower and jetted tub. The lower level includes a huge rec room (TVs will stay), rough-in for a wet bar, and a bonus room that could be a 4th bedroom, office, or playroom. The 2-car attached garage has its own heating system and the oversized shed has a garage door and electric. The entire house is equipped with a tankless water heater, central vacuum system and has 2 HVAC systems. Outside, enjoy a fenced in yard (fence can be easily removed) and updated siding and roofing. Conveniently located near Franklin Square Hospital, schools (including the brand new Nottingham Middle School), parks, shopping, and dining, this home is the perfect blend of quality, comfort, and location. Don’t miss the chance to own this like-new home without the wait for new construction!
Sold for $615,000
$615,000
9116 Lennings Ln, Baltimore, MD 21237
3beds
3,736sqft
Single Family Residence
Built in 1989
0.26 Acres Lot
$618,000 Zestimate®
$165/sqft
$3,465 Estimated rent
Home value
$618,000
$562,000 - $680,000
$3,465/mo
Zestimate® history
Owner options
List your home for rent
$3,465/mo
Rent Zestimate®
Find your next renter with Zillow Rental Manager. Plus, with online applications, you can quickly screen prospective tenants – for free.
$3,465/mo
Rent Zestimate®
Refinance and save
$4,130/mo
Est. payment
Refinancing to a lower rate could help reduce your monthly payments and save thousands over the life of the loan.
$4,130/mo
Est. payment
Explore your selling options
Work with a Zillow partner agent
Leverage their expertise and Zillow's premium Showcase listings to get your home seen by more buyers.
Get startedList with your own agent
Get your home in front of millions of buyers by listing it on Zillow.
Learn how to do itSell it yourself
Take full control of how buyers see your home on Zillow by listing For Sale by Owner (FSBO).
List your homeWhat's special
Fenced in yardWalk-in closetUpdated sidingLarge walk-in showerStainless steel appliancesBonus roomQuartz countertops
Zillow last checked:
Listing updated:
Listed by:
Buddy Redmer 443-506-4779,
Keller Williams Gateway LLC
Bought with:
PETE WONG, 0664263
VYBE Realty
Source: Bright MLS,MLS#: MDBC2130850
Facts & features
Interior
Bedrooms & bathrooms
- Bedrooms: 3
- Bathrooms: 3
- Full bathrooms: 3
- Main level bathrooms: 2
- Main level bedrooms: 3
Rooms
- Room types: Living Room, Dining Room, Primary Bedroom, Bedroom 2, Bedroom 3, Kitchen, Family Room, Other
Primary bedroom
- Features: Attached Bathroom, Bathroom - Jetted Tub, Bathroom - Walk-In Shower, Walk-In Closet(s)
- Level: Main
- Dimensions: 15 X 10
Bedroom 2
- Features: Attic - Pull-Down Stairs
- Level: Main
- Dimensions: 11 X 10
Bedroom 3
- Level: Main
- Dimensions: 20 X 11
Dining room
- Level: Main
- Dimensions: 18 X 14
Family room
- Features: Flooring - Carpet
- Level: Lower
- Area: 299 Square Feet
- Dimensions: 23 X 13
Kitchen
- Features: Countertop(s) - Quartz, Kitchen - Gas Cooking, Recessed Lighting, Kitchen Island
- Level: Main
- Dimensions: 19 X 11
Living room
- Features: Fireplace - Gas
- Level: Main
- Dimensions: 20 X 11
Other
- Features: Flooring - Vinyl
- Level: Lower
- Area: 209 Square Feet
- Dimensions: 11 X 19
Heating
- Forced Air, Natural Gas
Cooling
- Ceiling Fan(s), Central Air, Multi Units, Electric
Appliances
- Included: Dishwasher, Exhaust Fan, Refrigerator, Central Vacuum, Cooktop, Disposal, Dryer, Ice Maker, Microwave, Double Oven, Oven, Range Hood, Stainless Steel Appliance(s), Washer, Tankless Water Heater, Gas Water Heater
- Laundry: In Basement
Features
- Attic, Bathroom - Walk-In Shower, Ceiling Fan(s), Central Vacuum, Entry Level Bedroom, Formal/Separate Dining Room, Kitchen Island, Recessed Lighting, Walk-In Closet(s), Primary Bath(s)
- Flooring: Wood
- Doors: French Doors
- Basement: Exterior Entry,Walk-Out Access,Finished
- Number of fireplaces: 1
- Fireplace features: Mantel(s), Gas/Propane
Interior area
- Total structure area: 4,000
- Total interior livable area: 3,736 sqft
- Finished area above ground: 2,278
- Finished area below ground: 1,458
Property
Parking
- Total spaces: 6
- Parking features: Garage Faces Front, Garage Door Opener, Attached, Driveway
- Attached garage spaces: 2
- Uncovered spaces: 4
Accessibility
- Accessibility features: Accessible Doors, Accessible Hallway(s)
Features
- Levels: Two
- Stories: 2
- Patio & porch: Porch
- Pool features: None
- Has spa: Yes
- Spa features: Bath
Lot
- Size: 0.26 Acres
- Dimensions: 1.00 x
- Features: Level
Details
- Additional structures: Above Grade, Below Grade
- Parcel number: 04142100005381
- Zoning: DR 3.5
- Special conditions: Standard
Construction
Type & style
- Home type: SingleFamily
- Architectural style: Ranch/Rambler
- Property subtype: Single Family Residence
Materials
- Vinyl Siding
- Foundation: Block
- Roof: Asphalt,Architectural Shingle
Condition
- Excellent,Very Good
- New construction: No
- Year built: 1989
- Major remodel year: 2012
Utilities & green energy
- Sewer: Public Sewer
- Water: Public
Community & HOA
Community
- Subdivision: Rossville
HOA
- Has HOA: No
Location
- Region: Baltimore
Financial & listing details
- Price per square foot: $165/sqft
- Tax assessed value: $381,900
- Annual tax amount: $4,254
- Date on market: 6/27/2025
- Listing agreement: Exclusive Right To Sell
- Inclusions: Ceiling Fans, Central Vacuum, Clothes Dryer, Clothes Washer, Cooktop, Double Dishwasher, Exhaust Fans, Garage Opener, Garage Remote, Garbage Disposal, Microwave, Refrigerator, Ice Maker, Screens, Shades / Blinds, Storage Shed, Wall Mount Tv Brackets, Double Wall Oven
- Ownership: Fee Simple
Price history
| Date | Event | Price |
|---|---|---|
| 7/18/2025 | Sold | $615,000+2.5%$165/sqft |
Source:  Bright MLS #MDBC2130850 Report a problem Bright MLS #MDBC2130850 Report a problem | ||
| 6/29/2025 | Pending sale | $600,000$161/sqft |
Source: Bright MLS #MDBC2130850 Report a problem | ||
| 6/27/2025 | Listed for sale | $600,000+135.3%$161/sqft |
Source: Bright MLS #MDBC2130850 Report a problem | ||
| 6/13/2005 | Sold | $255,000$68/sqft |
Source: Public Record Report a problem | ||
Public tax history
| Year | Property taxes | Tax assessment |
|---|---|---|
| 2026 | $80 -98.7% | $412,800 +8.1% |
| 2025 | $5,993 +40.9% | $381,900 +8.8% |
| 2024 | $4,254 +9.7% | $351,000 +9.7% |
| 2023 | $3,880 +4.2% | $320,100 |
| 2022 | $3,722 +4.4% | $320,100 +8.8% |
| 2021 | $3,565 +4.6% | $294,167 +4.6% |
| 2020 | $3,408 +0.5% | $281,200 |
| 2019 | $3,392 +0.5% | $281,200 +1% |
| 2018 | $3,376 +0.5% | $278,533 +0.5% |
| 2017 | $3,360 -73% | $277,200 +1.8% |
| 2016 | $12,426 | $272,367 +1.8% |
| 2015 | $12,426 | $267,533 +1.8% |
| 2014 | $12,426 | $262,700 |
| 2013 | -- | $262,700 |
| 2012 | -- | $262,700 -14.2% |
| 2011 | -- | $306,000 +0.7% |
| 2010 | -- | $303,786 +0.7% |
| 2009 | -- | $301,533 +0.8% |
| 2008 | -- | $299,280 +15.9% |
| 2007 | -- | $258,126 +19% |
| 2006 | -- | $216,973 +23.4% |
| 2005 | -- | $175,820 +3.6% |
| 2004 | -- | $169,772 +3.7% |
| 2003 | -- | $163,726 +3.8% |
| 2002 | -- | $157,680 |
| 2001 | -- | $157,680 |
Find assessor info on the county website
Neighborhood: 21237
Nearby homes
- $290,300-- bd1 ba1k sqft9118 Lennings Ln, Baltimore, MD 21237Off Market
- $441,4004 bd3 ba2.2k sqft9120 Lennings Ln, Rosedale, MD 21237Off Market
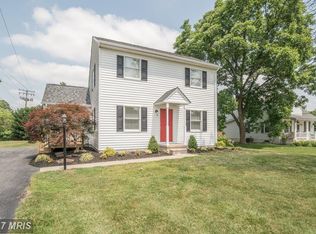
- $425,000-- bd2 ba2.1k sqft9114 Lennings Ln, Baltimore, MD 21237Off Market
- $584,500-- bd2 ba2.8k sqft9114A Lennings Ln, Baltimore, MD 21237Off Market
- $392,3004 bd1 ba1.4k sqft9117 Lennings Ln, Baltimore, MD 21237Off Market
- $289,900-- bd1 ba1.1k sqft9115 Lennings Ln, Rosedale, MD 21237Off Market
- $405,0003 bd2 ba2.2k sqft9119 Lennings Ln, Baltimore, MD 21237Sold
- $450,0005 bd3 ba2.1k sqft9122 Lennings Ln, Rosedale, MD 21237Sold
Nearby schools
GreatSchools rating
- 8/10Orems Elementary SchoolGrades: PK-5Distance: 1.3 mi
- 2/10Nottingham Middle SchoolGrades: 6-8Distance: 0.7 mi
- 3/10Overlea High & Academy Of FinanceGrades: 9-12Distance: 2 mi
Schools provided by the listing agent
- Elementary: Orems
- Middle: Nottingham
- High: Overlea High & Academy Of Finance
- District: Baltimore County Public Schools
Source: Bright MLS. This data may not be complete. We recommend contacting the local school district to confirm school assignments for this home.
Get a cash offer in 3 minutes
Find out how much your home could sell for in as little as 3 minutes with a no-obligation cash offer.
Estimated market value
$618,000
Get a cash offer in 3 minutes
Find out how much your home could sell for in as little as 3 minutes with a no-obligation cash offer.
Estimated market value
$618,000
- Maryland
- Baltimore County
- Rossville
- 21237
- 9116 Lennings Ln
