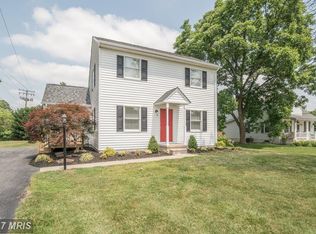
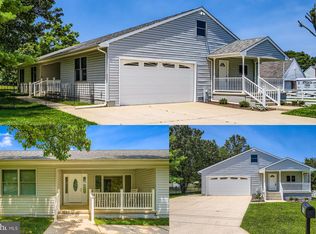
Welcome to this charming 5-bedroom, 2.5-bath Cape Cod, where classic style meets modern living. The beautifully landscaped front yard draws you in, leading to a cozy covered porch perfect for enjoying a morning coffee or evening breeze. Inside, the inviting living room features rich hardwood floors and a ceiling fan, creating a comfortable atmosphere that flows seamlessly into the dining area and the stunning gourmet kitchen, renovated in 2022. The kitchen is equipped with stainless steel appliances, a farmhouse sink, and custom soapstone countertops, complemented by crisp white cabinetry, a classic subway tile backsplash, open shelving, and luxury vinyl plank flooring. Pendant lighting showcases the kitchen island, while the vaulted ceiling adds a touch of elegance to this culinary space. Step out onto the deck to enjoy the peaceful views of the spacious, level backyard, surrounded by the colors of the changing seasons. The main-level primary suite offers a restful retreat with a wood-beam ceiling and an en suite bath, complete with a double-sink vanity and jetted soaking tub for a spa-like experience. A convenient powder room completes the main level. Upstairs, two charming bedrooms are connected by a dual-entry full bath, with one room featuring a built-in dresser and a sparkling chandelier, and the other highlighted by a wood-beamed ceiling. An additional bedroom offers plush carpeting and a modern light fixture and office that could easily serve as a guest bedroom making hosting family and friends a breeze. The versatile lower level accommodates a fifth bedroom and a recreation room, providing extra space for guests, family, or hobbies. A standout feature of this property is the spacious and stylish shed, which adds both functionality and farmhouse appeal. Complete with power and lighting, this versatile outbuilding includes a covered porch and charming dormer windows. Inside, a separate office space is perfect for working from home, hobbies, or a personal retreat. The shed's versatility makes it suitable as a workshop, studio, or extra storage, all while blending seamlessly into the surrounding landscape. Additionally, a second shed provides ample storage for lawn and gardening equipment. With a new hot water heater, fresh paint throughout, and its serene half-acre setting, this home offers both comfort and convenience. Located just minutes from the shops and restaurants of White Marsh, and with easy access to I-95 and I-695, this property truly has it all! Note: Select interior photos have been virtually staged.
Sold for $450,000
Zillow last checked:
Listing updated:
Bought with:
David Jimenez, 661958
RE/MAX Distinctive Real Estate, Inc.
Source: Bright MLS,MLS#: MDBC2107236
Price history
| Date | Event | Price |
|---|---|---|
| 12/18/2024 | Sold | $450,000$211/sqft |
Source:  Bright MLS #MDBC2107236 Report a problem Bright MLS #MDBC2107236 Report a problem | ||
| 11/20/2024 | Pending sale | $450,000$211/sqft |
Source: Bright MLS #MDBC2107236 Report a problem | ||
| 11/7/2024 | Price change | $450,000-5.3%$211/sqft |
Source:  Long & Foster Broker Feed #MDBC2107236 Report a problem Long & Foster Broker Feed #MDBC2107236 Report a problem | ||
| 10/24/2024 | Listed for sale | $475,000+61.1%$222/sqft |
Source: Bright MLS #MDBC2107236 Report a problem | ||
| 6/27/2018 | Sold | $294,900$138/sqft |
Source: Public Record Report a problem | ||
| 3/29/2018 | Listed for sale | $294,900+47.2%$138/sqft |
Source: Keller Williams Excellence #1000315030 Report a problem | ||
| 1/23/2014 | Sold | $200,400+0.3%$94/sqft |
Source: Public Record Report a problem | ||
| 8/22/2013 | Listing removed | $199,900$94/sqft |
Source: RE/MAX FIRST CHOICE #BC8160226 Report a problem | ||
| 8/17/2013 | Listed for sale | $199,900-27.3%$94/sqft |
Source: RE/MAX FIRST CHOICE #BC8160226 Report a problem | ||
| 3/21/2005 | Sold | $274,900+118.2%$129/sqft |
Source: Public Record Report a problem | ||
| 11/22/2004 | Sold | $126,000+60.9%$59/sqft |
Source: Public Record Report a problem | ||
| 9/13/1999 | Sold | $78,300$37/sqft |
Source: Public Record Report a problem | ||
Get a cash offer in 3 minutes
Find out how much your home could sell for in as little as 3 minutes with a no-obligation cash offer.
Estimated market value
$466,800
