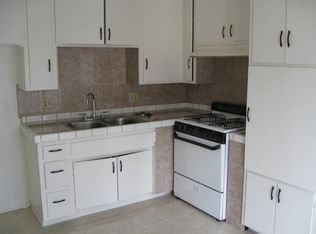
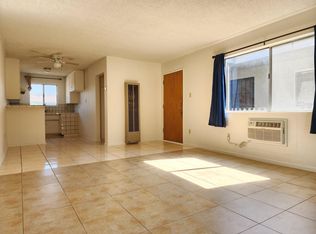
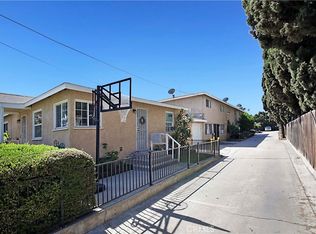
A wonderful opportunity to own a well maintained 16 unit apartment in Bellflower. 8 units are 2 Bedroom, 1.5 Bath, appox. 875 Sqft. and 8 units are 1 Bedroom, 1 Bath, approx. 620 Sqft. 5 units have a patio, 5 units have a balcony/deck, and 3 units have a backyard. Laundry Room has 5 washers and 4 dryers (2 stacked units) that are owned. 1 large storage/office area, approx. 500Sqft with bathroom. Gross income is approx. $30,000 per month. Gated Complex with Remote/Code Access Car Entry. 25 Parking Spaces. Newer iron fence, Newer concrete parking lot, Newer water heater. Palm Street Park is located across the street with playgrounds for kids and numerous picnic tables. Perfect for gatherings and enjoying the outdoors. Conveniently located restaurants, banks, schools, shopping centers, parks, and more! Easy access to the 91, 605, 710 Freeways.
Under contract
Listed by: Keller Williams OC Luxury Realty • Kevin Liang • Contact: 949-295-7285
$3,895,000
9116 Palm St, Bellflower, CA 90706
24beds
24baths
12,704sqft
Multi Family
Built in 1963
-- sqft lot
$3,571,900 Zestimate®
$307/sqft
$-- HOA
What's special
Newer iron fenceNewer water heater
- 209 days
- 35
- 0
Zillow last checked:
Listing updated:
Listed by:
Kevin Liang DRE #01980916 949-295-7285,
Keller Williams OC Luxury Realty
Source: CRMLS,MLS#: OC26037067 Originating MLS: California Regional MLS
Originating MLS: California Regional MLSFacts & features
Interior
Bedrooms & bathrooms
- Bedrooms: 24
- Bathrooms: 24
Rooms
- Room types: Bedroom, Kitchen, Living Room, Primary Bathroom, Primary Bedroom
Primary bedroom
- Features: Main Level Primary
Bedroom
- Features: Bedroom on Main Level
Heating
- Natural Gas, Wall Furnace
Cooling
- Wall/Window Unit(s)
Appliances
- Included: Disposal, Gas Range, Gas Water Heater, Hot Water Circulator, Range Hood, Water Heater, Dryer, Washer
- Laundry: Common Area, Washer Hookup, Gas Dryer Hookup, Laundry Room, Stacked
Features
- Tile Counters, Unfurnished, Bedroom on Main Level, Main Level Primary
- Flooring: Carpet, Tile
- Windows: Blinds, Screens
- Has fireplace: No
- Fireplace features: None
- Common walls with other units/homes: No Common Walls
Interior area
- Total structure area: 12,704
- Total interior livable area: 12,704 sqft
Property
Parking
- Total spaces: 25
- Parking features: Assigned, Concrete, Gated, One Space, Uncovered
- Uncovered spaces: 25
Features
- Levels: Two
- Stories: 2
- Entry location: Front
- Exterior features: Rain Gutters
- Pool features: None
- Spa features: None
- Fencing: Block,Wood,Wrought Iron
- Has view: Yes
- View description: Neighborhood
Lot
- Size: 0.45 Acres
- Features: Rectangular Lot
Details
- Parcel number: 7162016017
- Zoning: BFR3*
- Special conditions: Standard
Construction
Type & style
- Home type: MultiFamily
- Property subtype: Multi Family
Condition
- Turnkey
- New construction: No
- Year built: 1963
Utilities & green energy
- Electric: Standard
- Sewer: Public Sewer
- Water: Public
- Utilities for property: Electricity Connected, Natural Gas Connected, Sewer Connected, Water Connected
Community & HOA
Community
- Features: Storm Drain(s), Street Lights, Sidewalks
- Security: Carbon Monoxide Detector(s), Security Gate, Smoke Detector(s)
Location
- Region: Bellflower
Financial & listing details
- Price per square foot: $307/sqft
- Date on market: 3/20/2026
- Cumulative days on market: 210 days
- Listing terms: Cash,Cash to New Loan,1031 Exchange
- Total actual rent: 22269
- Tenant pays: Electricity, Gas
Estimated market value
$3,571,900
$3.39M - $3.75M
Not available
Price history
| Date | Event | Price |
|---|---|---|
| 8/18/2026 | Contingent | $3,895,000$307/sqft |
Source:  CRMLS #OC26037067 Report a problem CRMLS #OC26037067 Report a problem | ||
| 3/20/2026 | Listed for sale | $3,895,000$307/sqft |
Source: CRMLS #OC26037067 Report a problem | ||
Public tax history
Tax history is unavailable.
Monthly payment
Est. payment
Payment breakdown
Explore the cost of this home by adjusting the details. Changes won't be saved.Climate risks
Neighborhood: 90706

Similar homes
- $3,899,00024 bd16 ba11k sqft9746 Park St, Bellflower, CA 90706For Sale
 MLS ID #OC26147602, Pat Swanson, Pat Swanson. CRMLS
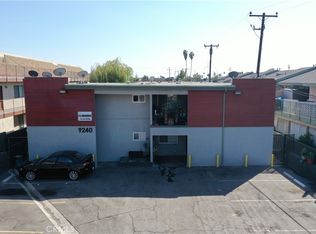
 - $5,150,00024 bd24 ba13k sqft9240 Palm St, Bellflower, CA 90706For Sale
 MLS ID #PW26041898, Doug Rodermund, Morgan Skenderian. CRMLS
 - $3,488,88823 bd11 ba8.9k sqft1244 S Spruce St, Montebello, CA 90640For Sale
 MLS ID #26998007, Shant Sherbetdjian DRE # 01713570, Remax Commercial and Investment Realty. CLAW
 - $3,880,00024 bd24 ba14k sqft2614 Griffin Ave, Los Angeles, CA 90031For Sale
 MLS ID #WS26018859, ANDY DENG, DENGO INVESTMENT INC.. CRMLS
Local buyer's agents are ready to help
