Skip main navigation
Sold
  • Price Unknown

    9116 Tate Ave, Fort Worth, TX 76244

    3beds
    2,103sqft
    Single Family Residence
    Built in 2002
    5,501 Square Feet Lot
    $377,400 Zestimate®
    $--/sqft
    $2,380 Estimated rent

    Home value

    $377,400

    $347,000 - $408,000

    $2,380/mo

    Zestimate® history
    Loading
    Loading...

    Owner options

    List your home for rent

    $2,380/mo

    Rent Zestimate®

    Find your next renter with Zillow Rental Manager. Plus, with online applications, you can quickly screen prospective tenants – for free.

    Learn more

    $2,380/mo

    Rent Zestimate®

    Refinance and save

    $400/mo

    Est. payment

    Refinancing to a lower rate could help reduce your monthly payments and save thousands over the life of the loan.

    See today's rates

    $400/mo

    Est. payment

    Explore your selling options

    Work with a Zillow partner agent

    Leverage their expertise and Zillow's premium Showcase listings to get your home seen by more buyers.

    Get started

    List with your own agent

    Get your home in front of millions of buyers by listing it on Zillow.

    Learn how to do it

    Sell it yourself

    Take full control of how buyers see your home on Zillow by listing For Sale by Owner (FSBO).

    List your home

    What's special

    Cozy gas log fireplaceBackyard bashPeaceful backyardPlush carpetWarm engineered wood floorsCharming eat-in nookInviting curb appeal
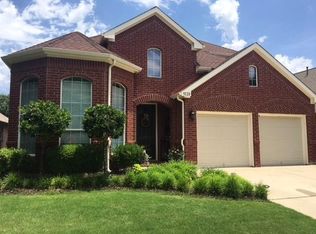
    From its inviting curb appeal to the peaceful backyard, this beautifully maintained 3-bedroom, 2-bathroom home is designed with comfort, versatility, and ease in mind. Whether you're starting a family or stepping into a new chapter, it offers the ideal blend of space and flexibility to suit your lifestyle. Step inside to find warm engineered wood floors flowing through the main living areas, complemented by plush carpet in the bedrooms and front living room—perfect for playtime, quiet evenings, or simply unwinding after a long day. The open-concept design includes two generous living areas and two dining spaces, giving you plenty of room to entertain, relax, or enjoy meaningful moments with loved ones. At the heart of the home, the spacious living room features a cozy gas log fireplace—an inviting space to gather, host, or just kick back. The kitchen is a true standout with ample cabinet storage, plenty of counter space, and a charming eat-in nook with a built-in window seat—just right for morning coffee or casual family meals. The split master suite provides a peaceful retreat, offering privacy and generous space for relaxation. Two additional bedrooms add flexibility, whether you need space for kids, guests, or a home office, gym, or creative studio. Out back, the fun continues—whether you're throwing a backyard bash or letting the kids burn off some energy, this yard is ready for it all. Located just minutes from shopping, freeways, and daily essentials, the home also grants access to community amenities like a sparkling pool, scenic walking trails, and nearby parks—perfect for enjoying the outdoors.

    Zillow last checked:

    Listing updated:

    Listed by:

    Lisa Harrow 0646742 817-310-5200,

    RE/MAX Trinity 817-310-5200

    Bought with:

    Cassidy Spilker

    Perpetual Realty Group LLC

    Source: NTREIS,MLS#: 20921592

    Facts & features

    Interior

    Bedrooms & bathrooms
    • Bedrooms: 3
    • Bathrooms: 2
    • Full bathrooms: 2
    Primary bedroom
    • Level: First
    • Dimensions: 13 x 22
    Bedroom
    • Level: First
    • Dimensions: 11 x 10
    Bedroom
    • Level: First
    • Dimensions: 12 x 10
    Primary bathroom
    • Features: Dual Sinks, En Suite Bathroom, Garden Tub/Roman Tub
    • Level: First
    • Dimensions: 11 x 2
    Family room
    • Level: First
    • Dimensions: 18 x 18
    Kitchen
    • Features: Breakfast Bar, Built-in Features, Eat-in Kitchen, Granite Counters, Kitchen Island, Pantry
    • Level: First
    • Dimensions: 19 x 14
    Living room
    • Level: First
    • Dimensions: 19 x 24
    Heating
    • Natural Gas
    Cooling
    • Electric
    Appliances
    • Included: Dishwasher, Electric Oven, Gas Cooktop, Disposal, Microwave
    • Laundry: Electric Dryer Hookup, Laundry in Utility Room
    Features
    • Decorative/Designer Lighting Fixtures, Double Vanity, Eat-in Kitchen, High Speed Internet, Kitchen Island, Open Floorplan, Pantry, Cable TV, Walk-In Closet(s)
    • Flooring: Tile, Wood
    • Windows: Bay Window(s), Shutters
    • Has basement: No
    • Number of fireplaces: 1
    • Fireplace features: Gas, Glass Doors, Living Room
    Interior area
    • Total interior livable area: 2,103 sqft

    Property

    Parking
    • Total spaces: 2
    • Parking features: Door-Single, Driveway, Garage Faces Front, Inside Entrance, Off Street
    • Attached garage spaces: 2
    • Has uncovered spaces: Yes
    Features
    • Levels: One
    • Stories: 1
    • Patio & porch: Rear Porch
    • Pool features: None, Community
    • Fencing: Wood
    Lot
    • Size: 5,501 Square Feet
    • Dimensions: 5,500
    • Features: Interior Lot, Landscaped, Subdivision, Few Trees
    • Residential vegetation: Grassed
    Details
    • Parcel number: 07911238

    Construction

    Type & style
    • Home type: SingleFamily
    • Architectural style: Traditional,Detached
    • Property subtype: Single Family Residence
    Materials
    • Brick
    • Foundation: Slab
    • Roof: Composition
    Condition
    • Year built: 2002

    Utilities & green energy

    • Sewer: Public Sewer
    • Water: Public
    • Utilities for property: Natural Gas Available, Sewer Available, Separate Meters, Water Available, Cable Available

    Community & HOA

    Community
    • Features: Clubhouse, Playground, Park, Pool, Trails/Paths, Curbs
    • Security: Smoke Detector(s)
    • Subdivision: Heritage Add
    HOA
    • Has HOA: Yes
    • Services included: All Facilities, Association Management, Maintenance Grounds
    • HOA fee: $400 semi-annually
    • HOA name: Heritage HOA
    • HOA phone: 817-741-1912
    Location
    • Region: Fort Worth

    Financial & listing details

    • Tax assessed value: $273,960
    • Annual tax amount: $4,464
    • Date on market: 5/2/2025
    • Cumulative days on market: 17 days
    • Listing terms: Cash,Conventional,FHA,VA Loan
    • Exclusions: Refrigerator, washer and dryer

    Price history

    DateEventPrice
    7/3/2025Sold--
    Source: NTREIS #20921592 Report a problem
    5/26/2025Pending sale$385,000$183/sqft
    Source: NTREIS #20921592 Report a problem
    5/19/2025Contingent$385,000$183/sqft
    Source: NTREIS #20921592 Report a problem
    5/2/2025Listed for sale$385,000+28.3%$183/sqft
    Source: NTREIS #20921592 Report a problem
    5/25/2021Listing removed--
    Source: RE/MAX International Report a problem
    3/2/2021Pending sale$299,999$143/sqft
    Source: RE/MAX Four Corners #14521281 Report a problem
    2/27/2021Listed for rent$2,450$1/sqft
    Source: RE/MAX International #14521290 Report a problem
    2/25/2021Listed for sale$299,999+0%$143/sqft
    Source: NTREIS #14521281 Report a problem
    2/9/2021Listing removed--
    Source: Owner Report a problem
    1/31/2021Listed for sale$299,900+11.1%$143/sqft
    Source: Owner Report a problem
    4/22/2019Listing removed$269,900$128/sqft
    Source: Keller Williams Realty #13992570 Report a problem
    4/11/2019Pending sale$269,900$128/sqft
    Source: Keller Williams Realty #13992570 Report a problem
    1/17/2019Price change$269,900-1.9%$128/sqft
    Source: Keller Williams Realty #13992570 Report a problem
    12/22/2018Listed for sale$275,000$131/sqft
    Source: Keller Williams Realty #13992570 Report a problem

    Public tax history

    YearProperty taxesTax assessment
    2025$4,464 -26.8%$273,960 -16%
    2024$6,099 -11.1%$326,337 -15.3%
    2023$6,860 -12.1%$385,293 +20.4%
    2022$7,806 +11.5%$320,000 +17.9%
    2021$6,999 +0.3%$271,448 +3%
    2020$6,977 +1.3%$263,504 -0.4%
    2019$6,889 +0.4%$264,466 +5.2%
    2018$6,862 +3.8%$251,352 +1.7%
    2017$6,613 +9.3%$247,237 +14%
    2016$6,051 +17.4%$216,959 +7.3%
    2015$5,156 $202,275 +11.7%
    2014$5,156 $181,100 +11.3%
    2013-- $162,700 +1%
    2012-- $161,100 -3%
    2011-- $166,000 +0.8%
    2010-- $164,700 -1.7%
    2009-- $167,500 -1%
    2008-- $169,200 +3%
    2007-- $164,200 +7.7%
    2006-- $152,500 -2.6%
    2005-- $156,500 +4.4%
    2004-- $149,900 -10%
    2003-- $166,500 +4945.5%
    2002-- $3,300
    Find assessor info on the county website

    Neighborhood: Heritage

    Nearby schools

    GreatSchools rating
    Schools provided by the listing agent
    • Elementary: Perot
    • Middle: Timberview
    • High: Timbercreek
    • District: Keller ISD

    Source: NTREIS. This data may not be complete. We recommend contacting the local school district to confirm school assignments for this home.

    Get a cash offer in 3 minutes
    Find out how much your home could sell for in as little as 3 minutes with a no-obligation cash offer.
    Estimated market value
    $377,400
    Get a cash offer in 3 minutes
    Find out how much your home could sell for in as little as 3 minutes with a no-obligation cash offer.
    Estimated market value
    $377,400