Experience refined living in this beautifully appointed 4-bedroom, 3-bathroom residence with a private office, game room, and thoughtfully designed spaces throughout—offered at $409,999. Perfectly positioned on a prime interior lot within a prestigious Keller subdivision, this home combines privacy, elegance, and everyday convenience. From the moment you enter, you’re welcomed by an open-concept design filled with natural light and elevated finishes. The heart of the home is a stunning kitchen featuring sleek surfaces, abundant cabinetry, and an eat in kitchen—ideal for both entertaining and effortless daily living. The main-level primary suite offers a serene retreat with a spacious ensuite bath and generous closet space. A dedicated enclosed office provides a quiet, polished workspace, perfectly suited for today’s lifestyle. Upstairs, a versatile game room and private secondary bedroom with a full bath create an exclusive haven for guests or multigenerational living—offering both comfort and privacy. Step outside to a serene backyard with endless potential to create your own outdoor oasis, all while enjoying the tranquility of an interior lot setting. Ideally located within a highly sought-after Keller community and convenient to schools, premier shopping, dining, and major thoroughfares, this exceptional home delivers a rare blend of refinement, space, and location.
Sold
Street View
Price Unknown
9117 Ripley St, Fort Worth, TX 76244
4beds
2,428sqft
Single Family Residence
Built in 2001
5,488 Square Feet Lot
$337,100 Zestimate®
$--/sqft
$2,527 Estimated rent
Home value
$337,100
$317,000 - $361,000
$2,527/mo
Zestimate® history
Owner options
List your home for rent
$2,527/mo
Rent Zestimate®
Find your next renter with Zillow Rental Manager. Plus, with online applications, you can quickly screen prospective tenants – for free.
$2,527/mo
Rent Zestimate®
Refinance and save
$420/mo
Est. payment
Refinancing to a lower rate could help reduce your monthly payments and save thousands over the life of the loan.
$420/mo
Est. payment
Explore your selling options
Work with a Zillow partner agent
Leverage their expertise and Zillow's premium Showcase listings to get your home seen by more buyers.
Get startedList with your own agent
Get your home in front of millions of buyers by listing it on Zillow.
Learn how to do itSell it yourself
Take full control of how buyers see your home on Zillow by listing For Sale by Owner (FSBO).
List your homeWhat's special
Spacious backyardElevated finishesPrivate officeThoughtfully designed spacesGame roomVersatile game roomPrime interior lot
Zillow last checked:
Listing updated:
Listed by:
Alix Butcher 0672592 817-329-9005,
Coldwell Banker Realty 817-329-9005
Bought with:
Qian Wang, 0761795
Walzel Properties
Source: NTREIS,MLS#: 21255309
Facts & features
Interior
Bedrooms & bathrooms
- Bedrooms: 4
- Bathrooms: 3
- Full bathrooms: 3
Primary bedroom
- Features: Dual Sinks, En Suite Bathroom, Garden Tub/Roman Tub, Separate Shower, Walk-In Closet(s)
- Level: First
- Dimensions: 15 x 14
Bedroom
- Features: Ceiling Fan(s), Split Bedrooms
- Level: First
- Dimensions: 12 x 10
Bedroom
- Features: Ceiling Fan(s), Split Bedrooms, Walk-In Closet(s)
- Level: First
- Dimensions: 12 x 10
Bedroom
- Features: Ceiling Fan(s), Walk-In Closet(s)
- Level: Second
- Dimensions: 14 x 11
Dining room
- Features: Ceiling Fan(s)
- Level: First
- Dimensions: 12 x 10
Game room
- Features: Ceiling Fan(s)
- Level: Second
- Dimensions: 18 x 14
Kitchen
- Level: First
- Dimensions: 13 x 14
Living room
- Features: Ceiling Fan(s), Fireplace
- Level: First
- Dimensions: 16 x 14
Office
- Features: Ceiling Fan(s), Fireplace
- Level: First
- Dimensions: 13 x 11
Heating
- Central
Cooling
- Central Air
Appliances
- Included: Some Gas Appliances, Dishwasher, Electric Oven, Gas Cooktop, Disposal, Gas Water Heater, Microwave, Plumbed For Gas, Refrigerator, Vented Exhaust Fan
- Laundry: Washer Hookup, Electric Dryer Hookup, Laundry in Utility Room
Features
- Chandelier, Decorative/Designer Lighting Fixtures, Eat-in Kitchen, High Speed Internet, Open Floorplan, Pantry, Smart Home, Cable TV, Walk-In Closet(s), Wired for Sound
- Flooring: Carpet, Ceramic Tile, Hardwood
- Windows: Window Coverings
- Has basement: No
- Number of fireplaces: 1
- Fireplace features: Decorative, Double Sided, Gas, Gas Log, Gas Starter, Living Room, See Through
Interior area
- Total interior livable area: 2,428 sqft
Property
Parking
- Total spaces: 2
- Parking features: Driveway, Garage Faces Front, Garage, Garage Door Opener
- Attached garage spaces: 2
Features
- Levels: One and One Half
- Patio & porch: Covered, Front Porch, Patio
- Pool features: None, Community
- Fencing: Stone,Wood
Lot
- Size: 5,488 Square Feet
- Features: Interior Lot, Landscaped, Subdivision, Sprinkler System, Few Trees
Details
- Parcel number: 07671792
Construction
Type & style
- Home type: SingleFamily
- Architectural style: Detached
- Property subtype: Single Family Residence
Materials
- Foundation: Slab
- Roof: Composition
Condition
- Year built: 2001
Utilities & green energy
- Sewer: Public Sewer
- Water: Public
- Utilities for property: Sewer Available, Water Available, Cable Available
Community & HOA
Community
- Features: Clubhouse, Playground, Park, Pool, Tennis Court(s), Trails/Paths, Curbs, Sidewalks
- Security: Smoke Detector(s)
- Subdivision: Heritage Add
HOA
- Has HOA: Yes
- Services included: All Facilities, Association Management, Maintenance Grounds
- HOA fee: $420 annually
- HOA name: Heritage Hoa
- HOA phone: 817-741-1912
Location
- Region: Fort Worth
Financial & listing details
- Tax assessed value: $406,611
- Annual tax amount: $9,719
- Date on market: 5/1/2026
- Cumulative days on market: 55 days
- Listing terms: Cash,Conventional,FHA,Texas Vet,VA Loan
- Exclusions: refrigerator, washer, dryer, all security equipment
Price history
| Date | Event | Price |
|---|---|---|
| 7/20/2026 | Sold | -- |
Source: NTREIS #21255309 Report a problem | ||
| 7/15/2026 | Pending sale | $390,000$161/sqft |
Source: NTREIS #21255309 Report a problem | ||
| 6/24/2026 | Contingent | $390,000$161/sqft |
Source: NTREIS #21255309 Report a problem | ||
| 6/15/2026 | Price change | $390,000-4.9%$161/sqft |
Source: NTREIS #21255309 Report a problem | ||
| 6/6/2026 | Price change | $409,9990%$169/sqft |
Source: NTREIS #21255309 Report a problem | ||
| 5/18/2026 | Price change | $410,000-4.7%$169/sqft |
Source: NTREIS #21255309 Report a problem | ||
| 5/1/2026 | Listed for sale | $430,000+7.5%$177/sqft |
Source: NTREIS #21255309 Report a problem | ||
| 12/5/2022 | Sold | -- |
Source: NTREIS #20142907 Report a problem | ||
| 11/12/2022 | Pending sale | $399,900$165/sqft |
Source: NTREIS #20142907 Report a problem | ||
| 11/4/2022 | Contingent | $399,900$165/sqft |
Source: NTREIS #20142907 Report a problem | ||
| 10/24/2022 | Price change | $399,900-6.9%$165/sqft |
Source: NTREIS #20142907 Report a problem | ||
| 10/21/2022 | Listed for sale | $429,500$177/sqft |
Source: NTREIS #20142907 Report a problem | ||
| 10/12/2022 | Listing removed | $429,500$177/sqft |
Source: NTREIS #20142907 Report a problem | ||
| 9/21/2022 | Price change | $429,500-1.3%$177/sqft |
Source: NTREIS #20142907 Report a problem | ||
| 9/2/2022 | Listed for sale | $435,000+74.1%$179/sqft |
Source: NTREIS #20142907 Report a problem | ||
| 3/15/2016 | Sold | -- |
Source: Agent Provided Report a problem | ||
| 2/1/2016 | Pending sale | $249,900$103/sqft |
Source: RE/MAX HERITAGE #13307010 Report a problem | ||
| 1/27/2016 | Listed for sale | $249,900+26.9%$103/sqft |
Source: RE/MAX Heritage #13307010 Report a problem | ||
| 4/17/2012 | Listing removed | $197,000$81/sqft |
Source: RE/MAX HERITAGE #11734637 Report a problem | ||
| 4/5/2012 | Price change | $197,000-3.9%$81/sqft |
Source: RE/MAX HERITAGE #11734637 Report a problem | ||
| 3/10/2012 | Listed for sale | $205,000$84/sqft |
Source: RE/MAX Heritage #11734637 Report a problem | ||
Public tax history
| Year | Property taxes | Tax assessment |
|---|---|---|
| 2025 | $9,719 -0.9% | $406,611 |
| 2024 | $9,806 +0.3% | $406,611 +1.1% |
| 2023 | $9,781 +29.2% | $402,048 +18% |
| 2022 | $7,571 +3.7% | $340,760 +20.5% |
| 2021 | $7,304 +0.3% | $282,712 +3% |
| 2020 | $7,278 -0.8% | $274,351 -0.4% |
| 2019 | $7,341 +0.1% | $275,370 +5.1% |
| 2018 | $7,333 -0.3% | $262,106 +1.7% |
| 2017 | $7,358 +12.8% | $257,775 +13.7% |
| 2016 | $6,520 +12% | $226,682 +7.5% |
| 2015 | $5,820 | $210,838 +6.4% |
| 2014 | $5,820 | $198,200 +11.5% |
| 2013 | -- | $177,700 +1.1% |
| 2012 | -- | $175,800 -3.1% |
| 2011 | -- | $181,400 -0.1% |
| 2010 | -- | $181,500 -0.9% |
| 2009 | -- | $183,100 -1% |
| 2008 | -- | $185,000 +3.1% |
| 2007 | -- | $179,400 +7.8% |
| 2006 | -- | $166,400 -3% |
| 2005 | -- | $171,500 +4.5% |
| 2004 | -- | $164,100 -10.2% |
| 2003 | -- | $182,700 +15.9% |
| 2002 | -- | $157,600 +826.5% |
| 2001 | -- | $17,010 |
Find assessor info on the county website
Neighborhood: Heritage
Nearby homes
- $413,9003 bd2 ba2.5k sqft9121 Ripley St, Fort Worth, TX 76244Off Market
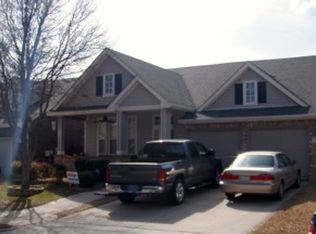
- $398,4004 bd2 ba2.5k sqft9113 Ripley St, Fort Worth, TX 76244Off Market
- $434,5003 bd2 ba2.6k sqft9125 Ripley St, Fort Worth, TX 76244Off Market
- $402,4004 bd3 ba2.6k sqft9109 Ripley St, Fort Worth, TX 76244Off Market
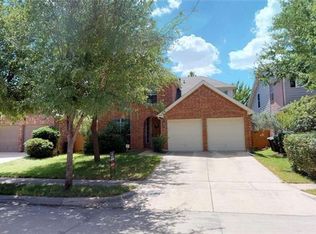
- $--3 bd2 ba2.1k sqft9116 Tate Ave, Fort Worth, TX 76244Sold
- $402,0004 bd3 ba2.4k sqft9112 Tate Ave, Fort Worth, TX 76244Off Market
- $527,7004 bd4 ba2.9k sqft9120 Tate Ave, Fort Worth, TX 76244Off Market
- $498,4004 bd3 ba2.9k sqft9120 Tate Ave, Keller, TX 76248Off Market
Nearby schools
GreatSchools rating
- 9/10Bette Perot Elementary SchoolGrades: PK-4Distance: 0.2 mi
- 7/10Timberview Middle SchoolGrades: 5-8Distance: 1.4 mi
- 6/10Timber Creek High SchoolGrades: 9-12Distance: 3.2 mi
Schools provided by the listing agent
- Elementary: Perot
- Middle: Timberview
- High: Timber Creek
- District: Keller ISD
Source: NTREIS. This data may not be complete. We recommend contacting the local school district to confirm school assignments for this home.
Get a cash offer in 3 minutes
Find out how much your home could sell for in as little as 3 minutes with a no-obligation cash offer.
Estimated market value
$337,100
Get a cash offer in 3 minutes
Find out how much your home could sell for in as little as 3 minutes with a no-obligation cash offer.
Estimated market value
$337,100
- Texas
- Tarrant County
- Fort Worth
- 76244
- Heritage
- 9117 Ripley St
