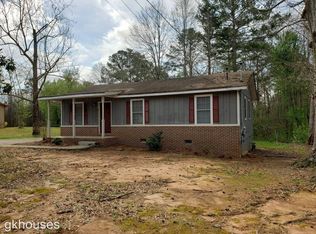
**PRICED TO SELL AT $179,000! SELLER WILL ASSIST WITH CLOSING COSTS WITH AN ACCEPTABLE OFFER! ** Don't miss this beautifully renovated, move-in-ready 3-bedroom, 1-bath ranch home offering 1,040 square feet of living space on a level half-acre lot in Covington, Georgia! This home features fresh interior and exterior paint, new luxury vinyl tile (LVT) flooring, new carpet in all bedrooms, updated light fixtures, and a fully renovated bathroom. The roof is less than five years old, and all appliances are included, even the washer and dryer! This all-electric home offers affordable living with modern updates and plenty of outdoor space. Conveniently located in an established community just minutes from Historic Downtown Covington Square, shopping, restaurants, schools, and places of worship. Whether you're a first-time homebuyer, downsizing, or looking for a great value, this home checks the boxes! **At just $179,000, this property is priced to sell!** Schedule your private showing today through ShowingTime! More photos to come
Active
$179,000
9117 Cecelia St SW, Covington, GA 30014
3beds
1,040sqft
Single Family Residence
Built in 1975
0.49 Acres Lot
$-- Zestimate®
$172/sqft
$-- HOA
What's special
All-electric homeLevel half-acre lotPlenty of outdoor spaceBeautifully renovatedFully renovated bathroomUpdated light fixtures
- 2 days
- 170
- 9
Zillow last checked:
Listing updated:
Listed by:
Ocie J Murphy 770-875-8710,
Ocie J Murphy Realty, LLC
Source: GAMLS,MLS#: 10869775
Facts & features
Interior
Bedrooms & bathrooms
- Bedrooms: 3
- Bathrooms: 1
- Full bathrooms: 1
- Main level bathrooms: 1
- Main level bedrooms: 3
Rooms
- Room types: Other
Heating
- Central, Electric
Cooling
- Central Air
Appliances
- Included: Electric Water Heater, Oven/Range (Combo), Refrigerator
- Laundry: In Kitchen
Features
- Master On Main Level, Walk-In Closet(s)
- Flooring: Carpet, Vinyl
- Basement: None
- Has fireplace: No
Interior area
- Total structure area: 1,040
- Total interior livable area: 1,040 sqft
- Finished area above ground: 1,040
- Finished area below ground: 0
Property
Parking
- Parking features: Parking Shed
Features
- Levels: One
- Stories: 1
Lot
- Size: 0.49 Acres
- Features: Level
Details
- Parcel number: C031000030005K00
Construction
Type & style
- Home type: SingleFamily
- Architectural style: Brick/Frame,Ranch
- Property subtype: Single Family Residence
Materials
- Wood Siding
- Roof: Composition
Condition
- Resale
- New construction: No
- Year built: 1975
Utilities & green energy
- Sewer: Public Sewer
- Water: Public
- Utilities for property: Electricity Available, Sewer Connected, Water Available
Community & HOA
Community
- Features: None
- Subdivision: Petty/Puckett Street Green Acres
HOA
- Has HOA: No
- Services included: None
Location
- Region: Covington
Financial & listing details
- Price per square foot: $172/sqft
- Annual tax amount: $1,819
- Date on market: 10/8/2026
- Listing agreement: Exclusive Right To Sell
- Electric utility on property: Yes
Estimated market value
Not available
Estimated sales range
Not available
Not available
Price history
| Date | Event | Price |
|---|---|---|
| 10/8/2026 | Listed for sale | $179,000$172/sqft |
Source:  GAMLS #10869775 Report a problem GAMLS #10869775 Report a problem | ||
Public tax history
Tax history is unavailable.
Monthly payment
Est. payment
Payment breakdown
Explore the cost of this home by adjusting the details. Changes won't be saved.Climate risks
Neighborhood: Nelson Heights
Nearby schools
Schools provided by the listing agent
- Elementary: Middle Ridge
- Middle: Indian Creek
- High: Newton
Source: GAMLS. This data may not be complete. We recommend contacting the local school district to confirm school assignments for this home.
Similar homes
- $192,9003 bd2 ba1.1k sqft9152 Cecelia St SW, Covington, GA 30014Active

 MLS ID #10855512, Chris Hurd, Blue Mountain Realty GA LLC. GAMLS
 - $170,0002 bd1 ba1.1k sqft8181 Highland Dr SW, Covington, GA 30014Active
 MLS ID #10855368, Tanya Pickens, Opendoor Brokerage. GAMLS
 - $--4 bd2 ba1.5k sqft25 Laurie Ln, Covington, GA 30016Auction
 Auction.com 2
 - $179,9903 bd1 ba1.3k sqft8151 Puckett St SW, Covington, GA 30014Active
 MLS ID #10803673, Rafael Liriano, Brightdoor Realty. GAMLS
 - $260,0003 bd1 ba1k sqft7118 Pineneedle Dr SW, Covington, GA 30014ActiveMLS ID #10869564, Emilio Hernandez, Chapman Group Realty, Inc.. GAMLS
- $169,9993 bd1 ba1.2k sqft8184 Laurel Dr SW, Covington, GA 30014ActiveMLS ID #10821003, Payton Rogers, Keller Williams Realty North Atlanta. GAMLS
- $215,0003 bd2 ba1k sqft9244 Nelson Dr SW, Covington, GA 30014ActiveMLS ID #10855107, Kelsy Stone, Self Property Advisors. GAMLS
- $203,0003 bd2 ba1.2k sqft9184 Thrash St SW, Covington, GA 30014ActiveMLS ID #10477954, Chris Hurd, Blue Mountain Realty GA LLC. GAMLS
- $219,9003 bd2 ba1k sqft10125 Flat Shoals Rd SW, Covington, GA 30014ActiveMLS ID #10851630, Thom C Greenwood, Keystone Brokers, Inc.. GAMLS
- $199,0003 bd2 ba1k sqft9107 Morris Dr SW, Covington, GA 30014ActiveMLS ID #10550442, Chris Hurd, Blue Mountain Realty GA LLC. GAMLS
- $179,9003 bd1 ba1.4k sqft5158 Wheat St NE, Covington, GA 30014ActiveMLS ID #10812599, Nikki Crowder, Solutions First Realty LLC. GAMLS
- $199,0003 bd2 ba1k sqft9102 Morris Dr SW, Covington, GA 30014ActiveMLS ID #10578069, Chris Hurd, Blue Mountain Realty GA LLC. GAMLS
- $200,0003 bd2 ba1.5k sqft249 Parr Farm Rd, Covington, GA 30016ActiveMLS ID #10868534, Dakota Bradley, Keller Williams Greater Athens. GAMLS
- $189,9002 bd1 ba1.1k sqft5108 Hackett St NE, Covington, GA 30014ActiveMLS ID #10827031, Tina Maisonet, Southern Roots Realty Partners. GAMLS
- $134,9004 bd2 ba1.4k sqft7126 Pineview Dr SW, Covington, GA 30014ActiveMLS ID #10833671, Michael Tally, Tally Real Estate Group LLC. GAMLS
- $200,0002 bd1 ba1.1k sqft6136 Washington St SW, Covington, GA 30014ActiveMLS ID #10823515, Darlene Smallwood, Hometown Realty Consultants. GAMLS
- $225,0003 bd2 ba1.2k sqft130 Taunton Rd, Covington, GA 30014ActiveMLS ID #10855835, Ruben Aguilar, Maximum One Executive Realtors. GAMLS
- $165,0004 bd1 ba1.2k sqft3127 Hendrix Cir SW, Covington, GA 30014ActiveMLS ID #10761150, Natalie Crockett, Covenant Properties Realty. GAMLS
- $169,9003 bd2 ba1.4k sqft10453 Flat Shoals Rd, Covington, GA 30014ActiveMLS ID #10816937, Allison Richardson, GA Realty Experts. GAMLS
- $214,9003 bd1 ba1.4k sqft8165 Laurel Dr SW, Covington, GA 30014For Sale
 MLS ID #7739402, Samantha Brown, Keller Williams Realty Atl Partners. FMLS GA
