This luxury property boasts 5 bedrooms & bonus, 4.5 bathrooms on 3 floors w/walkout basement & is nestled on a quiet cul de sac in prestigious Providence Downs, a gated community. Grand 2 story entrance flanked by formal dining & study open to great room w/fireplace, custom built-ins & trim leading to gorgeous kitchen w/island & bar seating, gas cooktop, double oven & breakfast area full of windows. Large primary suite w/private bath & custom closet. Laundry Room & drop zone. Lower-level features include guest suite, rec room, home gym/dance studio, office & private covered patio. The upper level includes 2 spacious ensuite bedrooms w/walk-in closets, bonus/flex room & huge walk in storage that could be used for expansion. Stunning 850 sq ft inground resort style heated pool w/spa, waterfall & gas firewall. Covered patio & outside 1/2 bath complete this home oasis w/unparalleled privacy! Providence Downs has world class amenities: clubhouse, tennis, basketball, pool, and playground.
Closed
$1,750,000
9117 Monarchos Ct, Waxhaw, NC 28173
5beds
6,509sqft
Single Family Residence
Built in 2004
0.79 Acres Lot
$1,751,800 Zestimate®
$269/sqft
$7,171 Estimated rent
Home value
$1,751,800
$1.63M - $1.87M
$7,171/mo
Zestimate® history
Owner options
List your home for rent
$7,171/mo
Rent Zestimate®
Find your next renter with Zillow Rental Manager. Plus, with online applications, you can quickly screen prospective tenants – for free.
$7,171/mo
Rent Zestimate®
Refinance and save
$11,171/mo
Est. payment
Refinancing to a lower rate could help reduce your monthly payments and save thousands over the life of the loan.
$11,171/mo
Est. payment
Explore your selling options
Work with a Zillow partner agent
Leverage their expertise and Zillow's premium Showcase listings to get your home seen by more buyers.
Get startedList with your own agent
Get your home in front of millions of buyers by listing it on Zillow.
Learn how to do itSell it yourself
Take full control of how buyers see your home on Zillow by listing For Sale by Owner (FSBO).
List your homeWhat's special
Gas firewallRec roomIsland and bar seatingSpacious ensuite bedroomsGorgeous kitchenCustom built-insCovered patio
Zillow last checked:
Listing updated:
Listed by:
Molly Zostant mczostant@gmail.com,
ProStead Realty,
Wendy Noonan,
ProStead Realty
Bought with:
Cindy DePaola
NextHome Providence
Source: Canopy MLS as distributed by MLS GRID,MLS#: 4215668
Facts & features
Interior
Bedrooms & bathrooms
- Bedrooms: 5
- Bathrooms: 5
- Full bathrooms: 4
- 1/2 bathrooms: 1
- Main level bedrooms: 1
Primary bedroom
- Features: Tray Ceiling(s), Walk-In Closet(s)
- Level: Main
Primary bedroom
- Level: Main
Bedroom s
- Features: Walk-In Closet(s)
- Level: Upper
Bedroom s
- Features: Walk-In Closet(s)
- Level: Upper
Bedroom s
- Level: Basement
Bedroom s
- Level: Upper
Bedroom s
- Level: Upper
Bedroom s
- Level: Basement
Bathroom full
- Level: Upper
Bathroom full
- Level: Upper
Bathroom full
- Features: Garden Tub
- Level: Main
Bathroom half
- Level: Main
Bathroom full
- Level: Basement
Bathroom full
- Level: Upper
Bathroom full
- Level: Upper
Bathroom full
- Level: Main
Bathroom half
- Level: Main
Bathroom full
- Level: Basement
Bar entertainment
- Features: Breakfast Bar
- Level: Basement
Bar entertainment
- Level: Basement
Other
- Level: Upper
Other
- Level: Upper
Breakfast
- Level: Main
Breakfast
- Level: Main
Dining room
- Level: Main
Dining room
- Level: Main
Exercise room
- Level: Basement
Exercise room
- Level: Basement
Great room
- Features: Built-in Features
- Level: Main
Great room
- Level: Main
Kitchen
- Features: Breakfast Bar, Kitchen Island
- Level: Main
Kitchen
- Level: Main
Laundry
- Features: Built-in Features, Drop Zone
- Level: Main
Laundry
- Level: Main
Office
- Level: Basement
Office
- Level: Basement
Recreation room
- Level: Basement
Recreation room
- Level: Basement
Study
- Features: Vaulted Ceiling(s)
- Level: Main
Study
- Level: Main
Heating
- Forced Air, Natural Gas
Cooling
- Ceiling Fan(s), Central Air, Humidity Control
Appliances
- Included: Bar Fridge, Dishwasher, Disposal, Double Oven, Exhaust Hood, Filtration System, Gas Cooktop, Gas Water Heater, Ice Maker, Microwave
- Laundry: Mud Room, Laundry Room, Main Level
Features
- Drop Zone, Soaking Tub, Kitchen Island, Open Floorplan, Storage, Walk-In Closet(s)
- Flooring: Carpet, Tile, Wood
- Doors: French Doors, Insulated Door(s), Pocket Doors
- Windows: Insulated Windows, Window Treatments
- Basement: Exterior Entry,Finished,Interior Entry,Walk-Out Access
- Attic: Walk-In
- Fireplace features: Gas, Great Room
Interior area
- Total structure area: 4,221
- Total interior livable area: 6,509 sqft
- Finished area above ground: 4,221
- Finished area below ground: 2,288
Property
Parking
- Total spaces: 3
- Parking features: Attached Garage, Detached Garage, Garage Door Opener, Garage Faces Side, Garage on Main Level
- Attached garage spaces: 3
- Details: Garage Sq Ft is TOTAL of Attached 2 car and Detached 1 car Garage with half bath.
Features
- Levels: Three Or More
- Stories: 3
- Patio & porch: Covered, Patio, Rear Porch, Side Porch
- Exterior features: Fire Pit, In-Ground Irrigation
- Has private pool: Yes
- Pool features: Community, Heated, In Ground, Outdoor Pool, Pool/Spa Combo
- Has spa: Yes
- Spa features: Heated
- Fencing: Back Yard,Fenced
Lot
- Size: 0.79 Acres
- Dimensions: 66 x 66 x 220 x 222 x 226
Details
- Parcel number: 06204152
- Zoning: AP2
- Special conditions: Standard
Construction
Type & style
- Home type: SingleFamily
- Property subtype: Single Family Residence
Materials
- Stucco, Stone
- Roof: Shingle
Condition
- New construction: No
- Year built: 2004
Utilities & green energy
- Sewer: Public Sewer
- Water: City
- Utilities for property: Cable Connected, Electricity Connected
Community & HOA
Community
- Features: Clubhouse, Playground, Tennis Court(s), Walking Trails
- Security: Carbon Monoxide Detector(s), Security System, Smoke Detector(s)
- Subdivision: Providence Downs
HOA
- Has HOA: Yes
- HOA fee: $1,047 semi-annually
- HOA name: First Service Residential
- HOA phone: 704-527-2314
Location
- Region: Waxhaw
Financial & listing details
- Price per square foot: $269/sqft
- Tax assessed value: $1,116,400
- Annual tax amount: $8,043
- Date on market: 1/22/2025
- Cumulative days on market: 43 days
- Listing terms: Cash,Conventional,FHA,VA Loan
- Exclusions: Primary Bedroom Chandelier
- Electric utility on property: Yes
- Road surface type: Concrete, Paved
Price history
| Date | Event | Price |
|---|---|---|
| 4/17/2025 | Sold | $1,750,000-6.7%$269/sqft |
Source:  Canopy MLS as distributed by MLS GRID #4215668 Report a problem Canopy MLS as distributed by MLS GRID #4215668 Report a problem | ||
| 1/22/2025 | Listed for sale | $1,875,000+132.9%$288/sqft |
Source: Canopy MLS as distributed by MLS GRID #4215668 Report a problem | ||
| 1/30/2015 | Sold | $805,000-2.4%$124/sqft |
Source: Canopy MLS as distributed by MLS GRID #3002918 Report a problem | ||
| 11/8/2014 | Pending sale | $824,900$127/sqft |
Source: Keller Williams Ballantyne Area #3002918 Report a problem | ||
| 10/13/2014 | Price change | $824,900-2.9%$127/sqft |
Source: Keller Williams Ballantyne Area #3002918 Report a problem | ||
| 8/26/2014 | Price change | $849,900-2.9%$131/sqft |
Source: Keller Williams Ballantyne Area #3002918 Report a problem | ||
| 8/18/2014 | Pending sale | $874,900$134/sqft |
Source: Keller Williams Ballantyne Area #3002918 Report a problem | ||
| 7/18/2014 | Price change | $874,900-2.8%$134/sqft |
Source: Keller Williams Ballantyne Area #3002918 Report a problem | ||
| 5/2/2014 | Price change | $900,000-3.2%$138/sqft |
Source: Keller Williams Ballantyne Area #3002918 Report a problem | ||
| 3/24/2014 | Price change | $930,000-2.1%$143/sqft |
Source: Keller Williams Ballantyne Area #2203097 Report a problem | ||
| 1/23/2014 | Listed for sale | $950,000$146/sqft |
Source: Keller Williams Ballantyne Area #2203097 Report a problem | ||
| 12/11/2013 | Listing removed | $950,000$146/sqft |
Source: Keller Williams Ballantyne Area #2180710 Report a problem | ||
| 9/18/2013 | Listed for sale | $950,000+13.8%$146/sqft |
Source: Keller Williams Ballantyne Area #2180710 Report a problem | ||
| 11/21/2008 | Sold | $835,000-7.1%$128/sqft |
Source: Public Record Report a problem | ||
| 11/1/2008 | Listed for sale | $898,900+12.4%$138/sqft |
Source: Listhub #787303 Report a problem | ||
| 7/19/2005 | Sold | $800,000$123/sqft |
Source: Public Record Report a problem | ||
Public tax history
| Year | Property taxes | Tax assessment |
|---|---|---|
| 2025 | $8,043 -1.3% | $1,496,100 +34% |
| 2024 | $8,152 +10.1% | $1,116,400 +3.3% |
| 2023 | $7,405 -3.2% | $1,080,300 +0% |
| 2022 | $7,649 +2.7% | $1,080,200 |
| 2021 | $7,451 +4.8% | $1,080,200 +26.2% |
| 2020 | $7,106 +1.7% | $856,100 |
| 2019 | $6,988 +6.5% | $856,100 |
| 2018 | $6,560 | $856,100 |
| 2017 | $6,560 -3.7% | $856,100 |
| 2016 | $6,813 | $856,100 |
| 2015 | $6,813 +8.8% | $856,100 -6% |
| 2014 | $6,260 | $911,150 |
| 2013 | -- | $911,150 |
| 2012 | -- | $911,150 |
| 2011 | -- | $911,150 |
| 2010 | -- | $911,150 +2.5% |
| 2009 | $6,080 | $888,690 |
| 2008 | $6,080 +11% | $888,690 +18.1% |
| 2007 | $5,476 +11.6% | $752,410 |
| 2006 | $4,905 | $752,410 |
| 2005 | -- | $752,410 +98.1% |
| 2004 | -- | $379,720 +362.9% |
| 2003 | -- | $82,030 |
Find assessor info on the county website
Neighborhood: Marvin
Nearby homes
- $2,014,8005 bd5 ba6.7k sqft9113 Monarchos Ct, Waxhaw, NC 28173Off Market
- $2,141,2006 bd6 ba7.7k sqft9121 Monarchos Ct, Waxhaw, NC 28173Off Market
- $1,965,8004 bd5 ba6.2k sqft9109 Monarchos Ct, Waxhaw, NC 28173Off Market
- $2,352,1005 bd8 ba7.6k sqft9108 Monarchos Ct, Waxhaw, NC 28173Off Market
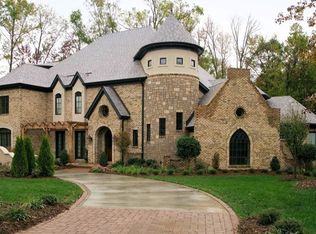
- $2,082,7006 bd8 ba6.6k sqft9125 Monarchos Ct, Waxhaw, NC 28173Off Market
- $1,950,0005 bd7 ba7k sqft9004 Whirlaway Ln, Waxhaw, NC 28173Sold
- $1,608,1006 bd6 ba5.9k sqft9105 Monarchos Ct, Waxhaw, NC 28173Off Market
- $2,125,0006 bd7 ba6.6k sqft9120 Monarchos Ct, Waxhaw, NC 28173Sold
Nearby schools
GreatSchools rating
- 8/10Marvin Elementary SchoolGrades: PK-5Distance: 0.5 mi
- 10/10Marvin Ridge Middle SchoolGrades: 6-8Distance: 2.2 mi
- 9/10Marvin Ridge High SchoolGrades: 9-12Distance: 2.1 mi
Schools provided by the listing agent
- Elementary: Marvin
- Middle: Marvin Ridge
- High: Marvin Ridge
Source: Canopy MLS as distributed by MLS GRID. This data may not be complete. We recommend contacting the local school district to confirm school assignments for this home.
Get a cash offer in 3 minutes
Find out how much your home could sell for in as little as 3 minutes with a no-obligation cash offer.
Estimated market value
$1,751,800
Get a cash offer in 3 minutes
Find out how much your home could sell for in as little as 3 minutes with a no-obligation cash offer.
Estimated market value
$1,751,800
- North Carolina
- Union County
- Waxhaw
- 28173
- Marvin
- 9117 Monarchos Ct
Nearby cities
Nearby neighborhoods
Nearby zip codes
Other Waxhaw Topics
