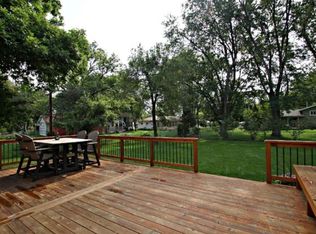
This beautifully maintained home sits on a large corner lot in a peaceful neighborhood known for its mature trees, friendly neighbors and great sense of community. The yard is thoughtfully landscaped and offers wonderful outdoor living space including a concrete patio, concrete edging, breezeway, storage shed and rare three-car garage. Inside, the home features thoughtful updates while maintaining warmth and character. The remodeled kitchen (completed in 2017) includes quartz countertops, tile backsplash, ceramic tile floors and stainless-steel appliances. A cozy living room with hardwood floors, a gas fireplace, and a bay window creates an inviting space, while the light-filled three-season porch with knotty pine details opens to the patio for seamless indoor-outdoor living. The lower level offers an expansive family room with a desk nook, wood-burning fireplace, recessed lighting, and newer carpet and paint (2019). The lower level also includes an additional bedroom, a ¾ bathroom, a workshop, a laundry room with cabinets and countertop, and a storage room. Mechanical and exterior updates provide peace of mind, including a new furnace and air conditioner in 2020, new water heater in 2023, fresh exterior paint in 2023, and a new patio added in 2020. The location is unbeatable, offering easy access to Minneapolis, St. Paul, and surrounding communities. Shopping, dining, and popular local favorites such as Pub 42, Frankie’s, and the Sunshine Factory are just minutes away. This home combines modern updates with timeless details, offering inviting living spaces indoors and out. With a rare three-car garage, spacious layout, and unbeatable location near shops, restaurants, and major cities, it’s the perfect opportunity to enjoy both comfort and convenience in a neighborhood that truly feels like home. We cannot wait for you to visit!
Closed
$375,000
9117 Northwood Pkwy, New Hope, MN 55427
3beds
1,963sqft
Single Family Residence
Built in 1964
0.26 Acres Lot
$382,500 Zestimate®
$191/sqft
$2,566 Estimated rent
Home value
$382,500
$352,000 - $417,000
$2,566/mo
Zestimate® history
Owner options
List your home for rent
$2,566/mo
Rent Zestimate®
Find your next renter with Zillow Rental Manager. Plus, with online applications, you can quickly screen prospective tenants – for free.
$2,566/mo
Rent Zestimate®
Refinance and save
$2,413/mo
Est. payment
Refinancing to a lower rate could help reduce your monthly payments and save thousands over the life of the loan.
$2,413/mo
Est. payment
Explore your selling options
Work with a Zillow partner agent
Leverage their expertise and Zillow's premium Showcase listings to get your home seen by more buyers.
Get startedList with your own agent
Get your home in front of millions of buyers by listing it on Zillow.
Learn how to do itSell it yourself
Take full control of how buyers see your home on Zillow by listing For Sale by Owner (FSBO).
List your homeWhat's special
Gas fireplaceHardwood floorsWood-burning fireplaceThree-car garageKnotty pine detailsAdditional bedroomBay window
Zillow last checked:
Listing updated:
Listed by:
Alex Murray 612-242-8658,
Edina Realty, Inc.
Bought with:
Josh A Pomerleau
JPW Realty
Matthew B Healy
Source: NorthstarMLS as distributed by MLS GRID,MLS#: 6764780
Facts & features
Interior
Bedrooms & bathrooms
- Bedrooms: 3
- Bathrooms: 2
- Full bathrooms: 1
- 3/4 bathrooms: 1
Bedroom
- Level: Main
- Area: 121 Square Feet
- Dimensions: 11x11
Bedroom 2
- Level: Main
- Area: 108 Square Feet
- Dimensions: 9x12
Bedroom 3
- Level: Lower
- Area: 90 Square Feet
- Dimensions: 9x10
Dining room
- Level: Main
- Area: 110 Square Feet
- Dimensions: 11x10
Family room
- Level: Lower
- Area: 330 Square Feet
- Dimensions: 22x15
Kitchen
- Level: Main
- Area: 240 Square Feet
- Dimensions: 16x15
Laundry
- Level: Lower
- Area: 160 Square Feet
- Dimensions: 8x20
Living room
- Level: Main
- Area: 209 Square Feet
- Dimensions: 19x11
Office
- Level: Main
- Area: 88 Square Feet
- Dimensions: 8x11
Storage
- Level: Lower
- Area: 130 Square Feet
- Dimensions: 10x13
Other
- Level: Main
- Area: 224 Square Feet
- Dimensions: 14x16
Utility room
- Level: Lower
- Area: 112 Square Feet
- Dimensions: 8x14
Heating
- Forced Air, Fireplace(s)
Cooling
- Central Air
Appliances
- Included: Dishwasher, Disposal, Humidifier, Gas Water Heater, Microwave, Range, Refrigerator, Stainless Steel Appliance(s), Washer
- Laundry: In Basement, Gas Dryer Hookup, Laundry Room, Sink, Washer Hookup
Features
- Basement: Block,Egress Window(s),Finished,Partially Finished,Storage Space,Sump Pump
- Number of fireplaces: 2
- Fireplace features: Family Room, Gas, Living Room, Wood Burning
Interior area
- Total structure area: 1,963
- Total interior livable area: 1,963 sqft
- Finished area above ground: 1,360
- Finished area below ground: 603
Property
Parking
- Total spaces: 3
- Parking features: Detached Garage, Concrete, Garage Door Opener, No Int Access to Dwelling
- Garage spaces: 3
- Has uncovered spaces: Yes
- Details: Garage Dimensions (22x35)
Accessibility
- Accessibility features: None
Features
- Levels: One
- Stories: 1
- Patio & porch: Patio, Porch
- Fencing: Chain Link
Lot
- Size: 0.26 Acres
- Dimensions: 129 x 80 x 121 x 100
- Features: Corner Lot, Tree Coverage - Medium
Details
- Additional structures: Storage Shed
- Foundation area: 1136
- Parcel number: 1811821310071
- Zoning description: Residential-Single Family
Construction
Type & style
- Home type: SingleFamily
- Property subtype: Single Family Residence
Materials
- Frame
- Roof: Age Over 8 Years,Asphalt
Condition
- New construction: No
- Year built: 1964
Utilities & green energy
- Electric: Circuit Breakers
- Gas: Natural Gas
- Sewer: City Sewer/Connected
- Water: City Water/Connected
Community & HOA
Community
- Subdivision: Northwood Terrace 3rd Add
HOA
- Has HOA: No
Location
- Region: New Hope
Financial & listing details
- Price per square foot: $191/sqft
- Tax assessed value: $341,000
- Annual tax amount: $4,965
- Date on market: 8/21/2025
- Cumulative days on market: 19 days
Price history
| Date | Event | Price |
|---|---|---|
| 9/30/2025 | Sold | $375,000$191/sqft |
Source:  NorthstarMLS as distributed by MLS GRID #6764780 Report a problem NorthstarMLS as distributed by MLS GRID #6764780 Report a problem | ||
| 9/9/2025 | Pending sale | $375,000$191/sqft |
Source: NorthstarMLS as distributed by MLS GRID #6764780 Report a problem | ||
| 8/21/2025 | Listed for sale | $375,000+60.9%$191/sqft |
Source: NorthstarMLS as distributed by MLS GRID #6764780 Report a problem | ||
| 3/22/2005 | Sold | $233,000$119/sqft |
Source: Public Record Report a problem | ||
Public tax history
| Year | Property taxes | Tax assessment |
|---|---|---|
| 2025 | $4,966 +4.2% | $341,000 +2.6% |
| 2024 | $4,764 +2.3% | $332,400 +1.4% |
| 2023 | $4,657 +10.4% | $327,800 +1.2% |
| 2022 | $4,220 +4.6% | $324,000 +17.8% |
| 2021 | $4,033 -1.4% | $275,000 +4.6% |
| 2020 | $4,091 +1.4% | $263,000 +2.7% |
| 2019 | $4,033 -1.4% | $256,000 +5.3% |
| 2018 | $4,091 +19.1% | $243,000 +16.3% |
| 2017 | $3,435 +4% | $209,000 +1% |
| 2016 | $3,301 -1.6% | $207,000 +3% |
| 2015 | $3,354 +3.8% | $201,000 +5.2% |
| 2014 | $3,231 +4.3% | $191,000 +1.6% |
| 2013 | $3,099 +2.3% | $188,000 -1.6% |
| 2012 | $3,031 -5.6% | $191,000 -8.6% |
| 2011 | $3,211 +0.4% | $209,000 -7.5% |
| 2010 | $3,198 -2.6% | $226,000 -7% |
| 2009 | $3,283 +11.4% | $243,000 +7% |
| 2006 | $2,946 -0.7% | $227,000 +10.2% |
| 2005 | $2,967 +2.3% | $206,000 +11% |
| 2004 | $2,900 +12.4% | $185,600 +11.9% |
| 2002 | $2,579 -41.2% | $165,800 |
| 2001 | $4,387 | -- |
Find assessor info on the county website
Neighborhood: 55427
Nearby homes
- $295,0003 bd1 ba1.5k sqft9109 Northwood Pkwy, New Hope, MN 55427Sold

- $344,4003 bd2 ba1.4k sqft3872 Hillsboro Ave N, New Hope, MN 55427Off Market
- $348,0003 bd2 ba1.5k sqft9201 Northwood Pkwy, New Hope, MN 55427Off Market
- $410,0003 bd3 ba2.1k sqft9132 Northwood Pkwy, New Hope, MN 55427Sold
- $408,1003 bd2 ba1.4k sqft9124 Northwood Pkwy, New Hope, MN 55427Off Market
- $363,5004 bd3 ba1.8k sqft9116 Northwood Pkwy, New Hope, MN 55427Off Market
- $336,1003 bd2 ba1.2k sqft3865 Gettysburg Ave N, New Hope, MN 55427Off Market
- $360,0003 bd2 ba2.6k sqft9101 Northwood Pkwy, New Hope, MN 55427Sold
Nearby schools
GreatSchools rating
- 3/10Sonnesyn Elementary SchoolGrades: PK-5Distance: 0.6 mi
- 2/10Sandburg Middle SchoolGrades: 6-8Distance: 2.2 mi
- 7/10Robbinsdale Armstrong Senior High SchoolGrades: 9-12Distance: 1.2 mi
Get a cash offer in 3 minutes
Find out how much your home could sell for in as little as 3 minutes with a no-obligation cash offer.
Estimated market value
$382,500
Get a cash offer in 3 minutes
Find out how much your home could sell for in as little as 3 minutes with a no-obligation cash offer.
Estimated market value
$382,500
- Minnesota
- Hennepin County
- New Hope
- 55427
- 9117 Northwood Pkwy
Nearby cities
Nearby zip codes
Other New Hope Topics
