THE HOME YOU'VE BEEN SEARCHING FOR! Discover the award-winning Nottingham by Turnberry Builders, nestled in the highly sought-after Farm at Clovercroft community. This luxurious 4-bedroom, 4.5-bathroom home is a masterpiece of design, offering nearly $100K in high-end upgrades. The chef’s kitchen is a showstopper, now outfitted with brand-new Thermador appliances—a dream for culinary enthusiasts. The oversized bonus room offers endless possibilities, whether you envision a game room, media space, or creative retreat. This is outdoor living at its finest! Start your mornings with coffee on the covered porch, complete with an outdoor kitchen, and unwind in the evening by the in-ground heated, salt-water pool—an entertainer’s dream. Additional highlights include: Fully encapsulated crawl space with a dehumidifier for enhanced efficiency. No city taxes! Prime location—just 15 minutes from I-65, I-840, and I-24, and 30 min. from BNA, making it easy to get to all the places you work and play! Only minutes from downtown Nolensville and the highly anticipated new Publix shopping center opening this summer. But what truly sets this home apart is the community itself. As you enter, you’ll feel the city fade away—passing the original dairy farm structures, a serene creek, and a neighborhood park with a pavilion. Explore nearly 3 miles of scenic hiking trails, where you’ll spot deer, turkey, and summer-ripe blackberries. Live like you're on vacation every day! Leave the hustle and bustle behind and relax in your own private backyard oasis. This home is a rare gem—don’t miss your chance to make it yours. Schedule your private showing today!
Closed
Zillow last checked:
Listing updated:
Bought with:
Logan Simmons, 342624
eXp Realty
Source: RealTracs MLS as distributed by MLS GRID,MLS#: 2802945
Price history
| Date | Event | Price |
|---|---|---|
| 5/1/2025 | Sold | $1,640,000-0.6%$351/sqft |
Source:  RealTracs MLS as distributed by MLS GRID #2802945 Report a problem RealTracs MLS as distributed by MLS GRID #2802945 Report a problem | ||
| 4/9/2025 | Pending sale | $1,650,000$353/sqft |
Source: RealTracs MLS as distributed by MLS GRID #2802945 Report a problem | ||
| 3/23/2025 | Contingent | $1,650,000$353/sqft |
Source: RealTracs MLS as distributed by MLS GRID #2802945 Report a problem | ||
| 3/14/2025 | Listed for sale | $1,650,000+3.1%$353/sqft |
Source: RealTracs MLS as distributed by MLS GRID #2802945 Report a problem | ||
| 8/5/2024 | Listing removed | -- |
Source: RealTracs MLS as distributed by MLS GRID #2641678 Report a problem | ||
| 7/18/2024 | Price change | $1,599,999-1.8%$343/sqft |
Source: RealTracs MLS as distributed by MLS GRID #2641678 Report a problem | ||
| 5/24/2024 | Price change | $1,630,000-2.7%$349/sqft |
Source: RealTracs MLS as distributed by MLS GRID #2641678 Report a problem | ||
| 4/11/2024 | Listed for sale | $1,675,000-1.5%$359/sqft |
Source: RealTracs MLS as distributed by MLS GRID #2641678 Report a problem | ||
| 4/8/2024 | Listing removed | -- |
Source: RealTracs MLS as distributed by MLS GRID #2595300 Report a problem | ||
| 12/2/2023 | Listed for sale | $1,700,000+7%$364/sqft |
Source: RealTracs MLS as distributed by MLS GRID #2595300 Report a problem | ||
| 6/24/2022 | Sold | $1,589,000$340/sqft |
Source: RealTracs MLS as distributed by MLS GRID #2385624 Report a problem | ||
Nearby homes
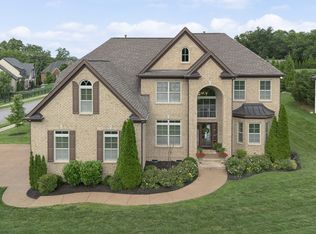
- $1,250,0005 bd4 ba3.7k sqft9201 Dutch Belted Ct, Nolensville, TN 37135Sold
- $1,910,400-- bd4 ba3.9k sqft9122 Holstein Dr, Nolensville, TN 37135Off Market
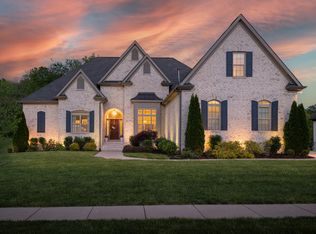
- $2,193,700-- bd4 ba3.1k sqft9205 Dutch Belted Ct, Nolensville, TN 37135Off Market
- $1,375,0004 bd4 ba3.8k sqft9126 Holstein Dr, Nolensville, TN 37135Sold
Get a cash offer in 3 minutes
Find out how much your home could sell for in as little as 3 minutes with a no-obligation cash offer.
Estimated market value
$1,739,400
