Skip main navigation
Closed
  • $1,375,000

    9126 Holstein Dr, Nolensville, TN 37135

    4beds
    3,835sqft
    Single Family Residence, Residential
    Built in 2017
    0.59 Acres Lot
    $1,414,100 Zestimate®
    $359/sqft
    $4,410 Estimated rent

    Home value

    $1,414,100

    $1.33M - $1.50M

    $4,410/mo

    Zestimate® history
    Loading
    Loading...

    Owner options

    List your home for rent

    $4,410/mo

    Rent Zestimate®

    Find your next renter with Zillow Rental Manager. Plus, with online applications, you can quickly screen prospective tenants – for free.

    Learn more

    $4,410/mo

    Rent Zestimate®

    Refinance and save

    $6,478/mo

    Est. payment

    Refinancing to a lower rate could help reduce your monthly payments and save thousands over the life of the loan.

    See today's rates

    $6,478/mo

    Est. payment

    Explore your selling options

    Work with a Zillow partner agent

    Leverage their expertise and Zillow's premium Showcase listings to get your home seen by more buyers.

    Get started

    List with your own agent

    Get your home in front of millions of buyers by listing it on Zillow.

    Learn how to do it

    Sell it yourself

    Take full control of how buyers see your home on Zillow by listing For Sale by Owner (FSBO).

    List your home

    What's special

    Gas fireplaceLarge islandWalk-in pantryCustom built-insBeautifully manicured landscapingMature treesPeaceful tree-lined yard
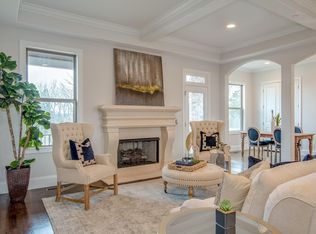
    Welcome to this stunning Nolensville retreat where luxury living meets everyday comfort in one of Williamson County's most desirable communities. This exceptional home offers mostly main-level living on a sprawling, private lot with mature trees & beautifully manicured landscaping- your own peaceful escape just minutes from shops, dining, & top-rated schools. Step through the front door to find a warm, stylish interior with soaring ceilings and designer touches throughout. The open-concept living area features a gas fireplace, custom built-ins, & abundant natural light, seamlessly flowing into the chef's kitchen with high-end appliances, a large island, beautiful quartz countertops & walk-in pantry. The main-level primary bedroom offers a tranquil retreat with a spa-like en suite & dream worthy walk-in closet that rivals a boutique dressing room- spacious, built-in shelving, ample hanging space, & a center island with bench seat. Two additional bedrooms, office, laundry & dining also reside on the main level. Upstairs, a spacious bonus room & guest suite provide room to relax, entertain or enjoy family movie night. Enjoy Tennessee evenings on your covered back porch overlooking a peaceful, tree-lined yard with space for entertaining around the fire pit, playing with the kids or your future pool plans. BONUS: No city taxes! Prime location—just 15 minutes from I-65, I-840, and I-24, & 30 min. from BNA, & minutes from downtown Nolensville, making it easy to get to all the places you work & play But what truly sets this home apart is the community itself. As you enter, you’ll feel the city fade away—passing the original dairy farm structures, serene creek, neighborhood park & pavilion. Explore miles of scenic hiking trails & wildlife.With its blend of functionality & privacy this thoughtful layout and serene setting make this the ideal place to call home. All information believed to be accurate but not guaranteed. Buyer/agent to verify all pertinent information.

    Zillow last checked:

    Listing updated:

    Listed by:

    Jennifer Carol Thompson 615-498-2082,

    WEICHERT, REALTORS - The Andrews Group

    Bought with:

    Mason Dills, 366589

    Parks Compass

    Hannah Dills, 327759

    Parks Compass

    Source: RealTracs MLS as distributed by MLS GRID,MLS#: 2866808MLS Logo

    Facts & features

    Interior

    Bedrooms & bathrooms
    • Bedrooms: 4
    • Bathrooms: 4
    • Full bathrooms: 3
    • 1/2 bathrooms: 1
    • Main level bedrooms: 3
    Bedroom 1
    • Features: Suite
    • Level: Suite
    • Area: 224 Square Feet
    • Dimensions: 16x14
    Bedroom 2
    • Features: Walk-In Closet(s)
    • Level: Walk-In Closet(s)
    • Area: 169 Square Feet
    • Dimensions: 13x13
    Bedroom 3
    • Features: Extra Large Closet
    • Level: Extra Large Closet
    • Area: 168 Square Feet
    • Dimensions: 14x12
    Bedroom 4
    • Features: Walk-In Closet(s)
    • Level: Walk-In Closet(s)
    • Area: 156 Square Feet
    • Dimensions: 13x12
    Bonus room
    • Features: Second Floor
    • Level: Second Floor
    • Area: 352 Square Feet
    • Dimensions: 16x22
    Den
    • Features: Bookcases
    • Level: Bookcases
    • Area: 441 Square Feet
    • Dimensions: 21x21
    Dining room
    • Features: Formal
    • Level: Formal
    • Area: 192 Square Feet
    • Dimensions: 12x16
    Kitchen
    • Area: 182 Square Feet
    • Dimensions: 14x13
    Living room
    • Features: Separate
    • Level: Separate
    • Area: 154 Square Feet
    • Dimensions: 11x14
    Heating
    • Central, Natural Gas
    Cooling
    • Ceiling Fan(s), Central Air, Electric
    Appliances
    • Included: Double Oven, Built-In Gas Range, Dishwasher, Disposal, Microwave, Refrigerator, Stainless Steel Appliance(s)
    • Laundry: Electric Dryer Hookup, Washer Hookup
    Features
    • Bookcases, Built-in Features, Ceiling Fan(s), Entrance Foyer, Extra Closets, High Ceilings, Open Floorplan, Pantry, Walk-In Closet(s), Wet Bar, High Speed Internet, Kitchen Island
    • Flooring: Carpet, Wood, Tile
    • Basement: Crawl Space
    • Number of fireplaces: 1
    • Fireplace features: Den, Gas
    Interior area
    • Total structure area: 3,835
    • Total interior livable area: 3,835 sqft
    • Finished area above ground: 3,835

    Property

    Parking
    • Total spaces: 3
    • Parking features: Garage Door Opener, Garage Faces Side
    • Garage spaces: 3
    Features
    • Levels: Two
    • Stories: 2
    • Patio & porch: Porch, Covered, Patio
    • Exterior features: Gas Grill
    • Fencing: Back Yard
    • Waterfront features: Creek
    Lot
    • Size: 0.59 Acres
    • Dimensions: 103.9 x 231
    • Features: Level, Private, Wooded
    Details
    • Parcel number: 094059O A 02600 00017059O
    • Special conditions: Standard

    Construction

    Type & style
    • Home type: SingleFamily
    • Property subtype: Single Family Residence, Residential
    Materials
    • Brick
    • Roof: Asphalt
    Condition
    • New construction: No
    • Year built: 2017

    Utilities & green energy

    • Sewer: STEP System
    • Water: Public
    • Utilities for property: Electricity Available, Water Available, Cable Connected, Underground Utilities

    Community & HOA

    Community
    • Security: Carbon Monoxide Detector(s), Security System, Smoke Detector(s)
    • Subdivision: Farms @ Clovercroft Sec2
    HOA
    • Has HOA: Yes
    • Amenities included: Park, Playground, Sidewalks, Underground Utilities, Trail(s)
    • Services included: Maintenance Grounds
    • HOA fee: $264 quarterly
    • Second HOA fee: $250 one time
    Location
    • Region: Nolensville

    Financial & listing details

    • Price per square foot: $359/sqft
    • Tax assessed value: $1,258,900
    • Annual tax amount: $3,427
    • Date on market: 5/8/2025
    • Electric utility on property: Yes

    Price history

    DateEventPrice
    7/1/2025Sold$1,375,000+1.9%$359/sqft
    Source: RealTracs MLS as distributed by MLS GRID #2866808 Report a problem
    5/19/2025Pending sale$1,349,000$352/sqft
    Source: RealTracs MLS as distributed by MLS GRID #2866808 Report a problem
    5/9/2025Contingent$1,349,000$352/sqft
    Source: RealTracs MLS as distributed by MLS GRID #2866808 Report a problem
    5/8/2025Listed for sale$1,349,000+92.7%$352/sqft
    Source: RealTracs MLS as distributed by MLS GRID #2866808 Report a problem
    5/28/2020Sold$700,000-2.4%$183/sqft
    Source: RealTracs MLS as distributed by MLS GRID #2135446 Report a problem
    4/23/2020Price change$717,000-1.1%$187/sqft
    Source: PARKS #2135446 Report a problem
    3/26/2020Listed for sale$725,000+5.2%$189/sqft
    Source: PARKS #2135446 Report a problem
    6/23/2017Sold$689,142$180/sqft
    Source: Public Record Report a problem

    Public tax history

    YearProperty taxesTax assessment
    2025$4,091 +19.4%$314,725 +72.6%
    2024$3,427 $182,300
    2023$3,427 $182,300
    2022$3,427 $182,300
    2021$3,427 -8.4%$182,300 +8.2%
    2020$3,740 $168,450
    2019$3,740 +3.3%$168,450
    2018$3,622 $168,450 +66.5%
    2017$3,622 $101,200 +237.3%
    2016-- $30,000
    Find assessor info on the county website

    Neighborhood: 37135

    Nearby schools

    GreatSchools rating
    Schools provided by the listing agent
    • Elementary: Jordan Elementary School
    • Middle: Sunset Middle School
    • High: Nolensville High School

    Source: RealTracs MLS as distributed by MLS GRID. This data may not be complete. We recommend contacting the local school district to confirm school assignments for this home.

    Get a cash offer in 3 minutes
    Find out how much your home could sell for in as little as 3 minutes with a no-obligation cash offer.
    Estimated market value
    $1,414,100
    Get a cash offer in 3 minutes
    Find out how much your home could sell for in as little as 3 minutes with a no-obligation cash offer.
    Estimated market value
    $1,414,100