Luxurious Turn-key Living with Private Lap Pool, Hot Tub, and Game Room - Nestled just minutes away from world-class beaches, HCA Florida Blake Hospital and Historic DownTown Bradenton with its Award Winning Restaurants, Bars, and Riverwalk. Welcome to this truly exceptional 3-bedroom, 2-bathroom single-family home located at 912 69th St NW in Bradenton, FL. Boasting 1,244 square feet of living space, this property offers the perfect blend of comfort, convenience, and luxury, all without the burden of HOA or CDD fees. As you step through the front door, you'll be captivated by the open-concept floor plan that seamlessly integrates the living, dining, and kitchen areas. The spacious living room provides ample space for relaxation and entertainment, while the formal dining room sets the stage for unforgettable meals prepared in the gourmet kitchen. Outfitted with high-end appliances, abundant counter space, and beautiful custom cabinetry. Retreat to the tranquil primary suite, featuring a private bedroom, walk-in closet, and an en-suite bathroom. Two additional bedrooms offer flexibility for a home office, guest room, or nursery. The true showpiece of this property, however, is the private backyard oasis. Equipped with a sparkling lap pool and an above-ground hot tub covered by a beautiful gazebo, this stunning outdoor space offers the ultimate in relaxation and rejuvenation. Surrounded by lush landscaping, the spacious yard provides plenty of room for entertaining, gardening, or simply soaking up the Florida sunshine. Additionally, this home also boasts a garage converted game room, providing the perfect setting for indoor recreation and leisure. Best of all, this turn-key home is being sold fully furnished, including a back-up generator; ensuring your comfort and security, even in the event of a power outage. Schedule a private showing today and experience the epitome of luxury living in this remarkable property.
Sold for $400,000
$400,000
912 69th St NW, Bradenton, FL 34209
3beds
1,244sqft
Single Family Residence
Built in 1978
8,481 Square Feet Lot
$382,900 Zestimate®
$322/sqft
$3,139 Estimated rent
Home value
$382,900
$348,000 - $421,000
$3,139/mo
Zestimate® history
Owner options
List your home for rent
$3,139/mo
Rent Zestimate®
Find your next renter with Zillow Rental Manager. Plus, with online applications, you can quickly screen prospective tenants – for free.
$3,139/mo
Rent Zestimate®
Refinance and save
$2,690/mo
Est. payment
Refinancing to a lower rate could help reduce your monthly payments and save thousands over the life of the loan.
$2,690/mo
Est. payment
Explore your selling options
Work with a Zillow partner agent
Leverage their expertise and Zillow's premium Showcase listings to get your home seen by more buyers.
Get startedList with your own agent
Get your home in front of millions of buyers by listing it on Zillow.
Learn how to do itSell it yourself
Take full control of how buyers see your home on Zillow by listing For Sale by Owner (FSBO).
List your homeWhat's special
Hot tubAbove-ground hot tubBeautiful gazeboPrivate backyard oasisGarage converted game roomOpen-concept floor planGame room
Zillow last checked:
Listing updated:
Listed by:
Khalil Rabah 614-584-0205,
TRU LIFE REAL ESTATE LLC 614-584-0205
Bought with:
Mara Gilmore, 3021438
CAPOZELLA REAL ESTATE
Source: Stellar MLS,MLS#: A4617647 Originating MLS: Sarasota - Manatee
Originating MLS: Sarasota - Manatee
Facts & features
Interior
Bedrooms & bathrooms
- Bedrooms: 3
- Bathrooms: 2
- Full bathrooms: 2
Primary bedroom
- Features: En Suite Bathroom, Walk-In Closet(s)
- Level: First
- Area: 168 Square Feet
- Dimensions: 12x14
Bedroom 2
- Features: Built-in Closet
- Level: First
- Area: 150 Square Feet
- Dimensions: 12x12.5
Bedroom 3
- Features: Built-in Closet
- Level: First
- Area: 112.5 Square Feet
- Dimensions: 9x12.5
Primary bathroom
- Features: Shower No Tub
- Level: First
- Area: 36 Square Feet
- Dimensions: 6x6
Bathroom 2
- Features: Tub With Shower, Linen Closet
- Level: First
- Area: 55 Square Feet
- Dimensions: 11x5
Dining room
- Level: First
- Area: 84 Square Feet
- Dimensions: 12x7
Kitchen
- Features: Granite Counters
- Level: First
- Area: 280 Square Feet
- Dimensions: 14x20
Living room
- Level: First
- Area: 225 Square Feet
- Dimensions: 15x15
Heating
- Heat Pump
Cooling
- Central Air
Appliances
- Included: Convection Oven, Dishwasher, Disposal, Dryer, Electric Water Heater, Exhaust Fan, Ice Maker, Microwave, Range, Refrigerator, Washer
- Laundry: In Garage
Features
- Ceiling Fan(s), Eating Space In Kitchen, Kitchen/Family Room Combo, Open Floorplan, Primary Bedroom Main Floor, Solid Surface Counters, Solid Wood Cabinets, Thermostat, Walk-In Closet(s)
- Flooring: Tile
- Doors: French Doors, Outdoor Grill, Outdoor Shower
- Windows: Blinds, Storm Window(s), Window Treatments, Hurricane Shutters
- Has fireplace: No
Interior area
- Total structure area: 2,064
- Total interior livable area: 1,244 sqft
Property
Parking
- Total spaces: 1
- Parking features: Boat, Driveway, Garage Door Opener, RV Access/Parking
- Attached garage spaces: 1
- Has uncovered spaces: Yes
- Details: Garage Dimensions: 19x26
Features
- Levels: One
- Stories: 1
- Patio & porch: Covered, Front Porch, Patio, Rear Porch
- Exterior features: Lighting, Outdoor Grill, Outdoor Shower, Private Mailbox, Sauna
- Has private pool: Yes
- Pool features: Deck, Gunite, In Ground, Lap, Lighting, Pool Sweep, Salt Water
- Has spa: Yes
- Fencing: Other,Vinyl
- Has view: Yes
- View description: Pond
- Has water view: Yes
- Water view: Pond
Lot
- Size: 8,481 Square Feet
- Dimensions: 80 x 106
- Residential vegetation: Trees/Landscaped
Details
- Parcel number: 3042700256
- Zoning: RSF4.5
- Special conditions: None
Construction
Type & style
- Home type: SingleFamily
- Architectural style: Florida
- Property subtype: Single Family Residence
Materials
- Block
- Foundation: Slab
- Roof: Metal
Condition
- New construction: No
- Year built: 1978
Utilities & green energy
- Sewer: Public Sewer
- Water: Public
- Utilities for property: BB/HS Internet Available, Electricity Connected, Public, Sewer Connected, Underground Utilities, Water Connected
Green energy
- Indoor air quality: Air Filters MERV 10+
Community & HOA
Community
- Pet fee: $0 monthly
- Subdivision: BONNIE LYNN ESTATES
HOA
- Has HOA: No
Location
- Region: Bradenton
Financial & listing details
- Price per square foot: $322/sqft
- Tax assessed value: $390,624
- Annual tax amount: $6,082
- Date on market: 7/20/2024
- Cumulative days on market: 395 days
- Listing terms: Cash,Conventional,FHA,VA Loan
- Ownership: Fee Simple
- Total actual rent: 0
- Electric utility on property: Yes
- Road surface type: Asphalt
Price history
| Date | Event | Price |
|---|---|---|
| 4/22/2025 | Sold | $400,000-11.1%$322/sqft |
Source:  Stellar MLS #A4617647 Report a problem Stellar MLS #A4617647 Report a problem | ||
| 4/2/2025 | Pending sale | $450,000$362/sqft |
Source: Stellar MLS #A4617647 Report a problem | ||
| 3/27/2025 | Price change | $450,000-6.3%$362/sqft |
Source: Stellar MLS #A4617647 Report a problem | ||
| 3/22/2025 | Listed for sale | $480,000$386/sqft |
Source: Stellar MLS #A4617647 Report a problem | ||
| 2/27/2025 | Pending sale | $480,000$386/sqft |
Source: Stellar MLS #A4617647 Report a problem | ||
| 2/4/2025 | Price change | $480,000-4%$386/sqft |
Source: Stellar MLS #A4617647 Report a problem | ||
| 1/16/2025 | Listed for sale | $500,000$402/sqft |
Source: Stellar MLS #A4617647 Report a problem | ||
| 12/31/2024 | Listing removed | $500,000-4.8%$402/sqft |
Source: Stellar MLS #A4617647 Report a problem | ||
| 11/27/2024 | Price change | $525,000-4.5%$422/sqft |
Source: Stellar MLS #A4617647 Report a problem | ||
| 10/12/2024 | Price change | $550,000-8.2%$442/sqft |
Source: Stellar MLS #A4617647 Report a problem | ||
| 9/5/2024 | Price change | $599,000-6.4%$482/sqft |
Source: Stellar MLS #A4617647 Report a problem | ||
| 7/20/2024 | Listed for sale | $640,000$514/sqft |
Source: Stellar MLS #A4617647 Report a problem | ||
| 7/11/2024 | Listing removed | $640,000$514/sqft |
Source: Stellar MLS #A4595848 Report a problem | ||
| 7/2/2024 | Price change | $640,000-4.3%$514/sqft |
Source: Stellar MLS #A4595848 Report a problem | ||
| 4/15/2024 | Price change | $669,000-1.6%$538/sqft |
Source: Stellar MLS #A4595848 Report a problem | ||
| 3/5/2024 | Price change | $680,000-2.9%$547/sqft |
Source: Stellar MLS #A4595848 Report a problem | ||
| 2/7/2024 | Price change | $700,000-6.7%$563/sqft |
Source: Stellar MLS #A4595848 Report a problem | ||
| 1/16/2024 | Listed for sale | $750,000+41.5%$603/sqft |
Source: Stellar MLS #A4595848 Report a problem | ||
| 5/23/2022 | Sold | $530,000-3.6%$426/sqft |
Source: Public Record Report a problem | ||
| 4/15/2022 | Pending sale | $550,000$442/sqft |
Source: Stellar MLS #A4530616 Report a problem | ||
| 4/8/2022 | Listed for sale | $550,000$442/sqft |
Source: Stellar MLS #A4530616 Report a problem | ||
Public tax history
| Year | Property taxes | Tax assessment |
|---|---|---|
| 2025 | $5,612 -6.6% | $390,624 -7.1% |
| 2024 | $6,010 -1.2% | $420,701 +0.7% |
| 2023 | $6,083 +328.8% | $417,620 +258.8% |
| 2022 | $1,419 +1.3% | $116,399 +3% |
| 2021 | $1,401 +1.8% | $113,009 +1.4% |
| 2020 | $1,375 +1.7% | $111,449 +2.3% |
| 2019 | $1,353 | $108,943 +1.9% |
| 2018 | $1,353 +1.3% | $106,912 +2.1% |
| 2017 | $1,335 +8.1% | $104,713 +2.1% |
| 2016 | $1,234 | $102,559 +0.7% |
| 2015 | $1,234 | $101,846 +0.8% |
| 2014 | $1,234 +1% | $101,038 +1.5% |
| 2013 | $1,222 +122074% | $99,545 +1.7% |
| 2012 | $1 | $97,881 -7.6% |
| 2011 | $1 | $105,903 -1.9% |
| 2010 | -- | $107,908 -13.2% |
| 2009 | $2,144 -15.2% | $124,373 -26.5% |
| 2008 | $2,528 -14.9% | $169,241 -12.6% |
| 2007 | $2,969 -6% | $193,539 +1.6% |
| 2006 | $3,160 +25.3% | $190,518 +29.4% |
| 2005 | $2,521 +12% | $147,226 +13.6% |
| 2004 | $2,252 +5.7% | $129,589 +7.5% |
| 2003 | $2,131 +9.8% | $120,492 +10.3% |
| 2002 | $1,941 +13.8% | $109,202 +12.2% |
| 2001 | $1,705 +3.4% | $97,331 +8.4% |
| 2000 | $1,649 | $89,799 |
Find assessor info on the county website
Neighborhood: 34209
Nearby homes
- $392,6003 bd2 ba1.3k sqft916 69th St NW, Bradenton, FL 34209Off Market
- $448,4003 bd2 ba1.8k sqft908 69th St NW, Bradenton, FL 34209Off Market
- $495,0003 bd2 ba2.1k sqft924 69th St NW, Bradenton, FL 34209Sold
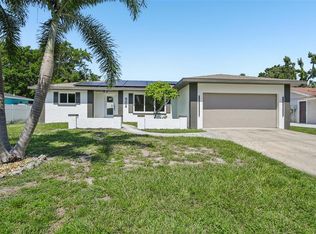
- $461,1004 bd2 ba2.3k sqft6902 9th Ave NW, Bradenton, FL 34209Off Market
- $406,0002 bd2 ba1.2k sqft6904 9th Ave NW, Bradenton, FL 34209Sold
- $385,0002 bd2 ba1.8k sqft911 69th St NW, Bradenton, FL 34209Off Market
- $574,1003 bd3 ba2.6k sqft907 69th St NW, Bradenton, FL 34209Off Market
- $879,7004 bd3 ba2.4k sqft6907 9th Avenue Dr NW, Bradenton, FL 34209Off Market
Nearby schools
GreatSchools rating
- 9/10Ida M. Stewart Elementary SchoolGrades: PK-5Distance: 0.8 mi
- 4/10Martha B. King Middle SchoolGrades: 6-8Distance: 0.5 mi
- 3/10Manatee High SchoolGrades: 8-12Distance: 2.4 mi
Schools provided by the listing agent
- Elementary: Ida M. Stewart Elementary
- Middle: Martha B. King Middle
- High: Manatee High
Source: Stellar MLS. This data may not be complete. We recommend contacting the local school district to confirm school assignments for this home.
Get a cash offer in 3 minutes
Find out how much your home could sell for in as little as 3 minutes with a no-obligation cash offer.
Estimated market value
$382,900
Get a cash offer in 3 minutes
Find out how much your home could sell for in as little as 3 minutes with a no-obligation cash offer.
Estimated market value
$382,900
- Florida
- Manatee County
- Bradenton
- 34209
- 912 69th St NW
Nearby cities
Nearby neighborhoods
Nearby zip codes
Other Bradenton Topics
